Las Vegas Home Search

Find Your Perfect Home
Save
Ask
Tour
Hide
Share
$429,900
14 Days On Site

1403 Bronco Road
Boulder City, NV 89005

For Sale|Single Family Residence|Active
3
Beds
2
Total Baths
1
Full Bath
1
Partial Bath
1,155
SqFt
$372
/SqFt
1973
Built
Subdivision:
Boulder City #03 Lewis Homes Bc Sub #21
County:
Clark
Listing courtesy of Real Broker LLC (702) 296-3835
Call Now: 702-718-6001
Is this the listing for you? We can help make it yours.
702-718-6001
1403 Bronco Road1403 Bronco Road1403 Bronco Road1403 Bronco Road
Save
Ask
Tour
Hide
Share

Mortgage Calculator

Monthly Payment (Est.)

Enter an interest rate to see your estimated monthly payment.
Calculator powered by Showcase IDX, a Constellation1 Company. Copyright ©2026 Information is deemed reliable but not guaranteed.

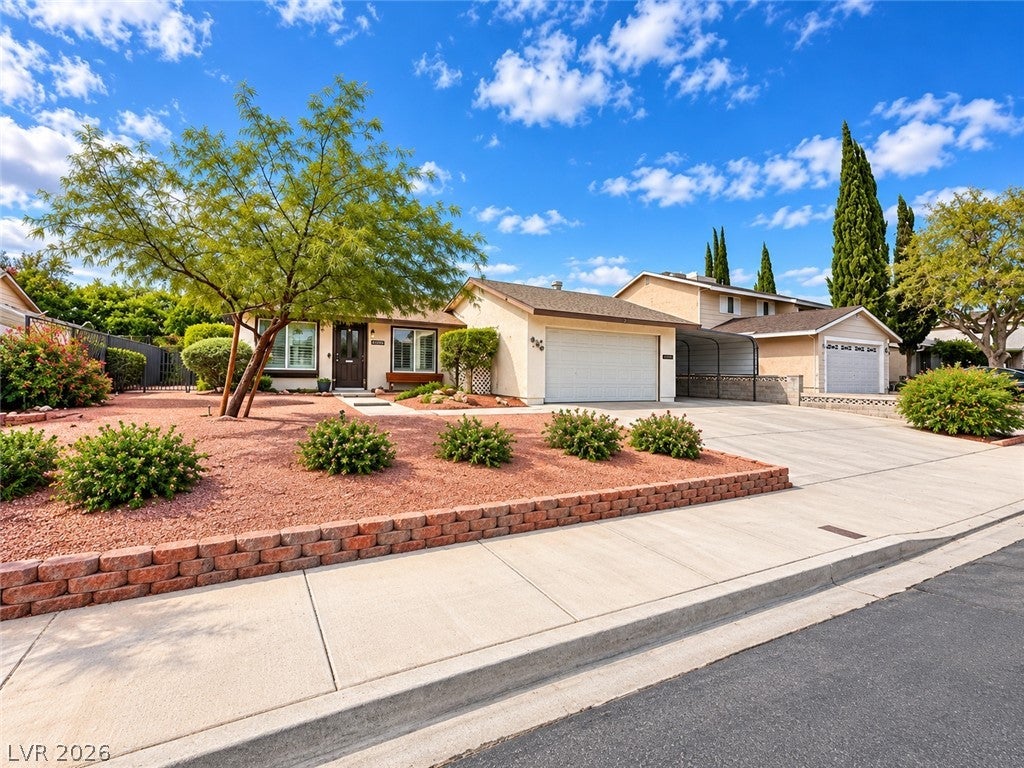
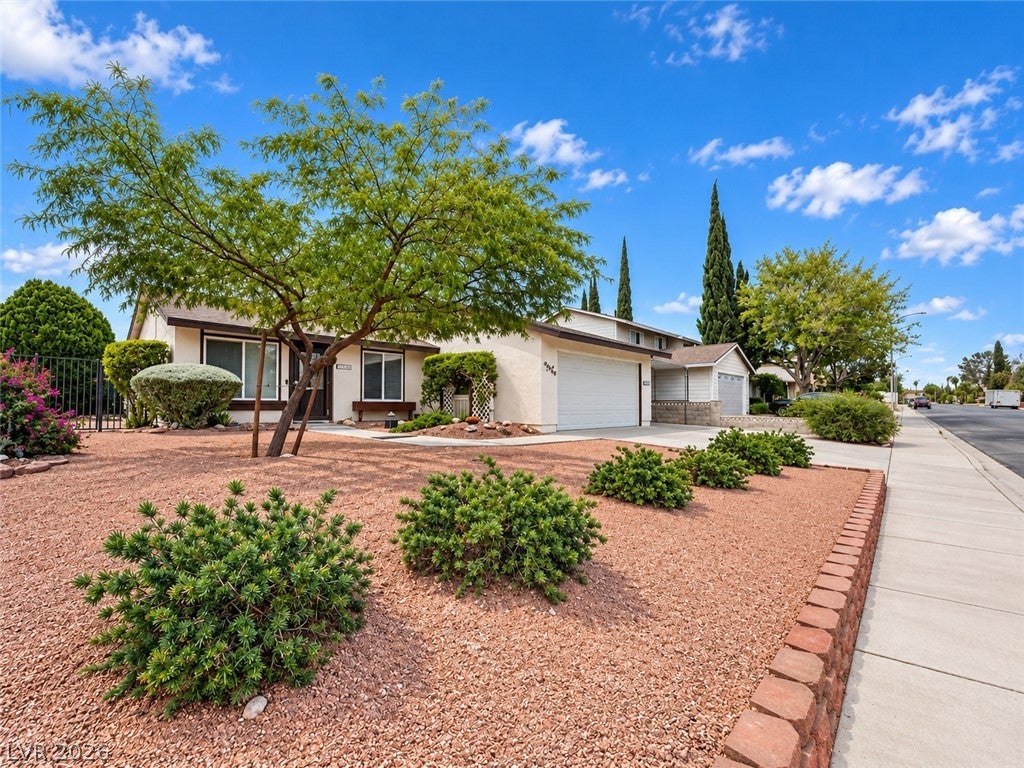
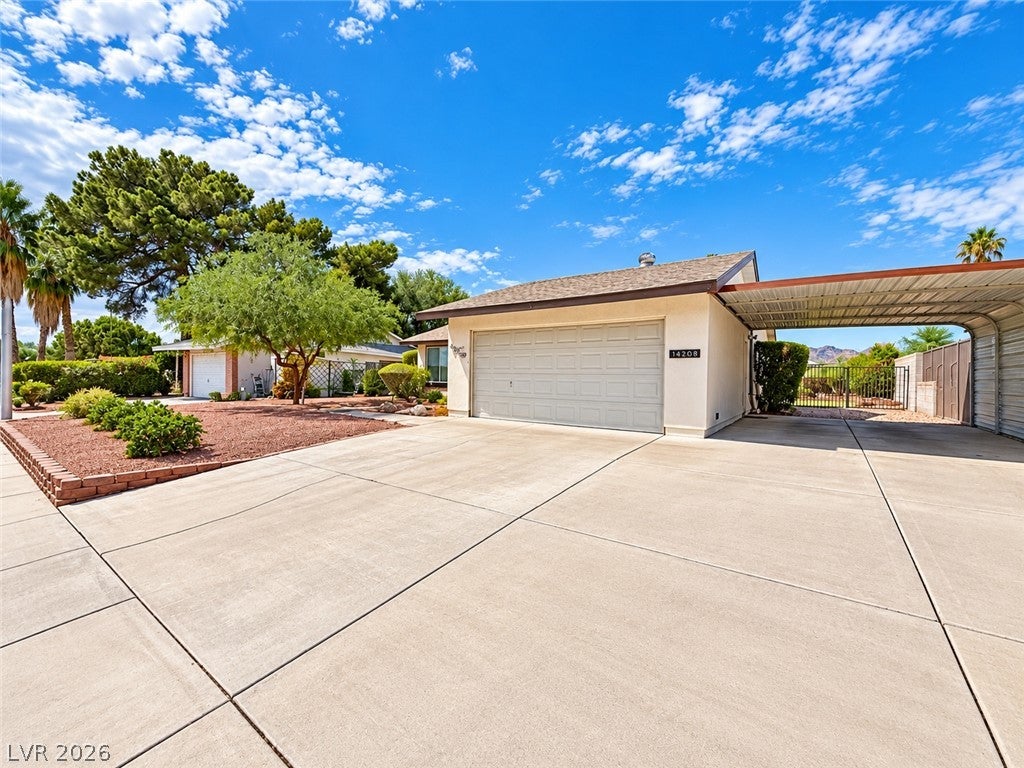
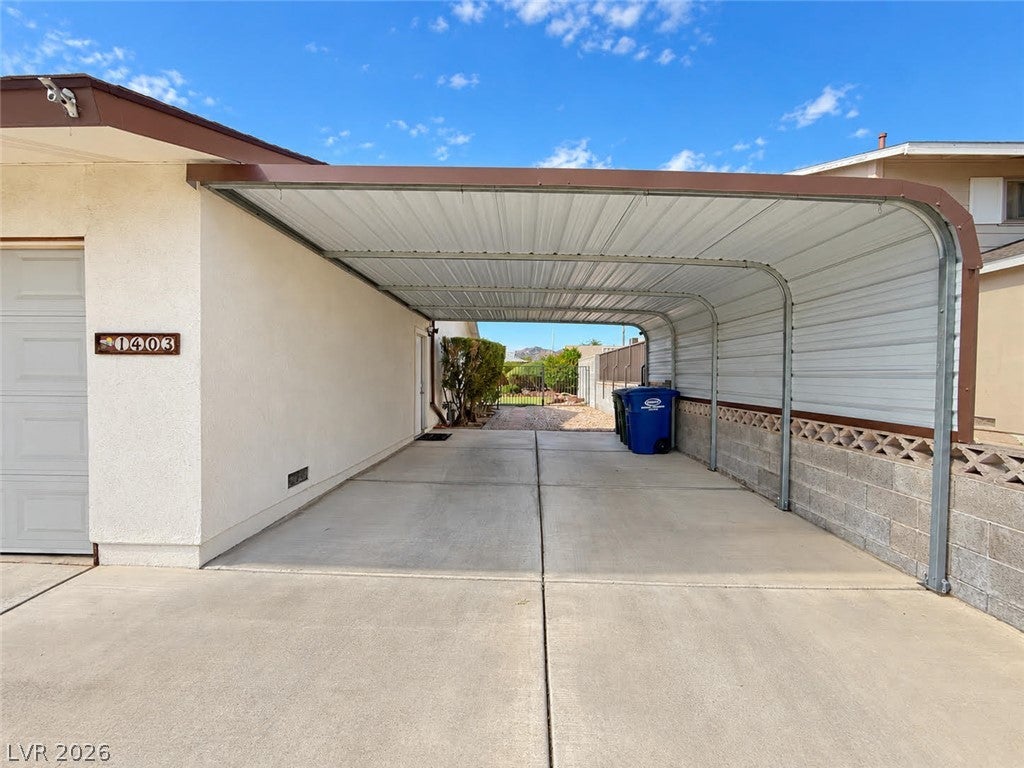
The classic stucco exterior of this one-story residence at 1403 Bronco RD anchors a property featuring sidewalk and curb access. A concrete driveway leads to a garage and an adjacent covered carport, providing practical parking options. The front yard offers desert landscaping with a concrete walkway and front yard fencing. Inside, the entry hall features tile flooring that transitions into carpet and ceramic tile. The interior spaces include a kitchen finished with wood cabinetry, ceramic tile floors, a garden window, and a walk-in storage pantry with built-in shelving. The living area and dining space connect easily, with French doors and glass doors opening to the backyard. Built-in features, blinds, and ceiling fans are situated throughout the home. The bedrooms are outfitted with carpet flooring, while the main suite includes an en suite bath and a walk-in closet with built-in shelving and hanging rods. The bathrooms feature classic wood and oak cabinetry, tile flooring, ceramic tile, a walk-in shower, and a built-in tub and shower combination with gold-finished hardware. The garage space includes concrete flooring and an integrated wooden workbench. The outdoor setting features a private yard enclosed by a wood and wrought iron back yard fence. A covered concrete patio overlooks a green lawn accompanied by terraced block garden beds, brick-lined garden beds, and a mature tree. This outdoor area offers a serene backdrop for relaxing afternoons and gardening. House has been maintained & updated as follows: Water Heater May 2020, Microwave & Stove July 2022, Roof February 2016, AC Unit April 2018, New front door January 2023, Anderson Windows installed February 2011. Schedule a viewing today to experience the balance of functional indoor living and manicured outdoor spaces that this Boulder City property offers.

Save
Ask
Tour
Hide
Share
Listing Snapshot
Price 
$429,900
Days On Site 
14 Days
Bedrooms 
3
Inside Area (SqFt) 
1,155 sqft
Total Baths 
2
Full Baths 
1
Partial Baths 
1
Lot Size 
0.16 Acres
Year Built 
1973
MLS Number 
2826747
Status 
Active
Property Tax 
$1,271
HOA/Condo/Coop Fees 
N/A
Sq Ft Source 
N/A
Friends & Family
Recent Activity
2 weeks agoStatus changed to Active
2 weeks agoListing updated with changes from the MLS
2 weeks agoListing first seen on site
General Features
Acres 
0.16
Attached Garage 
Yes
Carport 
1
Direction Faces 
East
Garage 
Yes
Garage Spaces 
2
Green Energy Efficient 
Windows
Parking 
Attached CarportAttachedGarageGarage Door OpenerInside EntrancePrivateRV Access/ParkingWorkshop in Garage
Property Sub Type 
Single Family Residence
Sewer 
Public Sewer
SqFt Total 
1155
Style 
OneStory
Utilities 
Underground Utilities
Water Source 
Public
Zoning 
Single Family
Interior Features
Appliances 
DishwasherElectric RangeDisposalMicrowaveRefrigerator
Cooling 
Central AirElectric
Flooring 
CarpetTile
Furnished 
Unfurnished
Heating 
CentralElectric
Interior 
Master Downstairs
Laundry Features 
Electric Dryer HookupIn Garage
Window Features 
Window CoveringsBlindsDouble Pane WindowsDrapes
Bedroom 2 
Dimensions - 12x10Description - Closet,Downstairs,Mirrored Door
Bedroom 3 
Dimensions - 12x11Description - Closet,Downstairs,Mirrored Door
Dining Room 
Dimensions - 12x7Description - Dining Area
Kitchen 
Description - Corian Countertops,Garden Window,Lighting Recessed,Walk-in Pantry
Living Room 
Dimensions - 15x13Description - Front
PrimaryBathroom 
Description - Shower Only
PrimaryBedroom 
Dimensions - 14x12Description - Downstairs,Walk-In Closet(s)
Save
Ask
Tour
Hide
Share
Exterior Features
Exterior 
Private Yard
Fencing 
BlockBack YardWoodWrought Iron
Lot Features 
Back YardLandscaped
Patio And Porch 
PatioCovered
Roof 
CompositionShingle
Windows/Doors 
Window CoveringsBlindsDouble Pane WindowsDrapes
Community Features
Association Amenities 
None
Horse Property 
None
Financing Terms Available 
CashConventionalFHAVA Loan
Schools
School District
Unknown
Elementary School
Mitchell,King, Martha
Middle School
Garrett Elton M.
High School
Boulder City
Listing courtesy of Real Broker LLC (702) 296-3835

logo

Listing information is provided by Participants of the Greater Las Vegas Association of Realtors. IDX information is provided exclusively for personal, non-commercial use, and may not be used for any purpose other than to identify prospective properties consumers may be interested in purchasing. Information is deemed reliable but not guaranteed. Copyright 2026, Greater Las Vegas Association of Realtors.
Last checked: 2026-10-30 01:17 PM UTC

Neighborhood & Commute
Source: Walkscore
Disclosure: Community information and market data powered by Constellation Data Labs. Information is deemed reliable but not guaranteed.
Save
Ask
Tour
Hide
Share
Scroll to Top