Las Vegas Home Search

Find Your Perfect Home
Save
Ask
Tour
Hide
Share
$174,000
16 Days On Site

1407 Dorothy Avenue 3
Las Vegas, NV 89119

For Sale|Condominium|Active
2
Beds
1
Total Bath
1
Full Bath
880
SqFt
$198
/SqFt
1972
Built
Subdivision:
University Crest
County:
Clark
Listing courtesy of Realty ONE Group, Inc (702) 466-8881
Call Now: 702-718-6001
Is this the listing for you? We can help make it yours.
702-718-6001
1407 Dorothy Avenue 31407 Dorothy Avenue 31407 Dorothy Avenue 31407 Dorothy Avenue 3
Save
Ask
Tour
Hide
Share

Mortgage Calculator

Monthly Payment (Est.)

Enter an interest rate to see your estimated monthly payment.
Calculator powered by Showcase IDX, a Constellation1 Company. Copyright ©2026 Information is deemed reliable but not guaranteed.

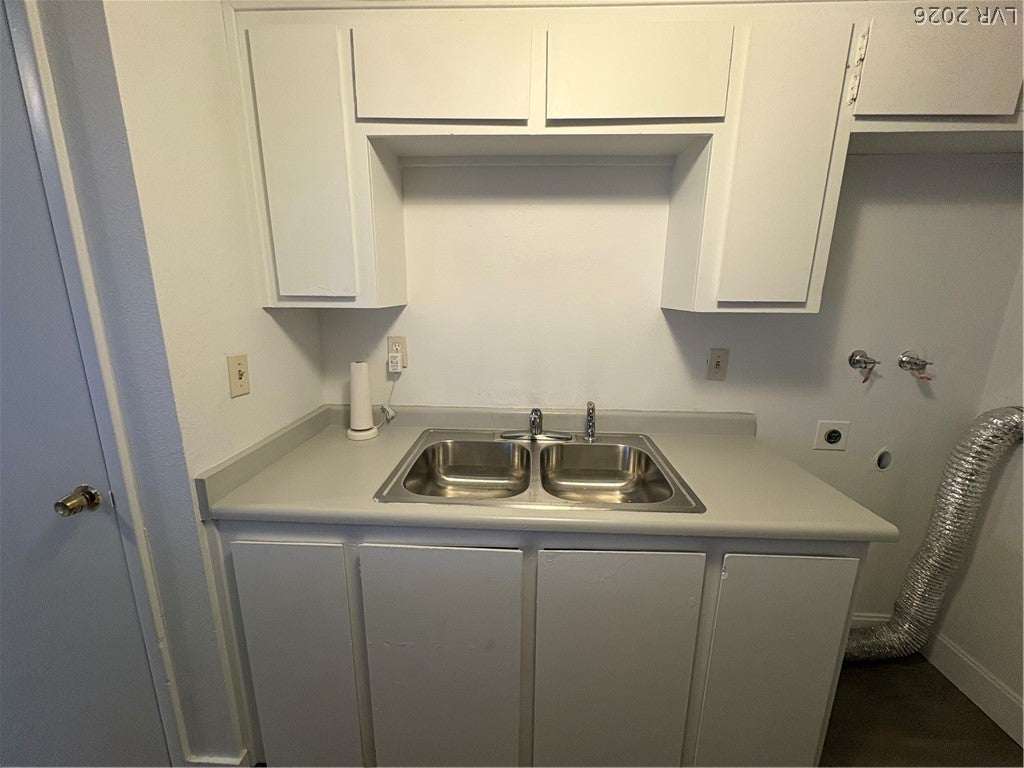
Charming, Move-In Ready Condo Near UNLV! Welcome home to this inviting 2-bedroom, 1-bath, two-story condo offering comfort, convenience, and low-maintenance living! The thoughtfully designed floor plan features an open kitchen, dining, and living area downstairs, perfect for everyday living and entertaining. Upstairs, you'll find two comfortable bedrooms and a full bathroom. Enjoy the warmth and easy maintenance of wood-look laminate flooring throughout. Large storage area under stairs off the living room. Covered parking space with convenient direct access to the kitchen! The community offers fantastic amenities, including a sparkling pool, tennis courts, dog park, picnic areas, and BBQ facilities. HOA dues also include water, sewer, and trash! Located walking distance from UNLV, shopping, dining, and freeway access, this home is a wonderful opportunity for first-time buyers, college student or anyone seeking an affordable, low-maintenance lifestyle. Don't miss this opportunity—schedule your private showing today.

Save
Ask
Tour
Hide
Share
Listing Snapshot
Price 
$174,000
Days On Site 
16 Days
Bedrooms 
2
Inside Area (SqFt) 
880 sqft
Total Baths 
1
Full Baths 
1
Partial Baths 
N/A
Lot Size 
N/A
Year Built 
1972
MLS Number 
2826751
Status 
Active
Property Tax 
$583
HOA/Condo/Coop Fees 
$300 monthly
Sq Ft Source 
N/A
Friends & Family
Recent Activity
2 weeks agoListing first seen on site
2 weeks agoListing updated with changes from the MLS
General Features
Carport 
1
Direction Faces 
West
Disclosures 
Covenants Restrictions Disclosure
Parking 
Attached CarportAssignedCovered
Property Sub Type 
Condominium
Sewer 
Public Sewer
SqFt Total 
880
Style 
TwoStory
Utilities 
Electricity Available
Water Source 
Public
Zoning 
Multi-Family
Interior Features
Appliances 
Electric RangeRefrigerator
Cooling 
Central AirElectric
Flooring 
Laminate
Furnished 
Unfurnished
Heating 
CentralElectric
Laundry Features 
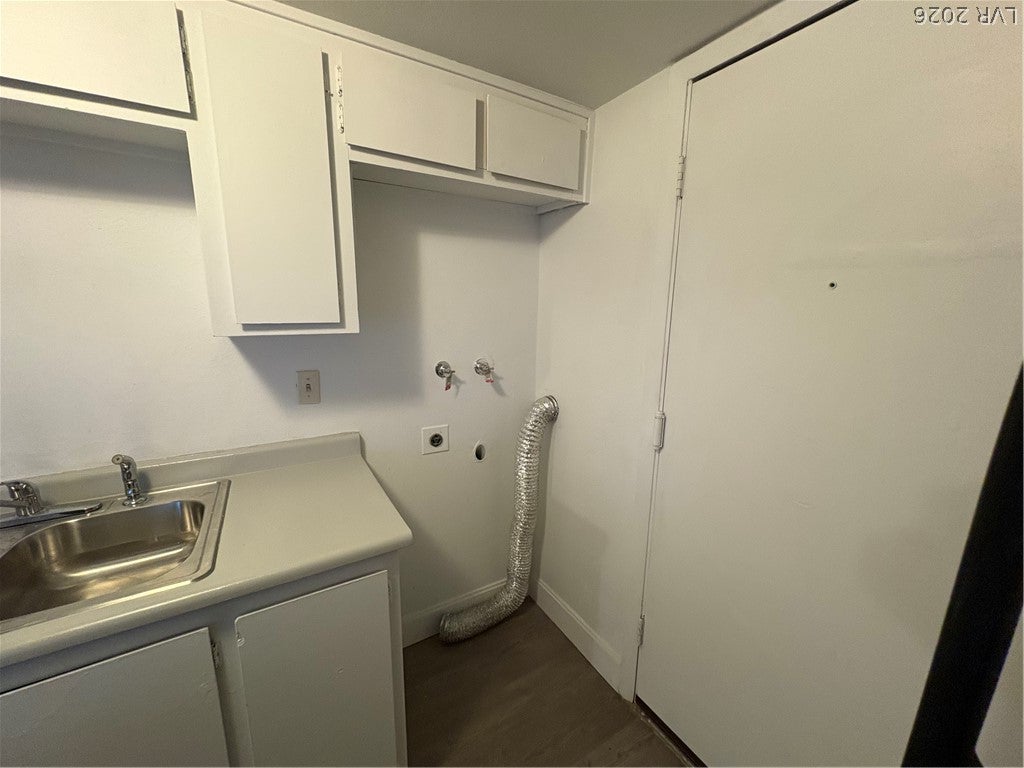
Electric Dryer HookupMain Level
Bedroom 2 
Dimensions - 10x10Description - Closet
Kitchen 
Dimensions - 8x5Description - Breakfast Bar/Counter
Living Room 
Dimensions - 15x10Description - Entry Foyer,Front
PrimaryBedroom 
Dimensions - 11x11Description - Closet
Save
Ask
Tour
Hide
Share
Exterior Features
Exterior 
None
Fencing 
None
Lot Features 
Landscaped
Pool Features 
Community
Roof 
CompositionShingle
Community Features
Association Amenities 
Dog ParkBarbecuePoolTennis Court(s)
Association Fee 
$300.0
Association Fee Frequency 
Monthly
Community Features 
Pool
Horse Property 
None
Financing Terms Available 
CashConventionalFHAVA Loan
Schools
School District
Unknown
Elementary School
Rowe, Lewis E.,Rowe, Lewis E.
Middle School
Orr William E.
High School
Del Sol HS
Listing courtesy of Realty ONE Group, Inc (702) 466-8881

logo

Listing information is provided by Participants of the Greater Las Vegas Association of Realtors. IDX information is provided exclusively for personal, non-commercial use, and may not be used for any purpose other than to identify prospective properties consumers may be interested in purchasing. Information is deemed reliable but not guaranteed. Copyright 2026, Greater Las Vegas Association of Realtors.
Last checked: 2026-10-30 03:53 PM UTC

Neighborhood & Commute
Source: Walkscore
Disclosure: Community information and market data powered by Constellation Data Labs. Information is deemed reliable but not guaranteed.
Save
Ask
Tour
Hide
Share
Scroll to Top