
8070 W Russell Road 2115Las Vegas, NV 89113


Mortgage Calculator
Monthly Payment (Est.)
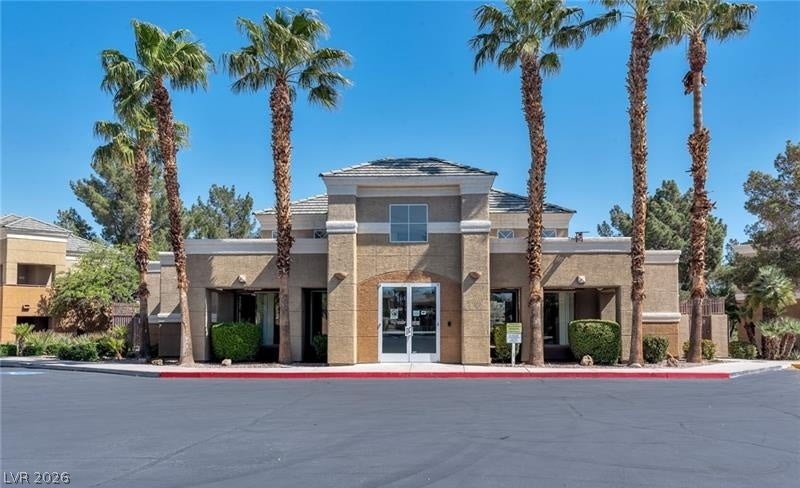
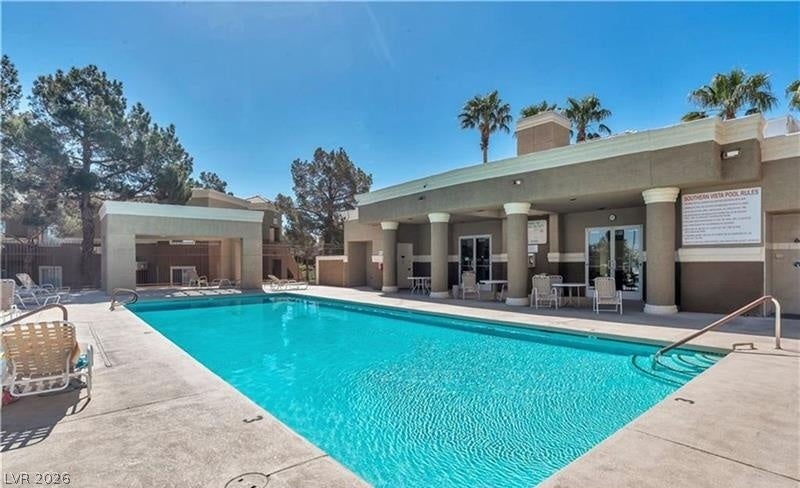
Enter an interest rate to see your estimated monthly payment.Move-in ready and freshly updated, this upstairs condo in a gated community is the one you have been waiting for! Step inside to fresh neutral paint, brand-new plush carpet, and durable wood-look luxury vinyl plank flooring throughout the kitchen and baths. The bright kitchen features crisp white cabinetry, a full suite of black Whirlpool appliances including a French-door refrigerator, gas range, built-in microwave, and dishwasher, plus a breakfast bar that opens to the living space so you can cook and stay connected. A dedicated dining area with a modern ceiling fan makes everyday meals and entertaining easy. The spacious living room is filled with natural light from a large sliding glass door that leads to your private tiled balcony, the perfect spot for morning coffee or unwinding in the evening with views of the mountains and mature trees. The bedroom is generously sized, with a ceiling fan, a large window with tree views, and a roomy closet with sliding doors. Both bathrooms have been beautifully refreshed with new white shaker-style vanities, quartz-look countertops, modern brushed-nickel fixtures, and contemporary framed mirrors, and the full bath includes a clean, updated tub and shower combination. Storage is a standout here, with a wall of custom built-in cabinets and shelving, a coat closet, and a stacked front-loading washer and dryer tucked neatly behind louvered doors, so laundry day never means leaving home. Enjoy a covered assigned parking space just steps away, along with resort-style community amenities including a sparkling pool and clubhouse. The gated, well-kept grounds are lined with lush landscaping and mature trees for a peaceful setting. Ideally located in the southwest valley close to shopping, dining, schools, and parks, this home is a fantastic opportunity for first-time buyers, downsizers, and investors alike. Schedule your showing today!
| 2 weeks ago | Listing first seen on site | |
| 2 weeks ago | Listing updated with changes from the MLS |

Listing information is provided by Participants of the Greater Las Vegas Association of Realtors. IDX information is provided exclusively for personal, non-commercial use, and may not be used for any purpose other than to identify prospective properties consumers may be interested in purchasing. Information is deemed reliable but not guaranteed. Copyright 2026, Greater Las Vegas Association of Realtors.
Last checked: 2026-10-30 03:48 PM UTC
Did you know? You can invite friends and family to your search. They can join your search, rate and discuss listings with you.