Las Vegas Home Search

Find Your Perfect Home
Save
Ask
Tour
Hide
Share
$265,000
14 Days On Site

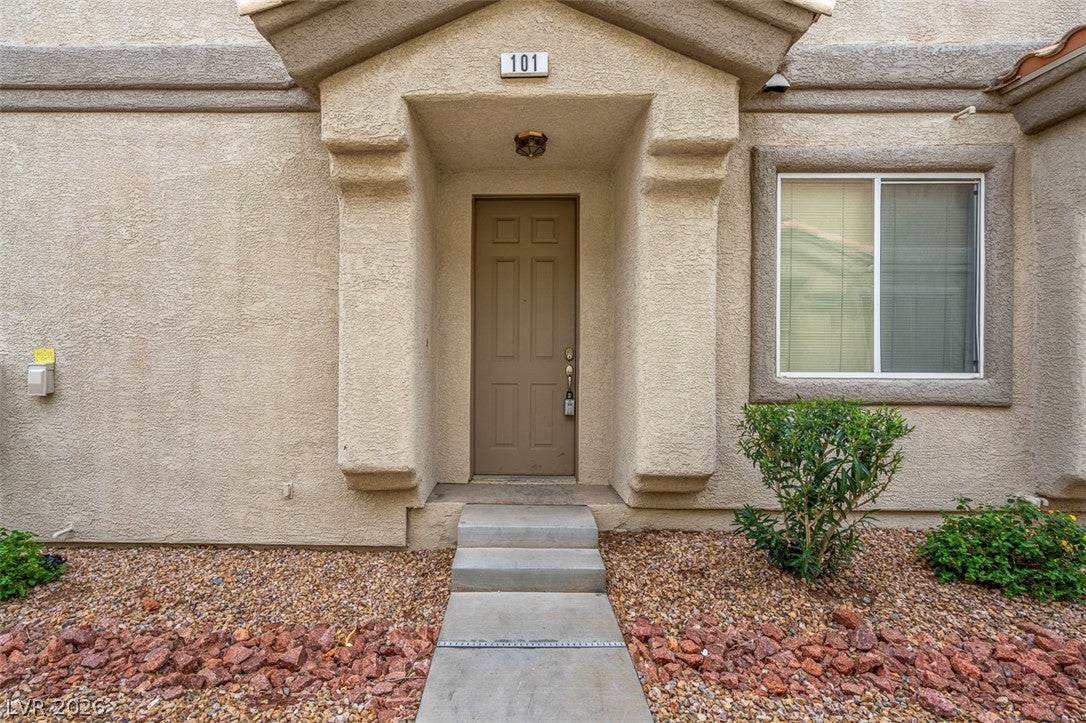
6097 Slow Bob Street 101
Henderson, NV 89011

For Sale|Townhouse|Active
2
Beds
2
Total Baths
2
Full Baths
1,144
SqFt
$232
/SqFt
2001
Built
Subdivision:
High Noon At Boulder Ranch Amd
County:
Clark
Listing courtesy of eXp Realty (702) 591-1832
Call Now: 702-718-6001
Is this the listing for you? We can help make it yours.
702-718-6001
6097 Slow Bob Street 1016097 Slow Bob Street 1016097 Slow Bob Street 1016097 Slow Bob Street 101
Save
Ask
Tour
Hide
Share

Mortgage Calculator

Monthly Payment (Est.)

Enter an interest rate to see your estimated monthly payment.
Calculator powered by Showcase IDX, a Constellation1 Company. Copyright ©2026 Information is deemed reliable but not guaranteed.

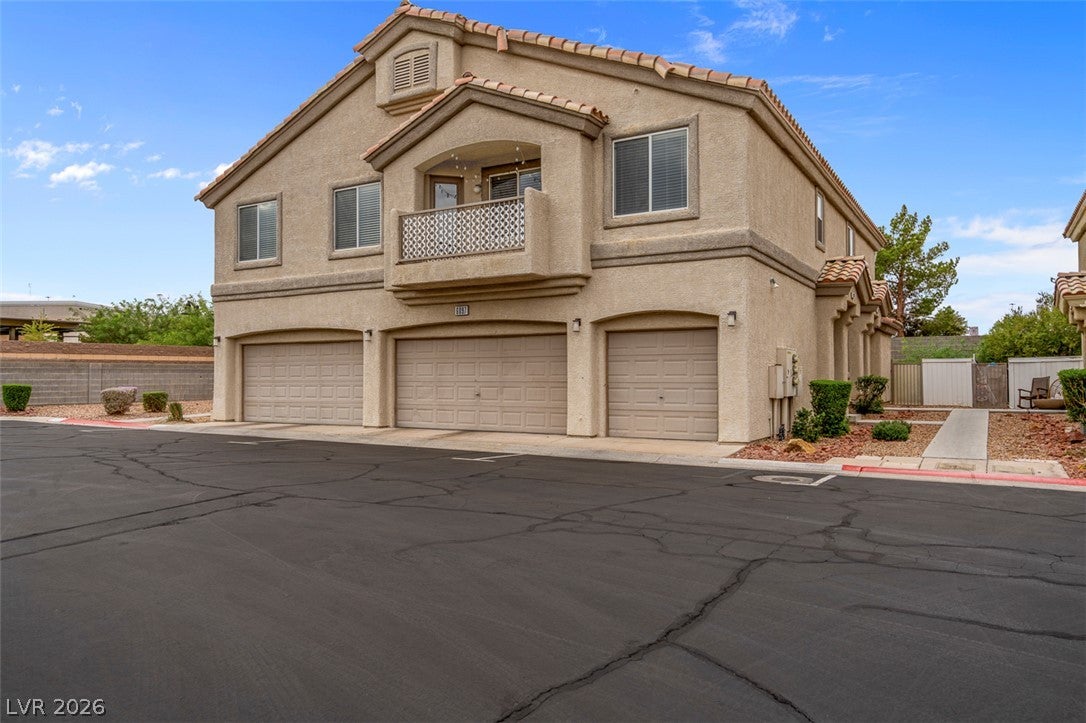
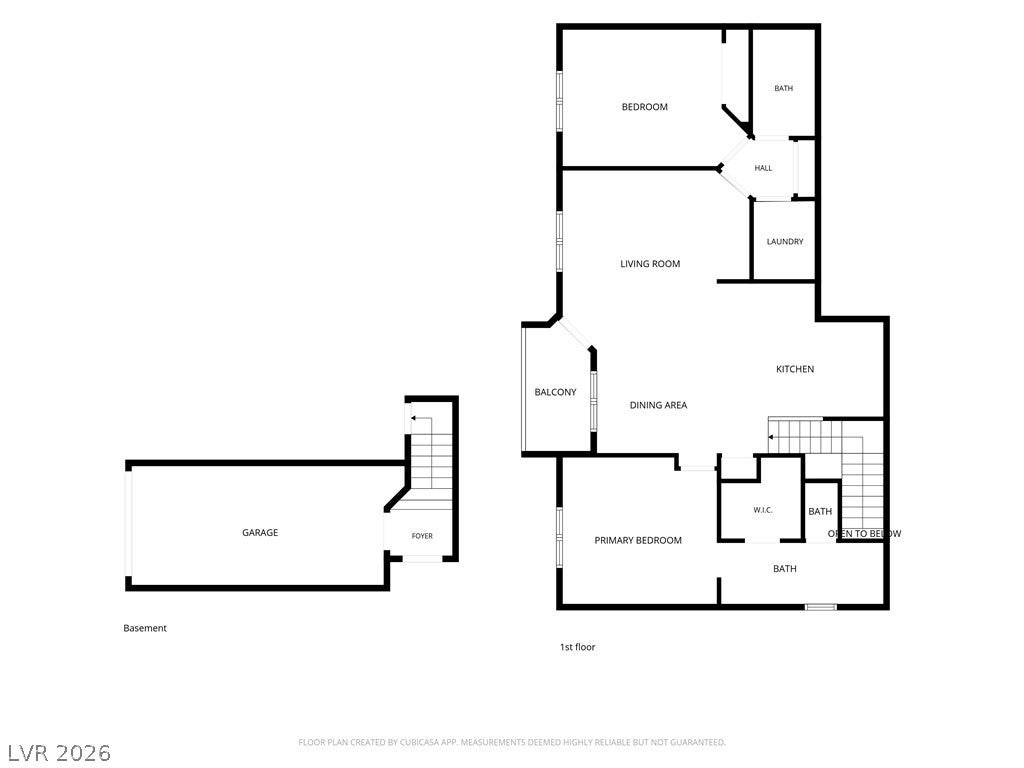
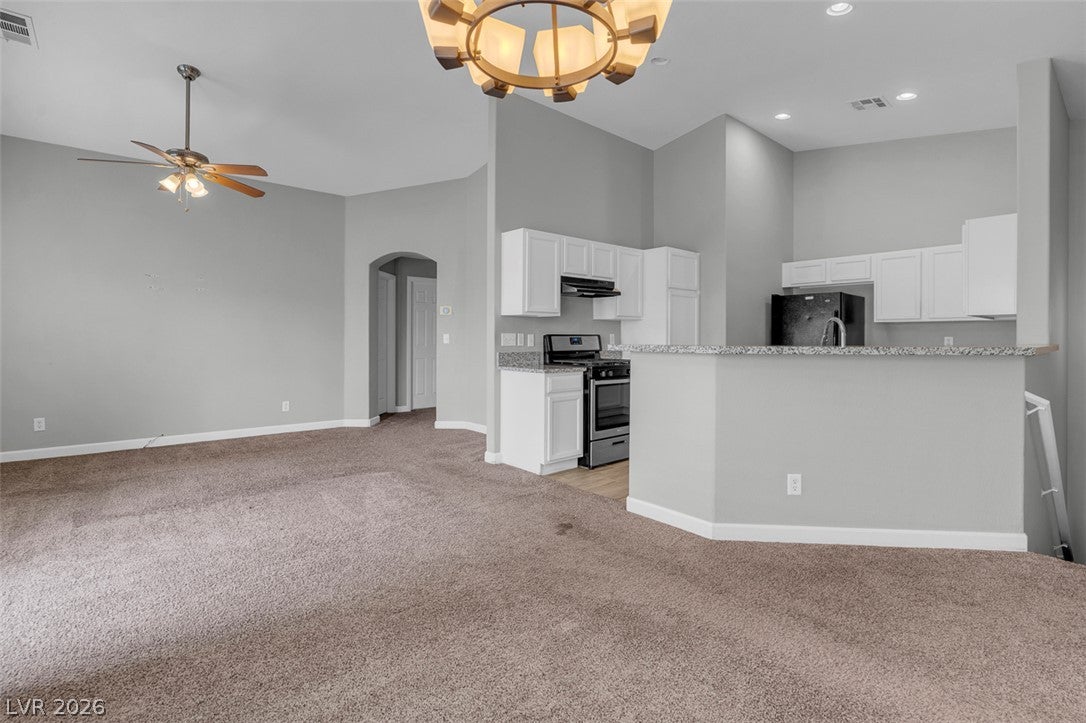
Welcome home to this well-located 2-bedroom, 2-bath townhome offering 1,144 square feet of comfortable, low-maintenance living. The home features granite counters in the kitchen and a practical single-level floor plan located on the second story of the building, giving you the benefit of no neighbors above! The two-bedroom layout offers flexibility for a first-time homeowner, roommates, guests, or a home office. Step outside to your private balcony for a little fresh air and additional outdoor space. Located in a gated community featuring two community pools, this home also includes an attached one-car garage. Conveniently situated near Henderson Hospital, Cowabunga Bay, shopping, dining, and easy freeway access, getting around the valley is simple. Whether you’re looking for your first home, downsizing, or simply want an easy-to-maintain home in a convenient Henderson location, this townhome checks a lot of boxes! Schedule your tour today!

Save
Ask
Tour
Hide
Share
Listing Snapshot
Price 
$265,000
Days On Site 
14 Days
Bedrooms 
2
Inside Area (SqFt) 
1,144 sqft
Total Baths 
2
Full Baths 
2
Partial Baths 
N/A
Lot Size 
0.03 Acres
Year Built 
2001
MLS Number 
2826794
Status 
Active
Property Tax 
$851
HOA/Condo/Coop Fees 
$185 monthly
Sq Ft Source 
N/A
Friends & Family
Recent Activity
2 weeks agoStatus changed to Active
2 weeks agoListing updated with changes from the MLS
2 weeks agoListing first seen on site
General Features
Acres 
0.03
Attached Garage 
Yes
Direction Faces 
East
Disclosures 
Covenants Restrictions Disclosure
Garage 
Yes
Garage Spaces 
1
Parking 
AttachedGaragePrivateGuest
Property Sub Type 
Townhouse
Security 
Gated Community
Sewer 
Public Sewer
SqFt Total 
1144
Style 
TwoStory
Utilities 
Underground Utilities
Water Source 
Public
Zoning 
Multi-Family
Interior Features
Appliances 
DisposalGas RangeRefrigerator
Cooling 
Ceiling Fan(s)Central AirElectric
Flooring 
CarpetLaminate
Furnished 
Unfurnished
Heating 
Natural GasCentral
Interior 
Ceiling Fan(s)
Laundry Features 
Gas Dryer HookupLaundry ClosetUpper Level
Window Features 
Window CoveringsBlinds
Bedroom 2 
Dimensions - 15x11Description - Ceiling Fan,Ceiling Light,Closet
Dining Room 
Dimensions - 10x8Description - Living Room/Dining Combo
Kitchen 
Description - Man Made Woodor Laminate Flooring,Solid Surface Countertops
PrimaryBedroom 
Dimensions - 14x14Description - Ceiling Fan,Ceiling Light,Walk-In Closet(s)
Save
Ask
Tour
Hide
Share
Exterior Features
Exterior 
Balcony
Fencing 
None
Lot Features 
Landscaped
Pool Features 
Community
Roof 
Tile
Windows/Doors 
Window CoveringsBlinds
Community Features
Association Amenities 
GatedBarbecuePlaygroundParkPool
Association Fee 
$112.0
Association Fee Frequency 
Monthly
Additional Association Fee 
$73.0
Additional Association Fee Frequency 
Monthly
Community Features 
PoolGated
Horse Property 
None
Financing Terms Available 
CashConventionalFHAVA Loan
Schools
School District
Unknown
Elementary School
Treem, Harriet A.,Thorpe, Jim
Middle School
Cortney Francis
High School
Basic Academy
Listing courtesy of eXp Realty (702) 591-1832

logo

Listing information is provided by Participants of the Greater Las Vegas Association of Realtors. IDX information is provided exclusively for personal, non-commercial use, and may not be used for any purpose other than to identify prospective properties consumers may be interested in purchasing. Information is deemed reliable but not guaranteed. Copyright 2026, Greater Las Vegas Association of Realtors.
Last checked: 2026-10-30 03:48 PM UTC

Neighborhood & Commute
Source: Walkscore
Disclosure: Community information and market data powered by Constellation Data Labs. Information is deemed reliable but not guaranteed.
Save
Ask
Tour
Hide
Share
Scroll to Top