Las Vegas Home Search

Find Your Perfect Home
Save
Ask
Tour
Hide
Share
$500,000
New Listing

395 Placer Creek Lane
Henderson, NV 89014

For Sale|Single Family Residence|Active Under Contract
3
Beds
2
Total Baths
2
Full Baths
1,829
SqFt
$273
/SqFt
1987
Built
Subdivision:
Warm Spgs Reserve
County:
Clark
Listing courtesy of Platinum Real Estate Prof (702) 617-4637
Call Now: 702-718-6001
Is this the listing for you? We can help make it yours.
702-718-6001
395 Placer Creek Lane395 Placer Creek Lane395 Placer Creek Lane395 Placer Creek Lane
Save
Ask
Tour
Hide
Share

Mortgage Calculator

Monthly Payment (Est.)

Enter an interest rate to see your estimated monthly payment.
Calculator powered by Showcase IDX, a Constellation1 Company. Copyright ©2026 Information is deemed reliable but not guaranteed.

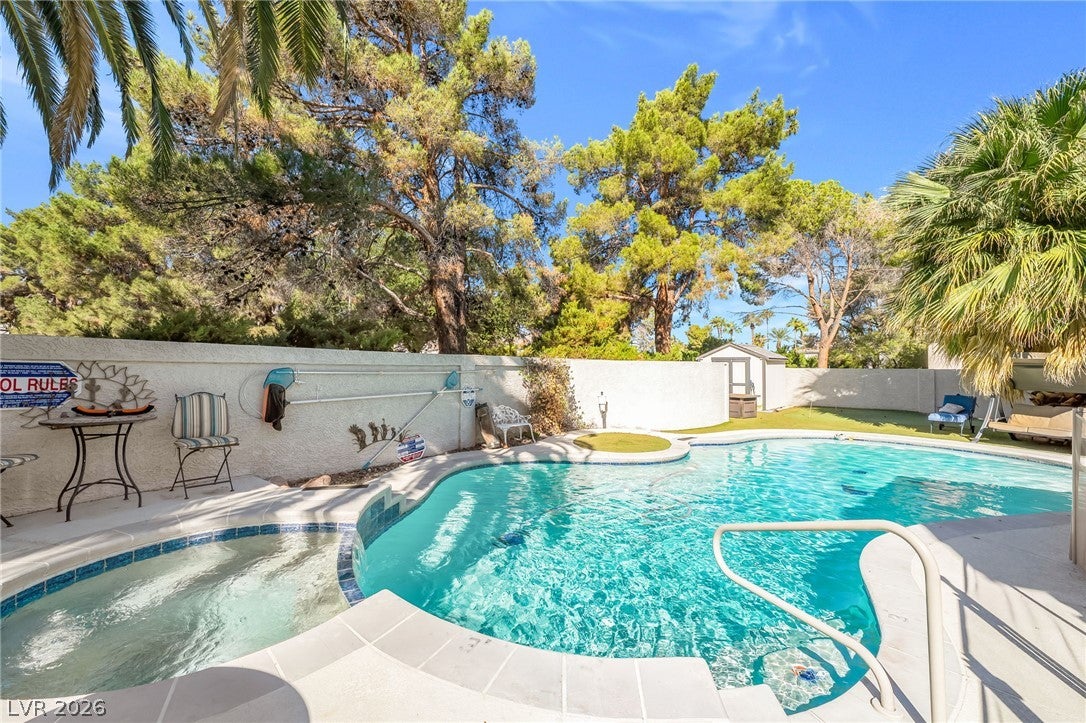
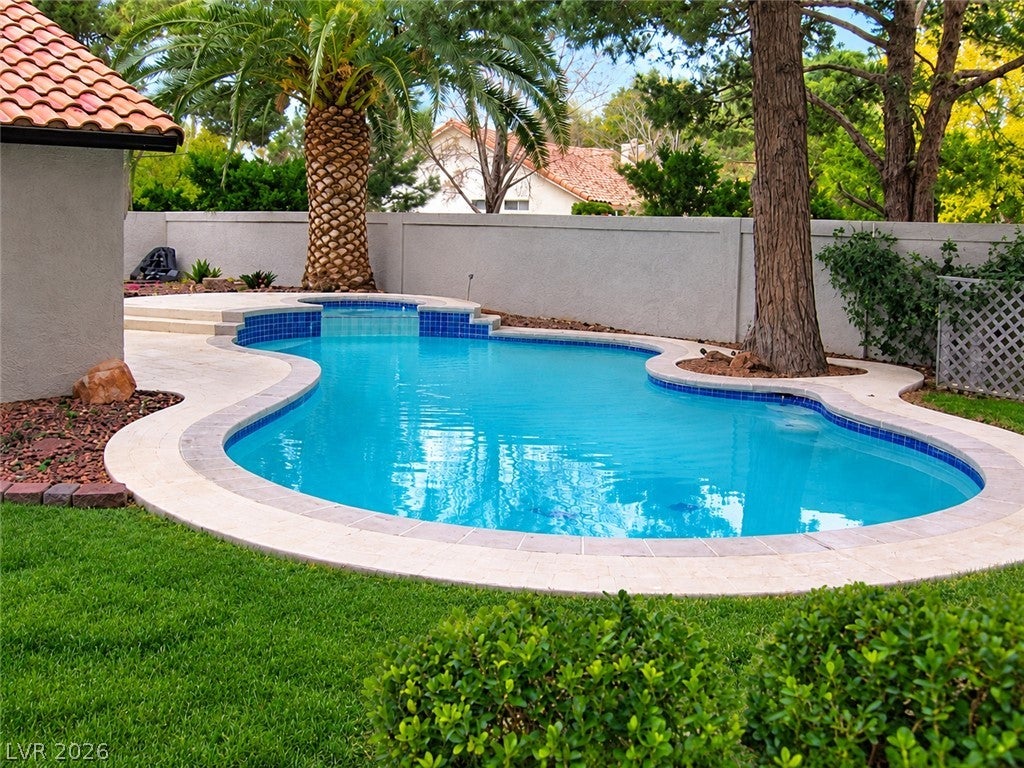
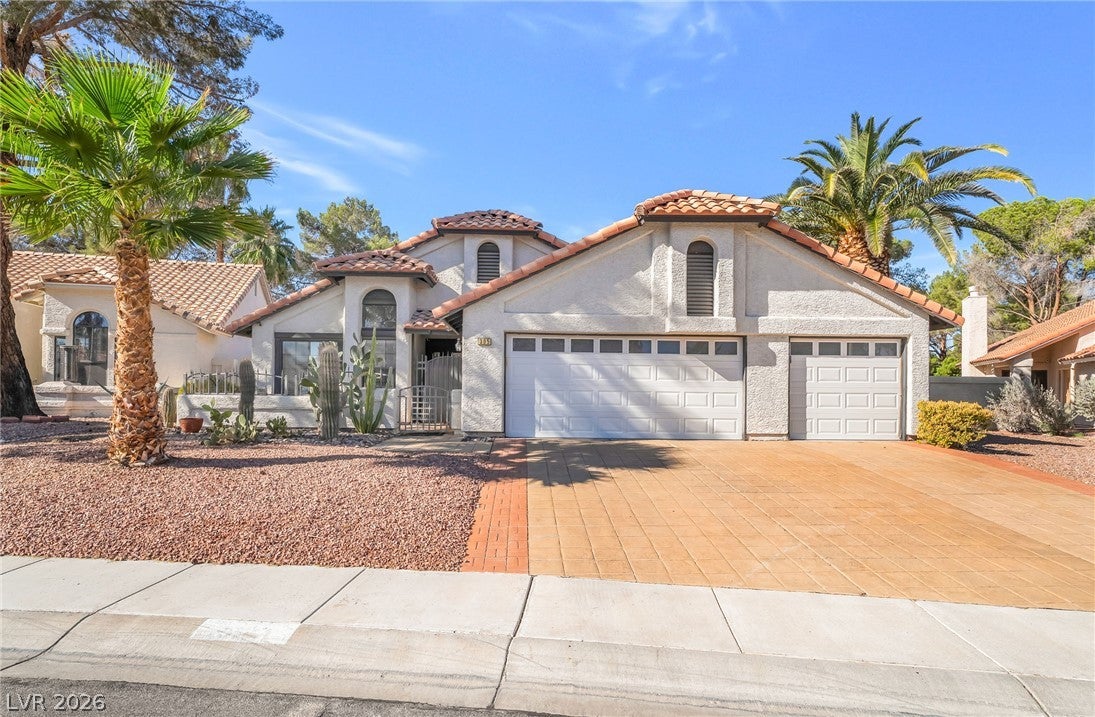
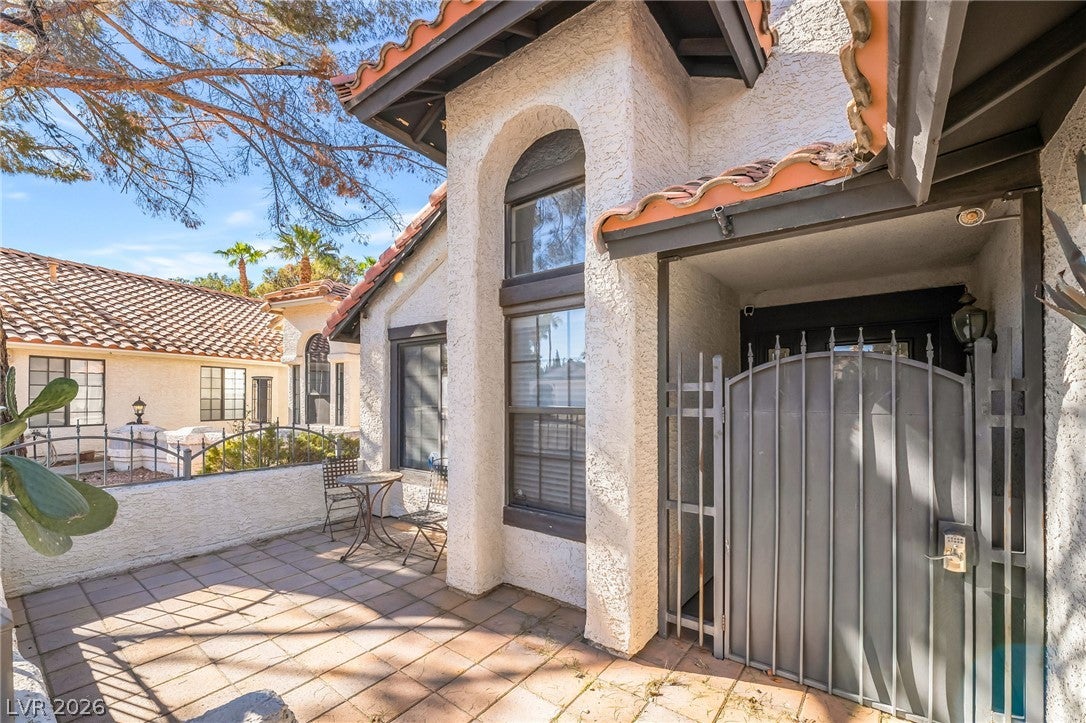
WHOA NELLY IS BACK!!!!! Priced $62,000 BELOW its 2023 Zillow value! This home is priced for today's market, NOT the 2022 bubble! The seller knows the market has DROPPED, and the price reflects it! YES, you read that right! A single-story 3 CAR GARAGE pool home in FHA price range! SUPER RARE FIND! SINGLE STORY + POOL UNDER $501K! YOU CANT BUILD THIS BIG DADDY POOL TODAY!!! WOW! THOUSANDS IN RECENT UPGRADES! LIKE NEW AND PRICED UNDER $501K IN FHA RANGE! This stunning home offers the perfect combination of luxury, comfort, and resort-style living at an incredible value! Step inside to a beautifully updated, open floor plan filled with natural light, creating a bright and inviting atmosphere throughout. The chef-inspired kitchen is sure to impress with sparkling granite countertops, generous prep space, and plenty of room for cooking, gathering, and entertaining! Overlooking the spacious entertainment room, this open-concept design is perfect for hosting family and friends or creating the ultimate Netflix and surround sound experience! Retreat to the oversized primary suite, your very own mini penthouse, offering plenty of space to relax and unwind! The spa-inspired primary bathroom creates a luxurious escape right at home. Generously sized secondary bedrooms provide comfort and flexibility for family, guests, or a home office. NOW FOR THE SHOWSTOPPER! Step outside into your very own PRIVATE OASIS IN THE DESERT! This spectacular backyard looks like something straight out of a magazine! Featuring a HUGE sparkling swimming pool, the kind of oversized pool rarely found in newer homes today, surrounded by lush, mature landscaping that creates a beautiful, private resort-like setting! Whether you're enjoying a refreshing swim, entertaining guests, hosting weekend BBQs, or simply relaxing under the Las Vegas sunshine, this backyard is truly something special! POST-BUBBLE PRICING! POOL HOME! INCREDIBLE OPPORTUNITY!

Save
Ask
Tour
Hide
Share
Listing Snapshot
Price 
$500,000
Days On Site 
0 Days
Bedrooms 
3
Inside Area (SqFt) 
1,829 sqft
Total Baths 
2
Full Baths 
2
Partial Baths 
N/A
Lot Size 
0.22 Acres
Year Built 
1987
MLS Number 
2826803
Status 
Active Under Contract
Property Tax 
$3,042
HOA/Condo/Coop Fees 
$29.33 monthly
Sq Ft Source 
N/A
Friends & Family
Recent Activity
13 hours agoListing first seen on site
7 days agoListing updated with changes from the MLS
General Features
Acres 
0.22
Attached Garage 
Yes
Direction Faces 
East
Disclosures 
Covenants Restrictions Disclosure
Garage 
Yes
Garage Spaces 
3
Green Energy Efficient 
Windows
Parking 
AttachedGarageGarage Door OpenerInside EntrancePrivate
Property Sub Type 
Single Family Residence
Sewer 
Public Sewer
SqFt Total 
1829
Style 
OneStory
Utilities 
Underground Utilities
Water Source 
Public
Zoning 
Single Family
Interior Features
Appliances 
Built-In Gas OvenDouble OvenDishwasherGas CooktopDisposalMicrowave
Cooling 
Ceiling Fan(s)Central AirElectric
Fireplace 
Yes
Fireplace Features 
Family RoomGas
Fireplaces 
1
Flooring 
CarpetCeramic TileTile
Furnished 
Unfurnished
Heating 
Natural GasCentral
Interior 
Ceiling Fan(s)Master Downstairs
Laundry Features 
Gas Dryer HookupMain LevelLaundry Room
Spa 
Yes
Window Features 
Window CoveringsBlindsDouble Pane Windows
Bedroom 2 
Dimensions - 10x12Description - Ceiling Fan,Closet
Bedroom 3 
Dimensions - 10x11Description - Ceiling Light,Closet
Dining Room 
Dimensions - 14x10Description - Breakfast Nook/Eating Area,Dining Area
Family Room 
Dimensions - 14x12Description - Separate Family Room
Kitchen 
Description - Breakfast Bar/Counter,Granite Countertops,Pantry
Living Room 
Dimensions - 15x12Description - Formal,Front
PrimaryBathroom 
Description - Double Sink,Separate Shower,Separate Tub
PrimaryBedroom 
Dimensions - 15x12Description - Pbr Separate From Other,Walk-In Closet(s)
Save
Ask
Tour
Hide
Share
Exterior Features
Exterior 
Built-in BarbecueBarbecueCourtyardPrivate Yard
Fencing 
BlockBack Yard
Lot Features 
Cul-De-SacFront YardLandscaped
Patio And Porch 
PatioPorchCovered
Pool Features 
In GroundPrivate
Private Pool 
Yes
Roof 
Tile
Spa 
Yes
Windows/Doors 
Window CoveringsBlindsDouble Pane Windows
Community Features
Association Amenities 
Dog Park
Association Fee 
$88.0
Association Fee Frequency 
Quarterly
Horse Property 
None
Financing Terms Available 
CashConventionalFHAVA Loan
Schools
School District
Unknown
Elementary School
Gibson, James,Gibson, James
Middle School
Greenspun
High School
Green Valley
Listing courtesy of Platinum Real Estate Prof (702) 617-4637

logo

Listing information is provided by Participants of the Greater Las Vegas Association of Realtors. IDX information is provided exclusively for personal, non-commercial use, and may not be used for any purpose other than to identify prospective properties consumers may be interested in purchasing. Information is deemed reliable but not guaranteed. Copyright 2026, Greater Las Vegas Association of Realtors.
Last checked: 2026-10-30 01:17 PM UTC

Neighborhood & Commute
Source: Walkscore
Disclosure: Community information and market data powered by Constellation Data Labs. Information is deemed reliable but not guaranteed.
Save
Ask
Tour
Hide
Share
Scroll to Top