Las Vegas Home Search

Find Your Perfect Home
Save
Ask
Tour
Hide
Share
$1,249,000
8 Days On Site

1582 Preswick Court
Boulder City, NV 89005

For Sale|Single Family Residence|Active
4
Beds
5
Total Baths
2
Full Baths
3
Partial Baths
4,381
SqFt
$285
/SqFt
1992
Built
Subdivision:
Municipal Golf Course Est-Bc #49
County:
Clark
Listing courtesy of Elite Realty (702) 433-0602
Call Now: 702-718-6001
Is this the listing for you? We can help make it yours.
702-718-6001
1582 Preswick Court1582 Preswick Court1582 Preswick Court1582 Preswick Court
Save
Ask
Tour
Hide
Share

Mortgage Calculator

Monthly Payment (Est.)

Enter an interest rate to see your estimated monthly payment.
Calculator powered by Showcase IDX, a Constellation1 Company. Copyright ©2026 Information is deemed reliable but not guaranteed.

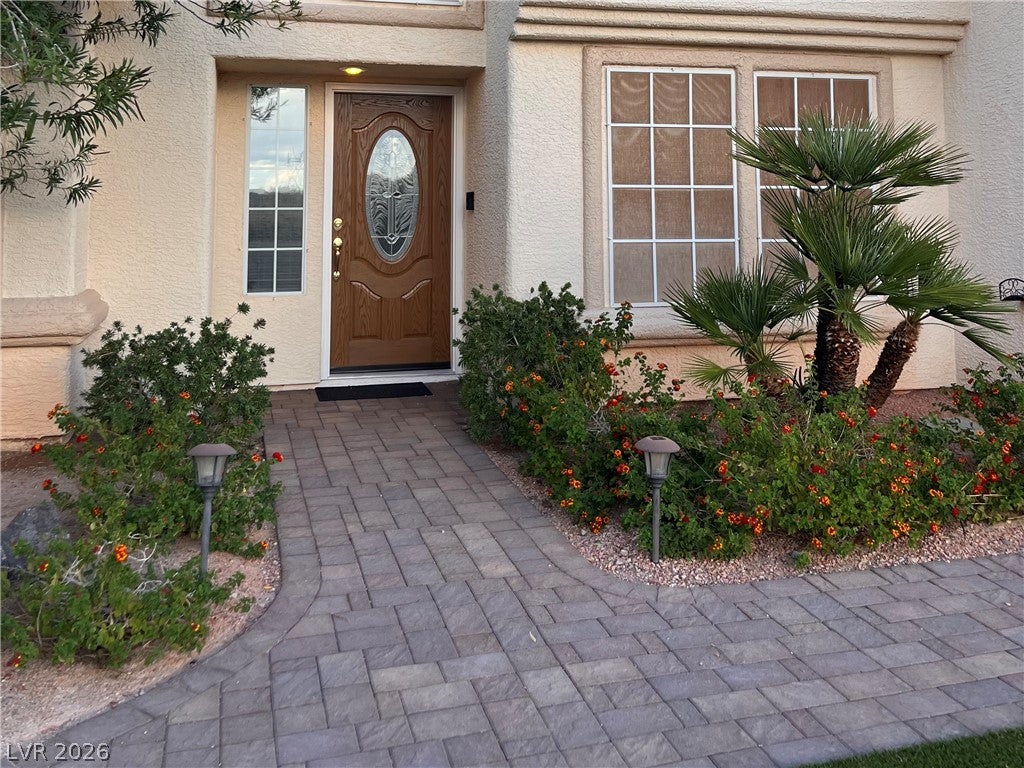
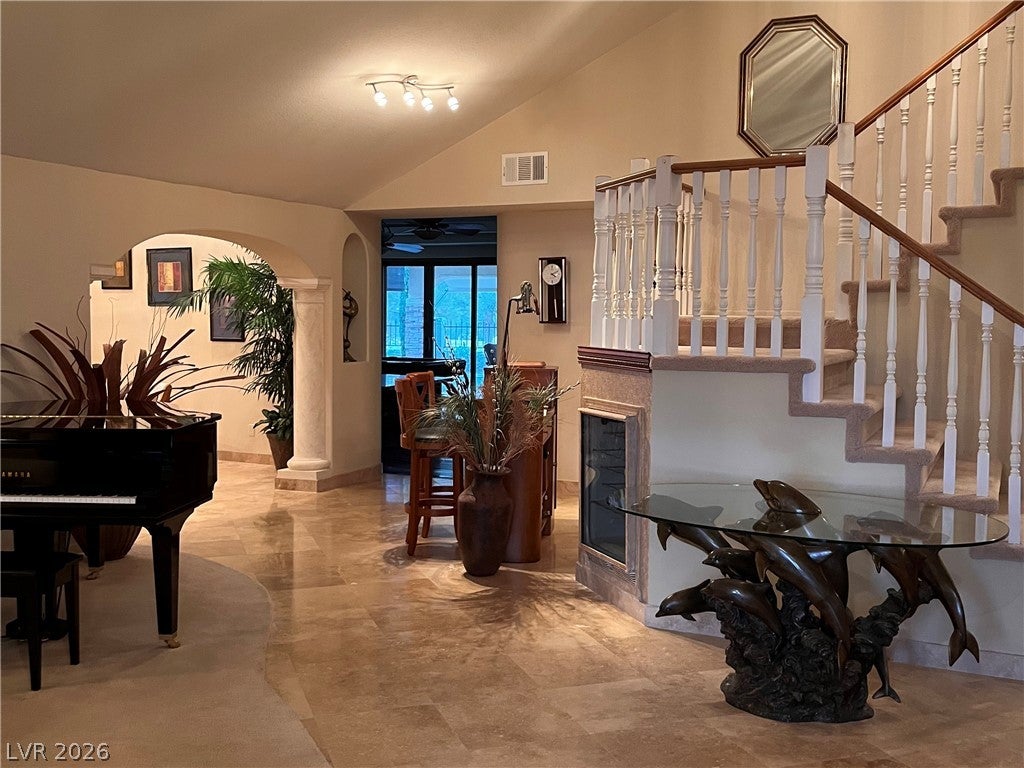
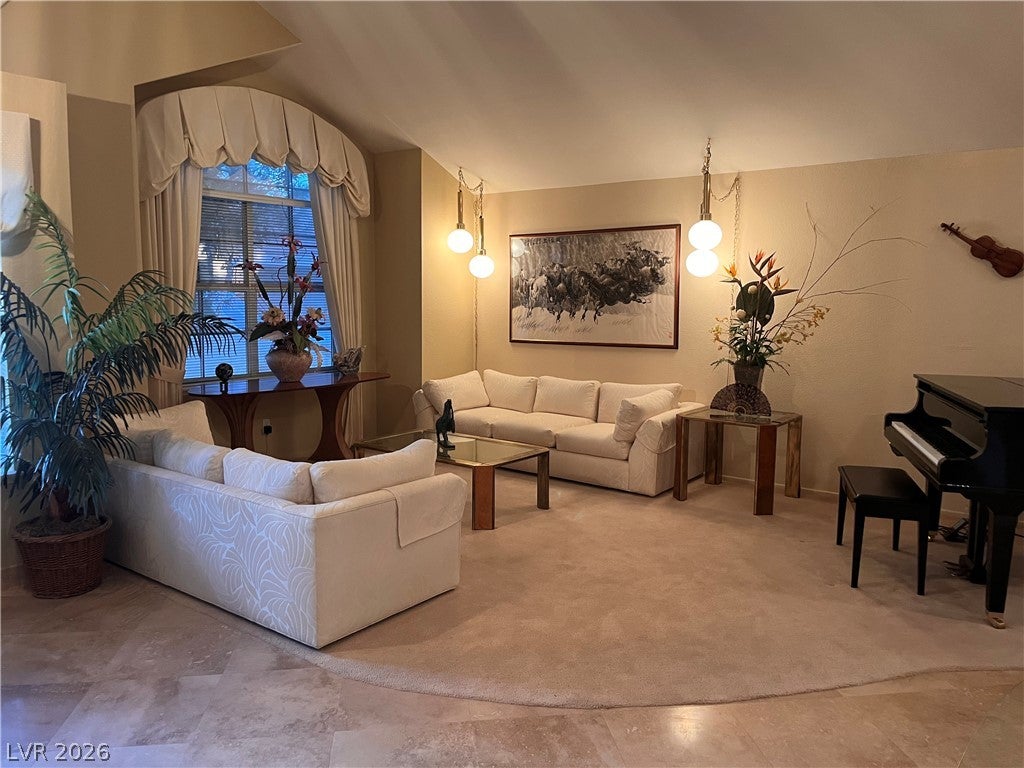
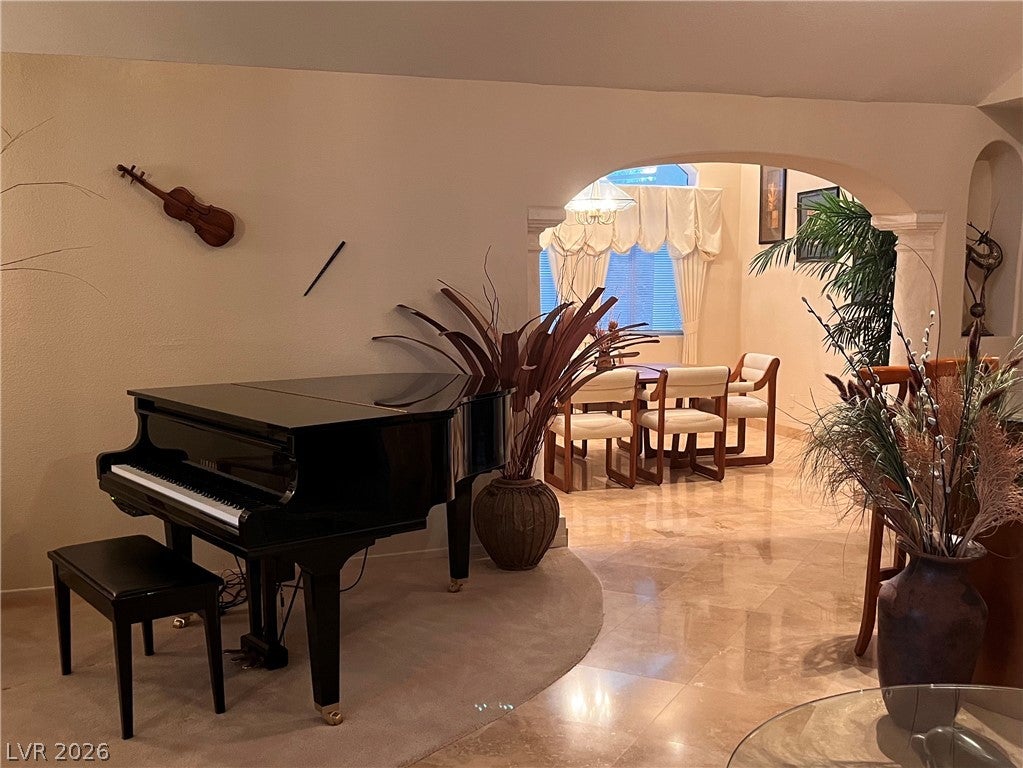
Rare Golf Course Frontage Home in Boulder City Enjoy resort-style living in this spacious 4,381 sq. ft. home featuring a generous lot and 189 feet of golf course frontage and stunning views on Boulder City Golf Course. The backyard oasis includes a pool, spa, putting green, and 65-foot covered patio with retractable shades, misting system, built-in BBQ, and mature, low-maintenance landscaping. The updated kitchen features granite countertops, a center island with a second sink, walk-in pantry, and breakfast nook adjoining the family room with fireplace. Additional living spaces include a formal living room with vaulted ceilings, separate dining room, and spacious game room with hardwood floors and fireplace. The expansive primary suite offers a sitting area, fireplace, two walk-in closets, and a golf course-view balcony. The luxurious bath features dual vanities, a separate shower, and jetted tub with fireplace. An adjoining laundry and exercise room provides access to a second golf course-view balcony. Two additional en-suite bedrooms upstairs and a fourth en-suite bedroom downstairs with walk-in closet, along with a separate den/office, complete the versatile floor plan. Two covered, gated storage areas accommodate a 45-foot RV and a 30-foot RV or boat, with additional space for vehicles. Situated on a cul-de-sac across from open desert and just minutes from historic downtown Boulder City, this exceptional property combines golf course living, resort-style outdoor amenities, extensive vehicle storage, and the added benefit of no HOA.

Save
Ask
Tour
Hide
Share
Listing Snapshot
Price 
$1,249,000
Days On Site 
8 Days
Bedrooms 
4
Inside Area (SqFt) 
4,381 sqft
Total Baths 
5
Full Baths 
2
Partial Baths 
3
Lot Size 
0.31 Acres
Year Built 
1992
MLS Number 
2826975
Status 
Active
Property Tax 
$6,130
HOA/Condo/Coop Fees 
N/A
Sq Ft Source 
N/A
Friends & Family
Recent Activity
4 days agoStatus changed to Active
4 days agoListing updated with changes from the MLS
a week agoListing first seen on site
General Features
Acres 
0.31
Attached Garage 
Yes
Direction Faces 
East
Garage 
Yes
Garage Spaces 
3
Green Energy Efficient 
Windows
Parking 
AttachedGarageGarage Door OpenerInside EntrancePrivateRV GatedRV Access/ParkingStorageWorkshop in Garage
Property Sub Type 
Single Family Residence
Sewer 
Public Sewer
SqFt Total 
4381
Style 
TwoStory
Utilities 
Cable Available
Water Source 
Public
Zoning 
Single Family
Interior Features
Appliances 
Built-In Electric OvenConvection OvenDouble OvenDryerDishwasherGas CooktopDisposalRefrigeratorWater PurifierWasherOven
Cooling 
Ceiling Fan(s)Central AirElectric
Fireplace 
Yes
Fireplace Features 
BedroomFamily RoomGasGlass DoorsGreat Room
Fireplaces 
4
Flooring 
CarpetHardwoodMarbleTile
Heating 
Natural GasCentral
Interior 
Ceiling Fan(s)Smart Thermostat
Laundry Features 
Gas Dryer HookupUpper Level
Spa 
Yes
Window Features 
Skylight(s)Window CoveringsBlindsDouble Pane WindowsDrapesPlantation Shutters
Bedroom 2 
Dimensions - 14x11Description - Closet,Downstairs,Telephone Jack,With Bath
Bedroom 3 
Dimensions - 14x12Description - Ceiling Fan,Ceiling Light,Closet,Mirrored Door,Upstairs,With Bath
Bedroom 4 
Dimensions - 12x12Description - Ceiling Fan,Ceiling Light,Closet,Mirrored Door,Upstairs,With Bath
Den 
Dimensions - 13x10Description - Ceiling Fan,Ceiling Light,Downstairs
Dining Room 
Dimensions - 15x11Description - Dining Area,Formal Dining Room
Family Room 
Dimensions - 17x15Description - Downstairs,Separate Family Room
Great Room 
Dimensions - 27x22Description - Downstairs
Kitchen 
Dimensions - 15x13Description - Breakfast Bar/Counter,Breakfast Nook/Eating Area,Custom Cabinets,Island,Lighting Recessed,Marble/Stone Countertops,Marble/Stone Flooring,Stainless Steel Appliances,Walk-in Pantry
Living Room 
Dimensions - 21x13Description - Ceiling Light,Entry Foyer,Formal,Front,Vaulted Ceiling
PrimaryBathroom 
Dimensions - 19x15Description - Double Sink,Separate Shower,Tub With Jets
PrimaryBedroom 
Dimensions - 22x19Description - Balcony,Ceiling Fan,Closet,Upstairs,Walk-In Closet(s)
Save
Ask
Tour
Hide
Share
Exterior Features
Exterior 
Built-in BarbecueBalconyBarbecuePrivate YardRV Hookup
Fencing 
FencedBack YardWrought Iron
Frontage 
Golf Course
Lot Features 
Cul-De-SacLandscapedOn Golf Course
Other Structures 
Shed(s)
Patio And Porch 
PatioCovered
Pool Features 
HeatedIn GroundPrivatePool/Spa Combo
Private Pool 
Yes
Roof 
Tile
Spa 
Yes
View 
Golf Course
Waterview 
Golf Course
Windows/Doors 
Skylight(s)Window CoveringsBlindsDouble Pane WindowsDrapesPlantation Shutters
Community Features
Association Amenities 
None
Horse Property 
None
Financing Terms Available 
CashConventional
Schools
School District
Unknown
Elementary School
Mitchell,King, Martha
Middle School
Garrett Elton M.
High School
Boulder City
Listing courtesy of Elite Realty (702) 433-0602

logo

Listing information is provided by Participants of the Greater Las Vegas Association of Realtors. IDX information is provided exclusively for personal, non-commercial use, and may not be used for any purpose other than to identify prospective properties consumers may be interested in purchasing. Information is deemed reliable but not guaranteed. Copyright 2026, Greater Las Vegas Association of Realtors.
Last checked: 2026-10-30 03:00 PM UTC

Neighborhood & Commute
Source: Walkscore
Disclosure: Community information and market data powered by Constellation Data Labs. Information is deemed reliable but not guaranteed.
Save
Ask
Tour
Hide
Share
Scroll to Top