Las Vegas Home Search

Find Your Perfect Home
Save
Ask
Tour
Hide
Share
$417,000
15 Days On Site

9645 Bending River Avenue
Las Vegas, NV 89129

For Sale|Single Family Residence|Active
3
Beds
2
Total Baths
2
Full Baths
1,545
SqFt
$270
/SqFt
1995
Built
Subdivision:
Big Horn
County:
Clark
Listing courtesy of Sphere Real Estate (702) 461-5119
Call Now: 702-718-6001
Is this the listing for you? We can help make it yours.
702-718-6001
Upcoming Open Houses
Fri, Oct 30, 2:00 PM - 5:00 PM
Sat, Oct 31, 1:00 PM - 3:00 PM
9645 Bending River Avenue9645 Bending River Avenue9645 Bending River Avenue9645 Bending River Avenue
Save
Ask
Tour
Hide
Share

Mortgage Calculator

Monthly Payment (Est.)

Enter an interest rate to see your estimated monthly payment.
Calculator powered by Showcase IDX, a Constellation1 Company. Copyright ©2026 Information is deemed reliable but not guaranteed.

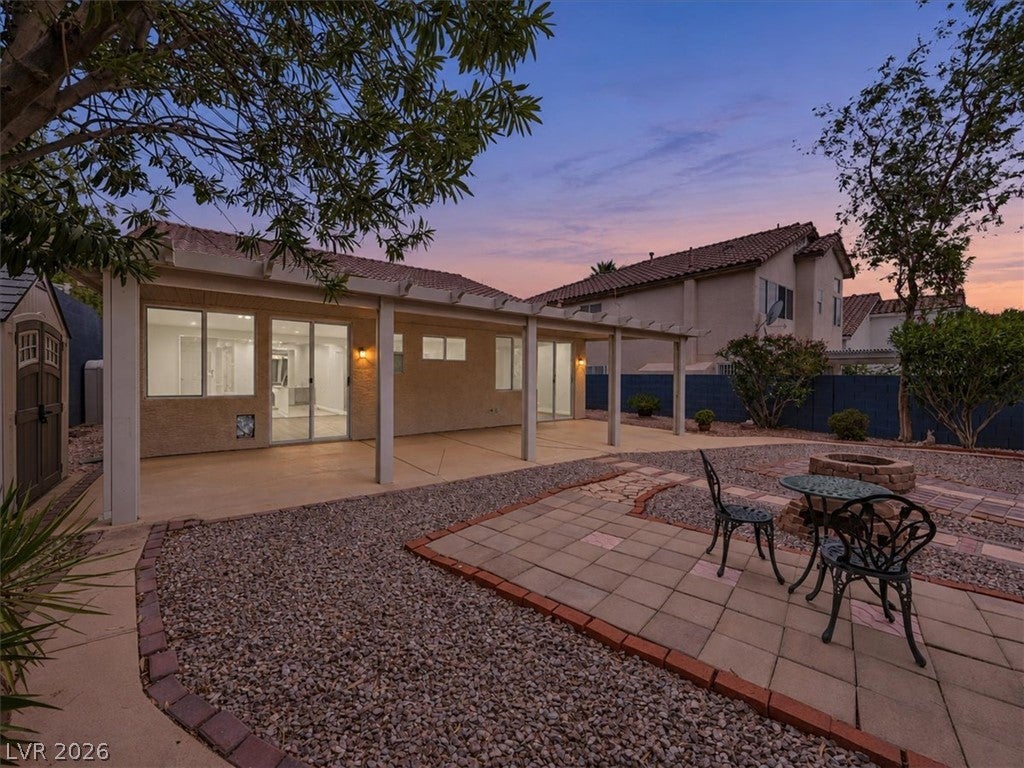
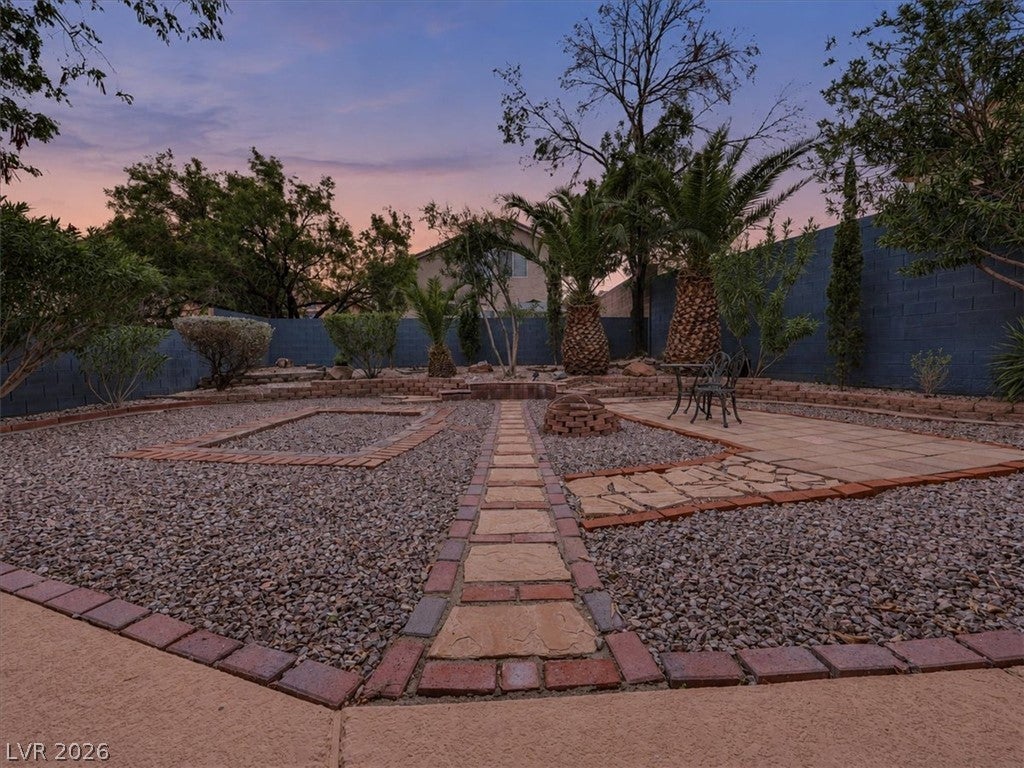
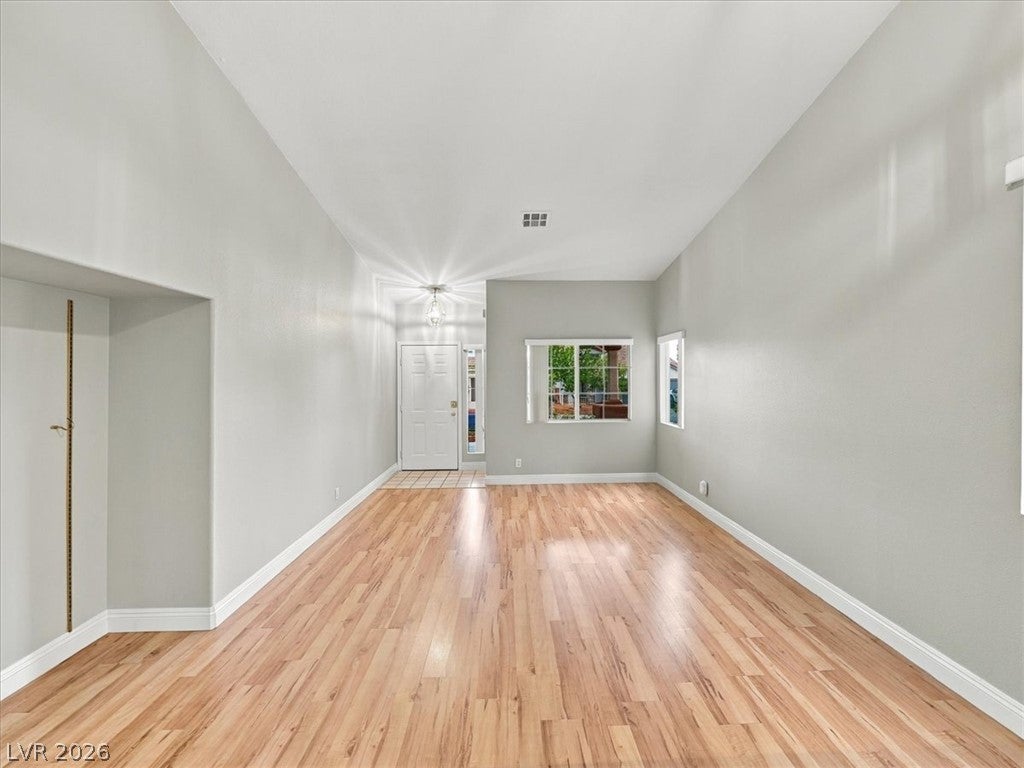
No HOA - 1 Story - 3 Bedroom & 2 Bath Home in Centennial Hills with a big lot and way under $500k. Stop looking, this is the one! Homes like this are becoming really hard to find. Welcome to 9645 Bending River Ave, where a functional single-story floor plan meets true freedom of ownership. Located just outside Summerlin with absolutely no HOA, this 1,345 square foot residence sits on an expansive 6,029 square foot lot, offering the space, flexibility, and privacy that today’s buyers are searching for. The functional layout makes everyday living easy, with comfortable living spaces for daily routines and weekend gatherings alike. Three well-proportioned bedrooms and two full baths provide room for family, guests, or a dedicated home office, all on one level with no stairs to navigate. The generous lot is a rare find at this price point. Imagine the possibilities: a sparkling pool, an outdoor kitchen, a garden, or just enjoy the covered patio built for desert sunsets, or simply room to spread out, all without HOA rules limiting how you live. Bring your vision and make the backyard your own. The location is hard to beat. Enjoy all that Summerlin and Red Rock have to offer just minutes away. You are close to parks, shopping, and dining, and convenient to Downtown Summerlin, the Red Rock conservation area, and easy freeway access. Whether you commute, explore the outdoors, or simply love having everything nearby, this home delivers the perfect balance of convenience and comfort. Whether you are a first-time buyer, a downsizer looking for single-level living, or an investor seeking a solid opportunity in a high-demand area, this dream home checks the boxes. With no HOA dues, your monthly costs stay simpler and your property stays yours to personalize. Opportunities like this move quickly in Centennial Hills. Schedule your private showing today before it is gone.

Save
Ask
Tour
Hide
Share
Listing Snapshot
Price 
$417,000
Days On Site 
15 Days
Bedrooms 
3
Inside Area (SqFt) 
1,545 sqft
Total Baths 
2
Full Baths 
2
Partial Baths 
N/A
Lot Size 
0.14 Acres
Year Built 
1995
MLS Number 
2827019
Status 
Active
Property Tax 
$1,820
HOA/Condo/Coop Fees 
N/A
Sq Ft Source 
N/A
Friends & Family
Recent Activity
2 weeks agoStatus changed to Active
2 weeks agoListing updated with changes from the MLS
2 weeks agoListing first seen on site
General Features
Acres 
0.14
Attached Garage 
Yes
Direction Faces 
North
Garage 
Yes
Garage Spaces 
2
Parking 
AttachedGaragePrivate
Property Sub Type 
Single Family Residence
Sewer 
Public Sewer
SqFt Total 
1545
Style 
OneStory
Utilities 
Underground Utilities
Water Source 
Public
Zoning 
Single Family
Interior Features
Appliances 
DryerDishwasherDisposalGas RangeMicrowaveRefrigeratorWasher
Cooling 
Central AirElectric
Fireplace 
Yes
Fireplace Features 
Family RoomGas
Fireplaces 
1
Flooring 
LaminateTile
Furnished 
Unfurnished
Heating 
Natural GasCentral
Interior 
Master Downstairs
Laundry Features 
Gas Dryer HookupMain Level
Bedroom 2 
Dimensions - 11x10Description - Closet
Bedroom 3 
Dimensions - 11x10Description - Closet
Dining Room 
Dimensions - 10x12Description - Living Room/Dining Combo
Family Room 
Dimensions - 10x12Description - Downstairs
Kitchen 
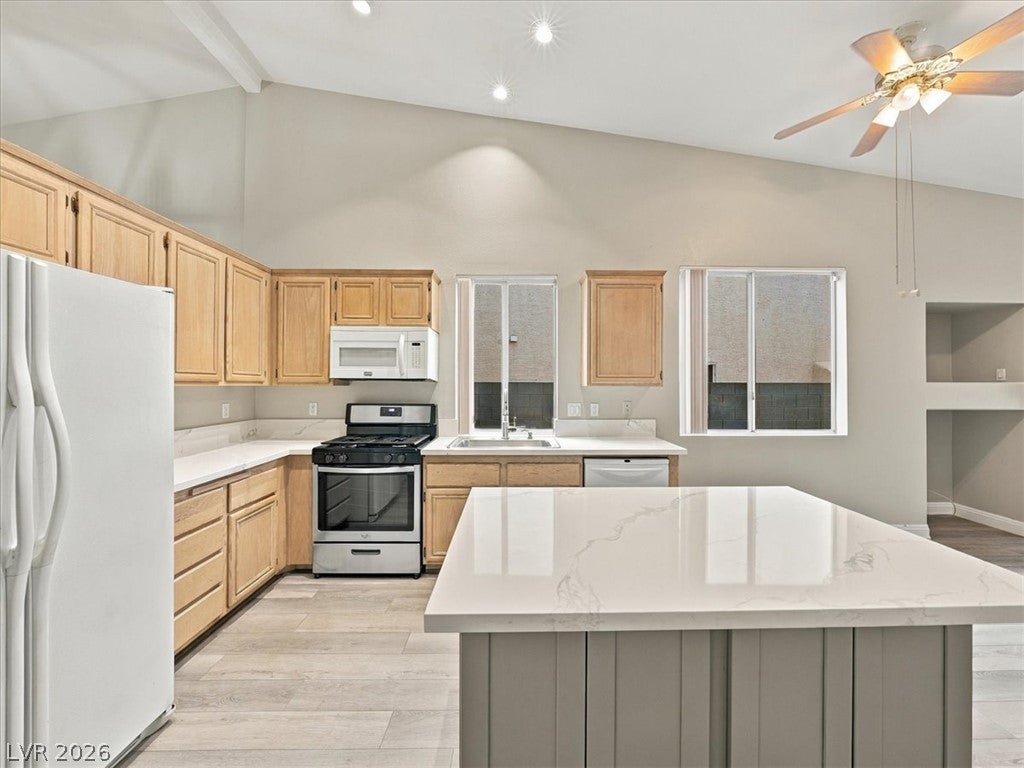
Description - Island,Quartz Countertops
Living Room 
Dimensions - 20x13Description - Formal,Front
PrimaryBedroom 
Dimensions - 16x12Description - Downstairs,Walk-In Closet(s)
Save
Ask
Tour
Hide
Share
Exterior Features
Exterior 
Private Yard
Fencing 
BlockBack Yard
Lot Features 
Landscaped
Other Structures 
Shed(s)
Patio And Porch 
PatioPorch
Roof 
Tile
Community Features
Association Amenities 
None
Horse Property 
None
Financing Terms Available 
CashConventionalFHAVA Loan
Schools
School District
Unknown
Elementary School
Garehime, Edith,Garehime, Edith
Middle School
Leavitt Justice Myron E
High School
Centennial
Listing courtesy of Sphere Real Estate (702) 461-5119

logo

Listing information is provided by Participants of the Greater Las Vegas Association of Realtors. IDX information is provided exclusively for personal, non-commercial use, and may not be used for any purpose other than to identify prospective properties consumers may be interested in purchasing. Information is deemed reliable but not guaranteed. Copyright 2026, Greater Las Vegas Association of Realtors.
Last checked: 2026-10-30 03:05 PM UTC

Neighborhood & Commute
Source: Walkscore
Disclosure: Community information and market data powered by Constellation Data Labs. Information is deemed reliable but not guaranteed.
Save
Ask
Tour
Hide
Share
Scroll to Top