Las Vegas Home Search

Find Your Perfect Home
Save
Ask
Tour
Hide
Share
$1,165,000
3 Days On Site

2861 QUEENS COURTYARD Drive
Las Vegas, NV 89109

For Sale|Single Family Residence|Active
3
Beds
3
Total Baths
2
Full Baths
1
Partial Bath
2,612
SqFt
$446
/SqFt
1984
Built
Subdivision:
LAS VEGAS COUNTRY CLUB FAIRWAY ESTATE
County:
Clark
Listing courtesy of American Realty Properties LLC (702) 610-7604
Call Now: 702-718-6001
Is this the listing for you? We can help make it yours.
702-718-6001
2861 QUEENS COURTYARD Drive2861 QUEENS COURTYARD Drive2861 QUEENS COURTYARD Drive2861 QUEENS COURTYARD Drive
Save
Ask
Tour
Hide
Share

Mortgage Calculator

Monthly Payment (Est.)

Enter an interest rate to see your estimated monthly payment.
Calculator powered by Showcase IDX, a Constellation1 Company. Copyright ©2026 Information is deemed reliable but not guaranteed.

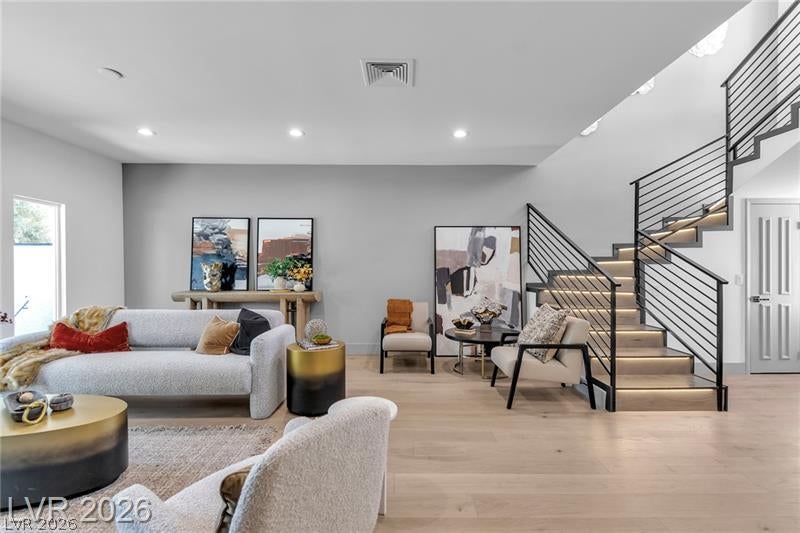
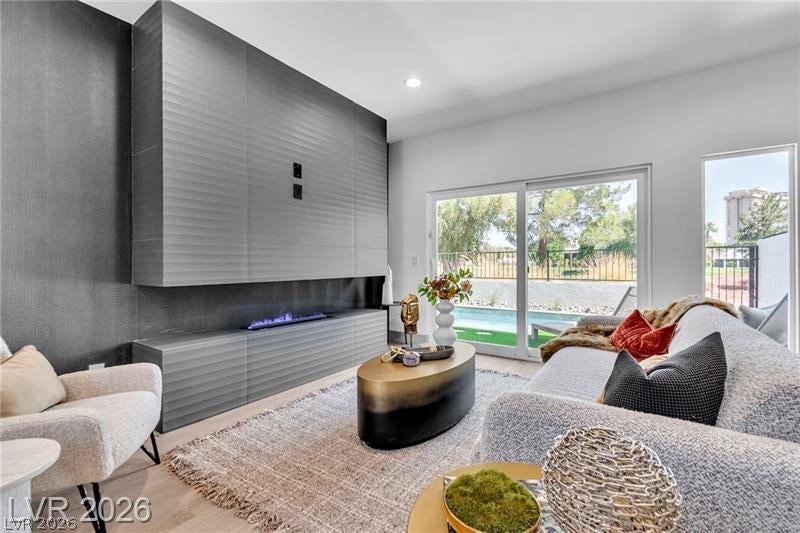
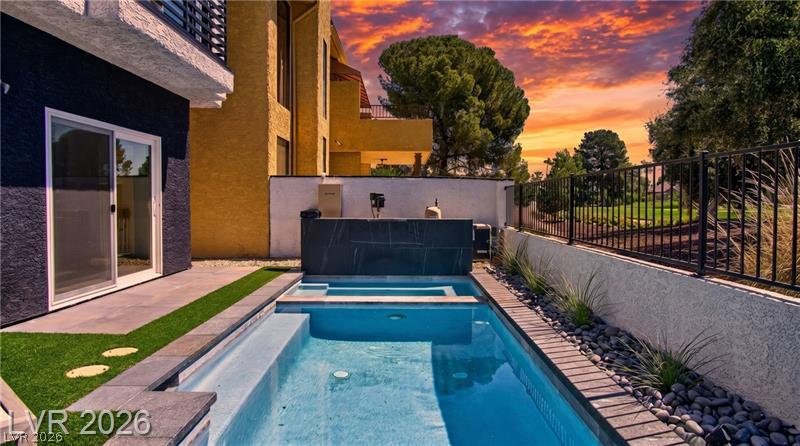
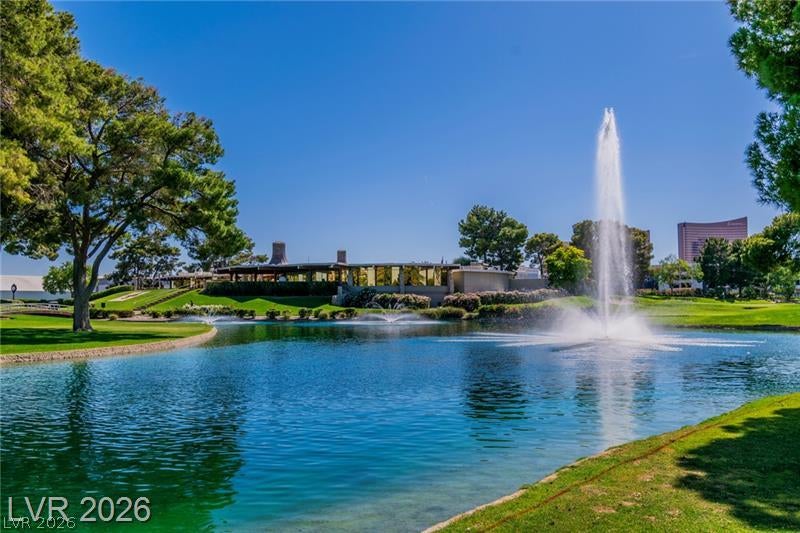
VERY PROUDLY LISTED TODAY* INCREDIBLE GOLF COURSE DETACHED*MINI MANSION*ENVIABLY LOCATED1 MILE FROM LAS VEGAS *STRIP*(WYNN ENCORE *RESORTS WORLD*SPHERE**CAESARS)*THE LAS VEGAS HOME ADDRESS OF MANY A VEGAS SUPER-STAR( PAST &PRESENT(FROM ELVIS & DEAN MARTIN TO GUNS N ROSES)& CASINO HEADS(KIRK KIRKORIAN (MGM & BOYD GAMING) & ADELSON (VENETIAN). THE BACKYARD HAS A BEAUTIFUL SALT WATER SPARKLING SPA POOL &YOUR OWN GOLF CART GATE ONTO THE I LUSH GREEN ICONIC LAS VEGAS COUNTRY CLUB GOLF COURSE (PGA & LIV TOURNAMENTS) & THE LAKE WHICH SPORTS THE FLOATING FBI PLANE FROM THE MOVIE "CASINO*A TRUE RELAXING COUNTRY SETTING*ON A QUIET 24 ENCLAVE OF 24 WONDERFUL CUSTOM HOMES.. THIS SPECTACULAR STUNNER HAS JUST BEEN PROFESSIONALLY RE-DESIGNED & DECORATED AND TOTALLY REMODELED WAY BETTER THAN BRAND NEW AT MASSIVE EXPENSE WITH EVERY FUTURISTIC FEATURE IMAGINABLE FROM ITS MESMERIZING OPEN FLOOR PLAN WHICH WILL EXCITE YOU IMMEDIATELY ON ENTERING THROUGH THE EXQUISITE WALNUT FRONT DOOR.R *EVRY ROOM IS AN AMAZING EXPERIENCE FROM ITS GLEAMING ITALIAN TILE & HARDWOOD FLOORS* HIGH CEILINGS *LAVISH QUARTZ KILLER KITCHEN*HUGE BUTLERS PANTRY*HUGE 3D WATER-VAPOR FIREPLACE IN THE PHENOMENAL FAMILY ROOM WITH O & A HUGE UNIQUE GLASS WINE COOLER**GUANT DOUBLE SLIDERS FROM YOUR ENTERTAINING ROOMS OPENI POOLSIDE.*AUTO LIGHTING LIGHT UP THE SUPERB STAIRCASE TO THE PHENOMENAL PRIMARY SUITE WITH FIREPLACE, 2 HUGE WALK-IN CLOSETS & A BATHROOM SECIND TO NONE*(SOAKING TUB* GIANT SHOWER*AND THE LATEST AUTO TOILETS. THE 2ND & 3RD KING SUZE BEDROOMS SHARE A SPECTACULAR HUGE EXOTIC TILED BATHROOM ALSO WITH QUARTZ COUNTERS. THE HOME HAS THE HIGHEST END 5 LEVEL SMOOTH PAINT WALLS. * THE 2 HV/AC SYSTEMS ARE BRAND NEW*THE SUPERBLY FINISHED GARAGE HAS EV CHARGER MECHANISM AND FANTASTIC SMOKED GLASS GARAGE DOORS* THE SPA CAN BE BE SET TO HEAT UP FROM YOUR MOBILE PHONE SO THAT YOU CAN JUMP IN RIGHT AWAY FROM A BUSY DAY.*PLENTY OF PUSH BUTTIN GISMOS THROUGHOUT THE HOME.

Save
Ask
Tour
Hide
Share
Listing Snapshot
Price 
$1,165,000
Days On Site 
3 Days
Bedrooms 
3
Inside Area (SqFt) 
2,612 sqft
Total Baths 
3
Full Baths 
2
Partial Baths 
1
Lot Size 
N/A
Year Built 
1984
MLS® Number 
2827024
Status 
Active
Property Tax 
$3,650
HOA/Condo/Coop Fees 
$196 monthly
Sq Ft Source 
N/A
Friends & Family
Recent Activity
2 days agoStatus changed to Active
2 days agoListing updated with changes from the MLS®
4 days agoListing first seen on site
General Features
Attached Garage 
Yes
Direction Faces 
West
Disclosures 
Covenants Restrictions Disclosure
Garage 
Yes
Garage Spaces 
2
Green Energy Efficient 
DoorsWindowsHVAC
Parking 
AttachedElectric Vehicle Charging Station(s)GarageGarage Door OpenerInside EntrancePrivateGuest
Property Sub Type 
Single Family Residence
Security 
Gated Community
Sewer 
Public Sewer
SqFt Total 
2612
Style 
TwoStory
Utilities 
Cable AvailableUnderground Utilities
Water Source 
Public
Zoning 
Single Family
Interior Features
Appliances 
Built-In Electric OvenBuilt-In Gas OvenDouble OvenDryerDishwasherENERGY STAR Qualified AppliancesElectric CooktopDisposalGas Water HeaterMicrowaveRefrigeratorWater HeaterWine RefrigeratorWasher
Cooling 
Ceiling Fan(s)Central AirElectric
Fireplace 
Yes
Fireplace Features 
ElectricFamily RoomGlass DoorsHeatilatorMaster Bedroom
Fireplaces 
2
Flooring 
HardwoodTile
Furnished 
Unfurnished
Heating 
Natural GasCentralZoned
Interior 
Ceiling Fan(s)Smart Thermostat
Laundry Features 
Electric Dryer HookupGas Dryer HookupMain LevelLaundry Room
Spa 
Yes
Window Features 
Window CoveringsDouble Pane WindowsInsulated WindowsLow Emissivity WindowsPlantation ShuttersTinted Windows
Bedroom 2 
Dimensions - 16x16Description - Ceiling Fan,Custom Closet,Upstairs
Bedroom 3 
Dimensions - 16x16Description - Ceiling Fan,Custom Closet,TV/ Cable,Upstairs,Walk-In Closet(s),With Bath
Family Room 
Dimensions - 24x16Description - Downstairs,Separate Family Room
Great Room 
Dimensions - 26x18Description - Downstairs
Kitchen 
Dimensions - 20x16Description - Breakfast Bar/Counter,Breakfast Nook/Eating Area,Butler Pantry,Custom Cabinets,Garden Window,Lighting Recessed,Quartz Countertops,Tile Flooring,Walk-in Pantry
PrimaryBathroom 
Dimensions - 18x12Description - Double Sink,Dual Flush Toilet,Separate Shower,Separate Tub
PrimaryBedroom 
Dimensions - 26x18Description - Balcony,Pbr Separate From Other,Sitting Room,Upstairs
Save
Ask
Tour
Hide
Share
Exterior Features
Construction Details 
BrickFrameStucco
Exterior 
BalconyCourtyardPrivate Yard
Fencing 
FencedBack Yard
Frontage 
Golf Course
Lot Features 
Cul-De-SacSprinklers In RearLandscapedOn Golf Course
Pool Features 
HeatedIn GroundPrivatePool/Spa ComboSalt Water
Private Pool 
Yes
Roof 
Tile
Spa 
Yes
View 
Golf Course
Waterfront 
Yes
Waterfront Features 
Lake Front
Waterview 
Golf Course
Windows/Doors 
Window CoveringsDouble Pane WindowsInsulated WindowsLow Emissivity WindowsPlantation ShuttersTinted Windows
Community Features
Accessibility Features 
Accessible Entrance
Association Amenities 
Golf CourseGatedJogging PathParkSecurity
Association Fee 
$196.0
Association Fee Frequency 
Monthly
Community Features 
Gated
Horse Property 
None
Financing Terms Available 
CashConventionalVA Loan
Roads 
Paved
Schools
School District
Unknown
Elementary School
Park, John S.,Park, John S.
Middle School
Fremont John C.
High School
Valley
Listing courtesy of American Realty Properties LLC (702) 610-7604

logo

Listing information is provided by Participants of the Greater Las Vegas Association of Realtors. IDX information is provided exclusively for personal, non-commercial use, and may not be used for any purpose other than to identify prospective properties consumers may be interested in purchasing. Information is deemed reliable but not guaranteed. Copyright 2026, Greater Las Vegas Association of Realtors.
Last checked: 2026-10-18 10:09 PM UTC

Neighborhood & Commute
Source: Walkscore
Disclosure: Community information and market data powered by Constellation Data Labs. Information is deemed reliable but not guaranteed.
Save
Ask
Tour
Hide
Share
Scroll to Top