Las Vegas Home Search

Find Your Perfect Home
Save
Ask
Tour
Hide
Share
$899,000
15 Days On Site

2320 Sunrise Meadows Drive
Las Vegas, NV 89134

For Sale|Single Family Residence|Active
5
Beds
3
Total Baths
3
Full Baths
2,607
SqFt
$345
/SqFt
1998
Built
Subdivision:
Sunset Crest
County:
Clark
Listing courtesy of Galindo Group Real Estate (702) 343-8495
Call Now: 702-718-6001
Is this the listing for you? We can help make it yours.
702-718-6001
2320 Sunrise Meadows Drive2320 Sunrise Meadows Drive2320 Sunrise Meadows Drive2320 Sunrise Meadows Drive
Save
Ask
Tour
Hide
Share

Mortgage Calculator

Monthly Payment (Est.)

Enter an interest rate to see your estimated monthly payment.
Calculator powered by Showcase IDX, a Constellation1 Company. Copyright ©2026 Information is deemed reliable but not guaranteed.

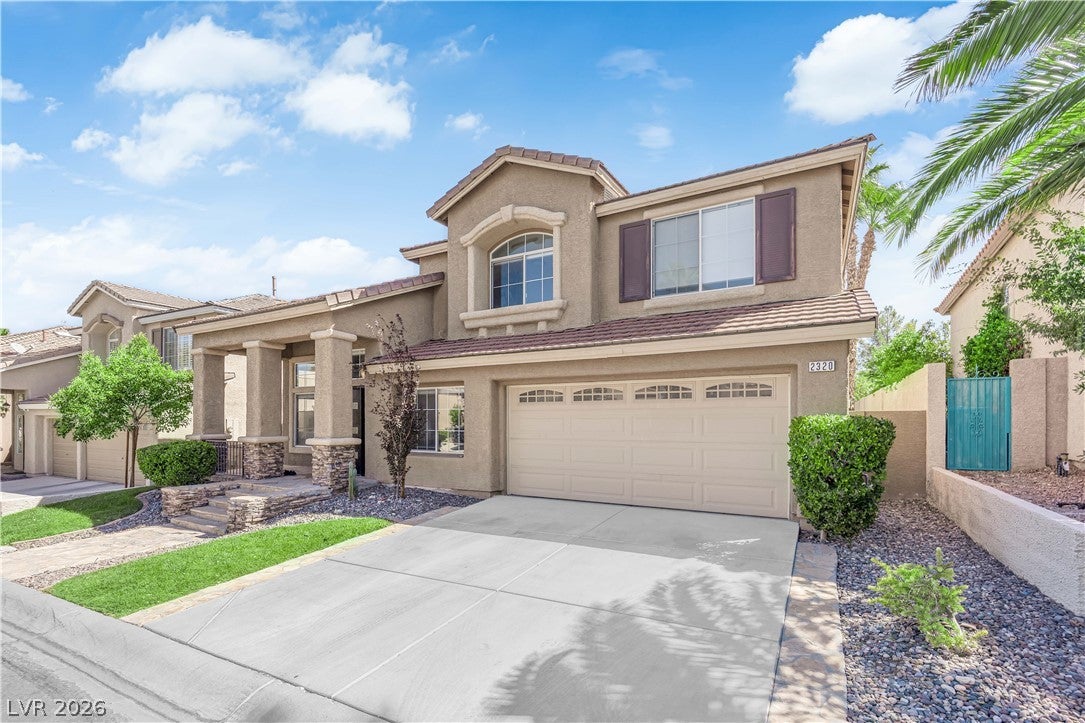
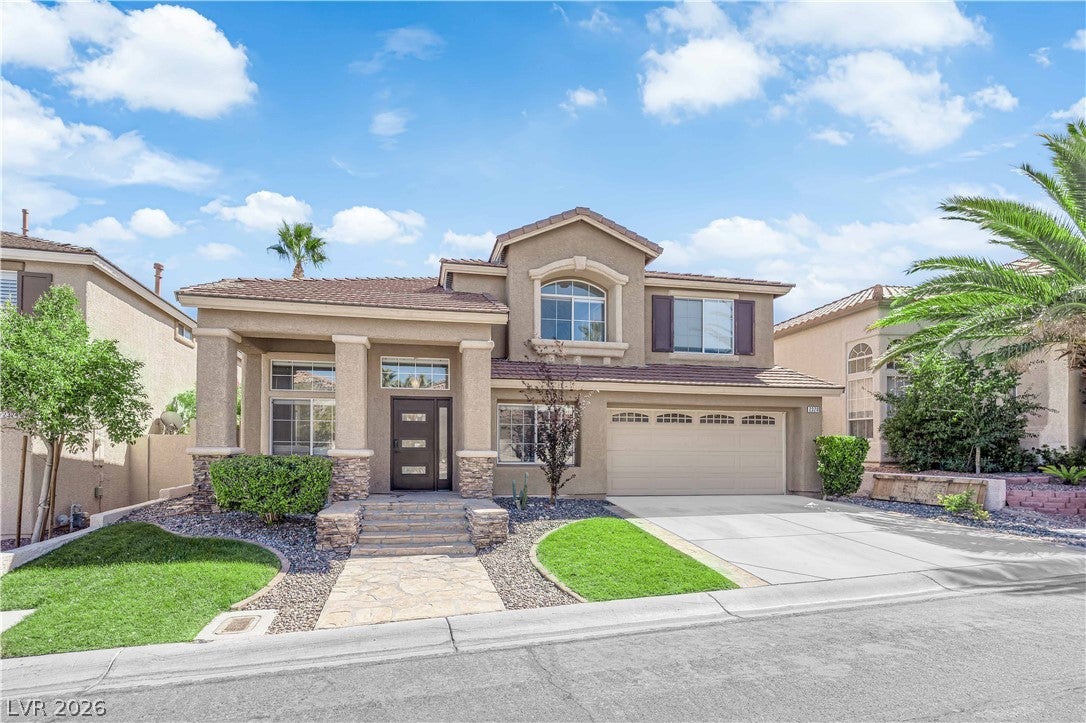
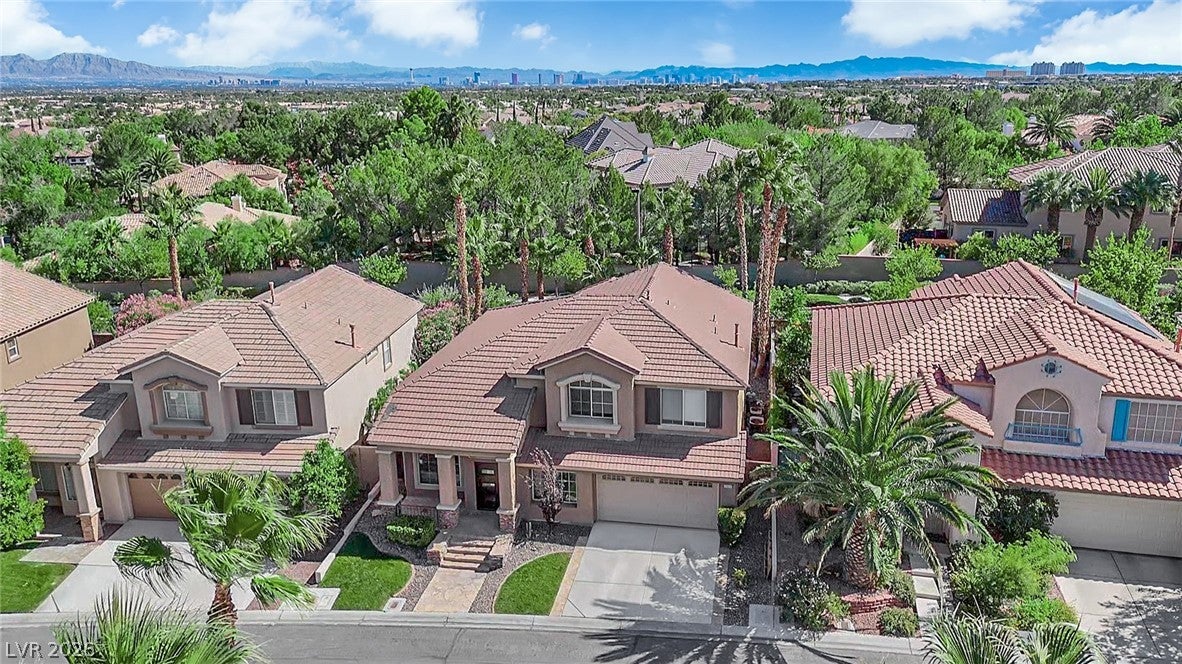
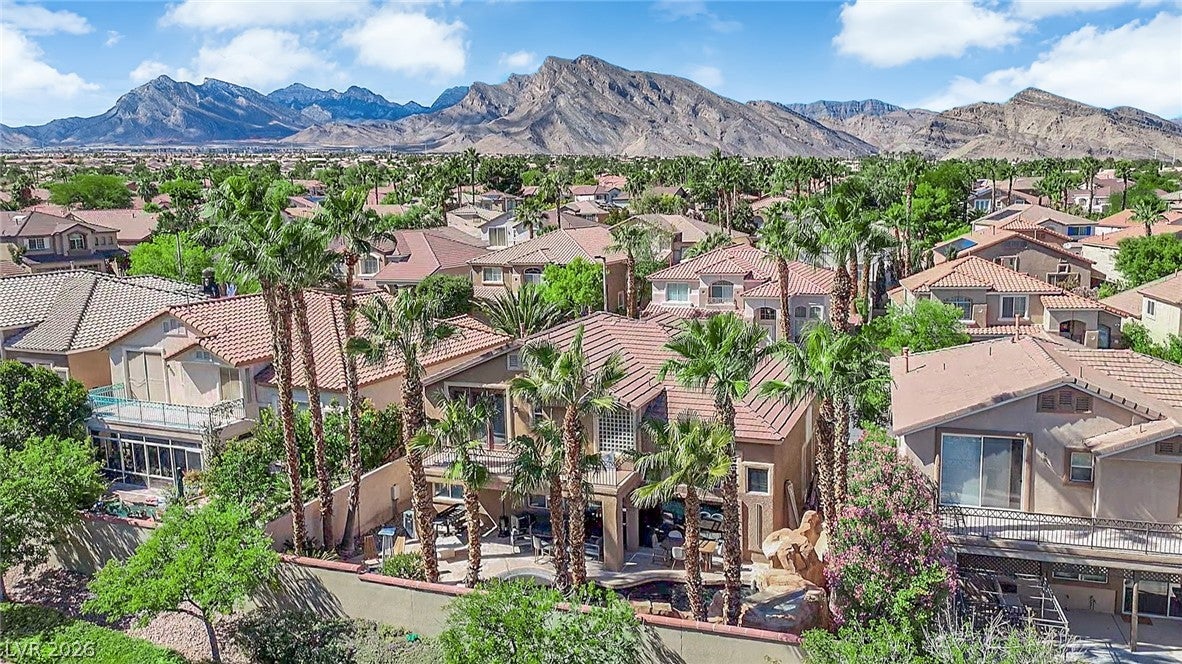
Discover modern luxury in this fully renovated home located in the highly desirable Highpointe Community of Summerlin. This stunning 5-bedroom residence (including an office) features an open floor plan with soaring high ceilings that create a bright and inviting atmosphere. The chef-inspired kitchen boasts premium finishes and all new appliances—installed just one year ago. Step outside to your private backyard oasis, complete with a heated pool and spa, perfect for year-round enjoyment and entertaining. Ideally situated with easy access to the 215 freeway, Downtown Summerlin, and nearby shopping centers. Enjoy the best of Summerlin living with top-rated schools, beautiful parks, and world-class golf courses just minutes away. Experience elegance, comfort, and convenience—your dream home awaits in Summerlin’s premier neighborhood.

Save
Ask
Tour
Hide
Share
Listing Snapshot
Price 
$899,000
Days On Site 
15 Days
Bedrooms 
5
Inside Area (SqFt) 
2,607 sqft
Total Baths 
3
Full Baths 
3
Partial Baths 
N/A
Lot Size 
0.12 Acres
Year Built 
1998
MLS Number 
2827035
Status 
Active
Property Tax 
$4,209
HOA/Condo/Coop Fees 
$85 monthly
Sq Ft Source 
N/A
Friends & Family
Recent Activity
2 weeks agoListing first seen on site
2 weeks agoListing updated with changes from the MLS
General Features
Acres 
0.12
Attached Garage 
Yes
Direction Faces 
West
Disclosures 
Principal Is Real Estate Licensed
Garage 
Yes
Garage Spaces 
2
Parking 
AttachedElectric Vehicle Charging Station(s)GaragePrivate
Property Sub Type 
Single Family Residence
Sewer 
Public Sewer
SqFt Total 
2607
Style 
TwoStory
Utilities 
Electricity Available
Water Source 
Public
Zoning 
Single Family
Interior Features
Appliances 
Built-In Gas OvenDouble OvenDishwasherENERGY STAR Qualified AppliancesDisposalMicrowaveRefrigerator
Cooling 
Ceiling Fan(s)Central AirElectric
Fireplace 
Yes
Fireplace Features 
ElectricFamily Room
Fireplaces 
1
Flooring 
Tile
Furnished 
Unfurnished
Heating 
Natural GasCentral
Interior 
Ceiling Fan(s)
Laundry Features 
Gas Dryer HookupMain Level
Spa 
Yes
Window Features 
Window CoveringsBlinds
Bedroom 2 
Dimensions - 12x15Description - Ceiling Light,Closet,With Bath
Bedroom 3 
Dimensions - 12x13Description - Ceiling Light,Closet
Bedroom 4 
Dimensions - 13x11Description - Ceiling Light,Closet
Bedroom 5 
Dimensions - 15x11Description - Ceiling Light,Closet
Kitchen 
Description - Custom Cabinets,Island,Lighting Recessed,Walk-in Pantry
PrimaryBedroom 
Dimensions - 25x20Description - Balcony,Walk-In Closet(s)
Save
Ask
Tour
Hide
Share
Exterior Features
Fencing 
None
Lot Features 
Front Yard
Patio And Porch 
Patio
Pool Features 
Heated
Private Pool 
Yes
Roof 
Tile
Spa 
Yes
Windows/Doors 
Window CoveringsBlinds
Community Features
Association Amenities 
Park
Association Fee 
$85.0
Association Fee Frequency 
Monthly
Horse Property 
None
Financing Terms Available 
Cash
Schools
School District
Unknown
Elementary School
Staton, Ethel W.,Staton, Ethel W.
Middle School
Rogich Sig
High School
Palo Verde
Listing courtesy of Galindo Group Real Estate (702) 343-8495

logo

Listing information is provided by Participants of the Greater Las Vegas Association of Realtors. IDX information is provided exclusively for personal, non-commercial use, and may not be used for any purpose other than to identify prospective properties consumers may be interested in purchasing. Information is deemed reliable but not guaranteed. Copyright 2026, Greater Las Vegas Association of Realtors.
Last checked: 2026-10-30 12:26 PM UTC

Neighborhood & Commute
Source: Walkscore
Disclosure: Community information and market data powered by Constellation Data Labs. Information is deemed reliable but not guaranteed.
Save
Ask
Tour
Hide
Share
Scroll to Top