Las Vegas Home Search

Find Your Perfect Home
Save
Ask
Tour
Hide
Share
$524,900
13 Days On Site

3000 S Margarita Avenue
Pahrump, NV 89048

For Sale|Single Family Residence|Active
4
Beds
3
Total Baths
1
Full Bath
2
Partial Baths
2,300
SqFt
$228
/SqFt
2026
Built
Subdivision:
Calvada Valley U3
County:
Nye
Listing courtesy of Classic Realty Group Inc (775) 910-3730
Call Now: 702-718-6001
Is this the listing for you? We can help make it yours.
702-718-6001
3000 S Margarita Avenue3000 S Margarita Avenue3000 S Margarita Avenue3000 S Margarita Avenue
Save
Ask
Tour
Hide
Share

Mortgage Calculator

Monthly Payment (Est.)

Enter an interest rate to see your estimated monthly payment.
Calculator powered by Showcase IDX, a Constellation1 Company. Copyright ©2026 Information is deemed reliable but not guaranteed.

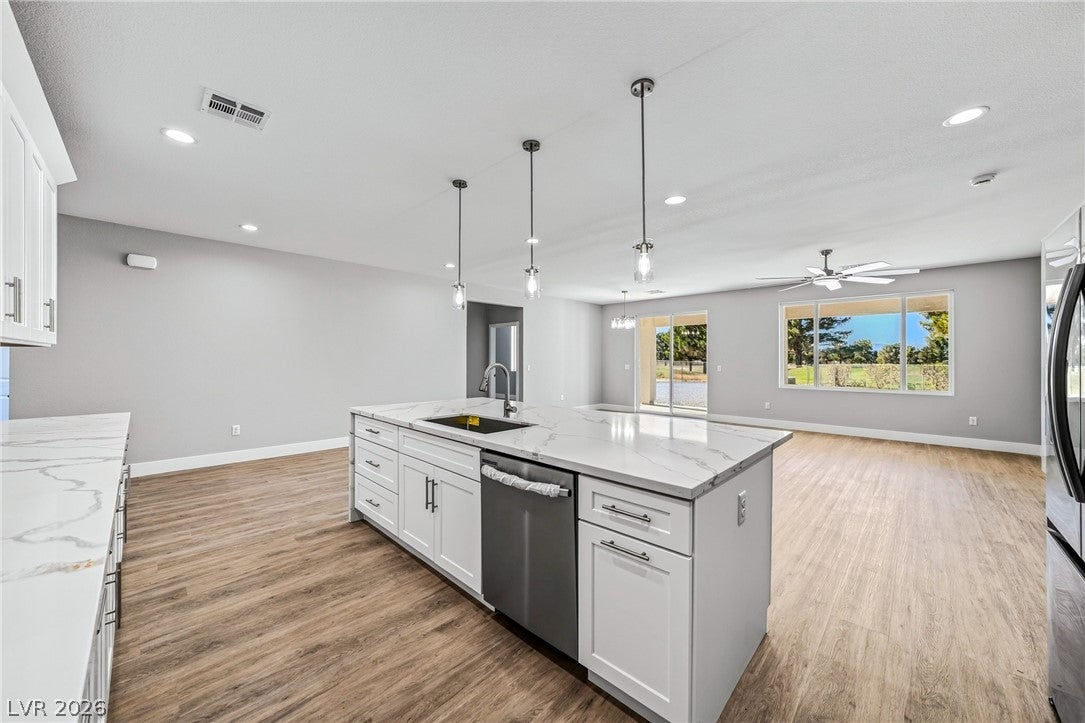
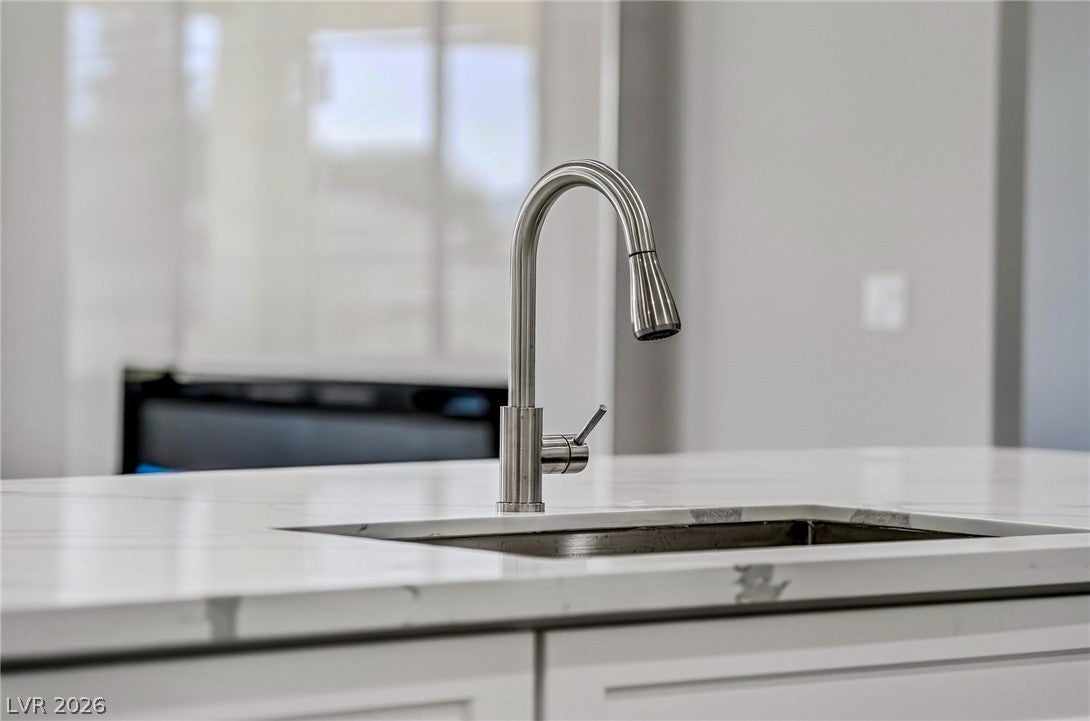
On the 5th green of Lakeview Executive Golf Course with course access! This 4-bedroom, 3-bath home offers approximately 2,300 sq. ft. on a half-acre, with 2x6 construction, a 3-car garage, 50amp RV hookups and separate RV driveways. The upgraded kitchen features quartz counters, a walk-in pantry, stainless appliances and a large island with power and seating, opening to a great room with an electric fireplace. Ceiling fans in every bedroom add everyday comfort, while a second bedroom with its own bath provides private guest-suite flexibility. Enjoy the covered back patio and chain-link-fenced backyard, with the golf course just beyond. Centrally located for convenient access to shopping and medical services, with Las Vegas, Mount Charleston hiking and Death Valley within reach for a change of pace. Golf course access, upgraded finishes and room for the RV—all in one property! No HOA, Public water, private septic.

Save
Ask
Tour
Hide
Share
Listing Snapshot
Price 
$524,900
Days On Site 
13 Days
Bedrooms 
4
Inside Area (SqFt) 
2,300 sqft
Total Baths 
3
Full Baths 
1
Partial Baths 
2
Lot Size 
0.53 Acres
Year Built 
2026
MLS Number 
2827056
Status 
Active
Property Tax 
$4,322
HOA/Condo/Coop Fees 
N/A
Sq Ft Source 
N/A
Friends & Family
Recent Activity
a week agoStatus changed to Active
a week agoListing updated with changes from the MLS
2 weeks agoListing first seen on site
General Features
Acres 
0.53
Attached Garage 
Yes
Direction Faces 
East
Garage 
Yes
Garage Spaces 
3
Green Energy Efficient 
DoorsWindows
Parking 
AttachedGarageGarage Door OpenerInside EntrancePrivateRV Access/Parking
Property Condition 
New Construction
Property Sub Type 
Single Family Residence
Sewer 
Septic Tank
SqFt Total 
2300
Style 
OneStory
Utilities 
Electricity Available
Water Source 
Public
Zoning 
Single Family
Interior Features
Appliances 
DryerDishwasherElectric RangeElectric Water HeaterDisposalMicrowaveRefrigeratorWater HeaterWasherWater Softener
Cooling 
Ceiling Fan(s)Central AirElectric
Fireplace 
Yes
Fireplace Features 
ElectricGreat Room
Fireplaces 
1
Flooring 
CarpetTile
Furnished 
Unfurnished
Heating 
CentralElectric
Interior 
Ceiling Fan(s)Smart ThermostatMaster Downstairs
Laundry Features 
Electric Dryer HookupLaundry Room
Window Features 
Double Pane WindowsLow Emissivity Windows
Bedroom 2 
Dimensions - 12x13Description - Ceiling Fan,Ceiling Light,Closet,Mirrored Door,With Bath
Bedroom 3 
Dimensions - 12x14Description - Ceiling Fan,Ceiling Light,Closet,Mirrored Door
Bedroom 4 
Dimensions - 12x15Description - Ceiling Fan,Ceiling Light,Closet,Mirrored Door
Great Room 
Dimensions - 24x19Description - Downstairs
Kitchen 
Dimensions - 17x10Description - Breakfast Bar/Counter,Custom Cabinets,Island,Lighting Recessed,Quartz Countertops,Stainless Steel Appliances,Vaulted Ceiling,Vented Outside,Walk-in Pantry
PrimaryBathroom 
Dimensions - 12x13Description - Double Sink,Make Up Table,Shower Only
PrimaryBedroom 
Dimensions - 17x14Description - Bedroom With Bath Downstairs,Ceiling Fan,Ceiling Light,Custom Closet,Pbr Separate From Other,Walk-In Closet(s)
Save
Ask
Tour
Hide
Share
Exterior Features
Construction Details 
FrameStucco
Exterior 
Private YardRV Hookup
Fencing 
Back YardChain Link
Frontage 
Golf Course
Lot Features 
Corner LotLandscapedOn Golf Course
Patio And Porch 
PatioCovered
View 
Golf CourseMountain(s)
Waterview 
Golf CourseMountain(s)
Windows/Doors 
Double Pane WindowsLow Emissivity Windows
Community Features
Association Amenities 
None
Horse Property 
None
Financing Terms Available 
CashConventionalFHAVA Loan
Roads 
Paved
Schools
School District
Unknown
Elementary School
Johnson, JG,Johnson, JG
Middle School
Rosemary Clarke
High School
Pahrump Valley
Listing courtesy of Classic Realty Group Inc (775) 910-3730

logo

Listing information is provided by Participants of the Greater Las Vegas Association of Realtors. IDX information is provided exclusively for personal, non-commercial use, and may not be used for any purpose other than to identify prospective properties consumers may be interested in purchasing. Information is deemed reliable but not guaranteed. Copyright 2026, Greater Las Vegas Association of Realtors.
Last checked: 2026-10-30 03:05 PM UTC

Neighborhood & Commute
Source: Walkscore
Disclosure: Community information and market data powered by Constellation Data Labs. Information is deemed reliable but not guaranteed.
Save
Ask
Tour
Hide
Share
Scroll to Top