Las Vegas Home Search

Find Your Perfect Home
Save
Ask
Tour
Hide
Share
$650,000
9 Days On Site

7411 Bridlehorne Avenue
Las Vegas, NV 89131

For Sale|Single Family Residence|Active Under Contract
4
Beds
3
Total Baths
2
Full Baths
1
Partial Bath
2,976
SqFt
$218
/SqFt
1998
Built
Subdivision:
Preserve At Elkhorn Spgs Amd
County:
Clark
Listing courtesy of Platinum Real Estate Prof (702) 617-4637
Call Now: 702-718-6001
Is this the listing for you? We can help make it yours.
702-718-6001
7411 Bridlehorne Avenue7411 Bridlehorne Avenue7411 Bridlehorne Avenue7411 Bridlehorne Avenue
Save
Ask
Tour
Hide
Share

Mortgage Calculator

Monthly Payment (Est.)

Enter an interest rate to see your estimated monthly payment.
Calculator powered by Showcase IDX, a Constellation1 Company. Copyright ©2026 Information is deemed reliable but not guaranteed.

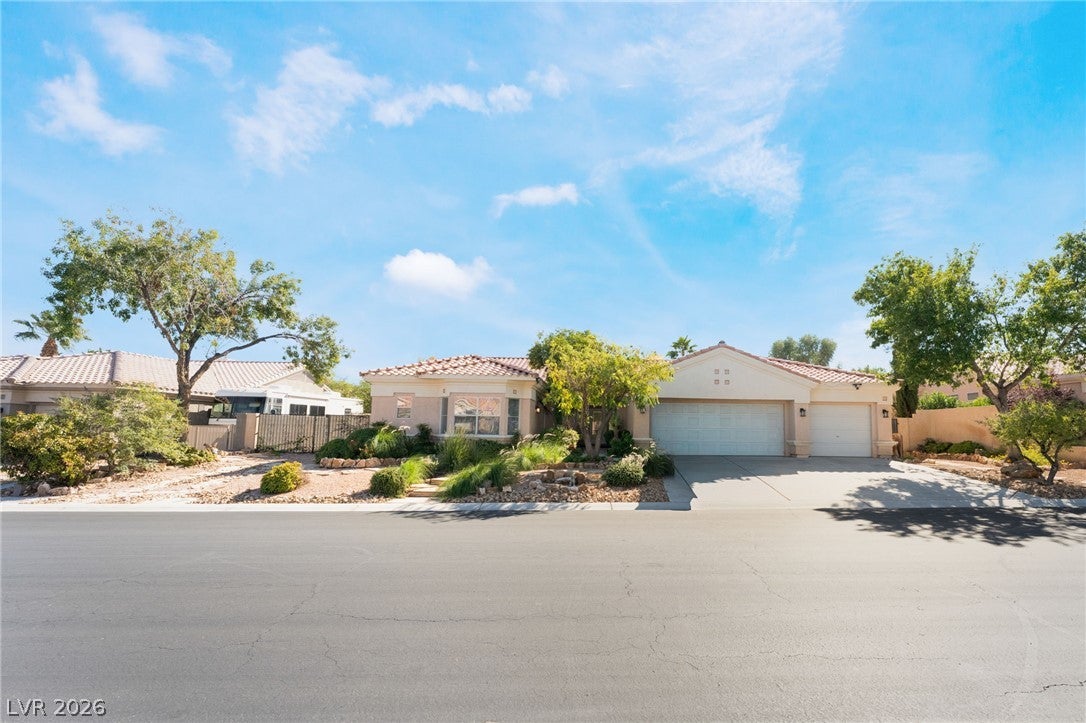
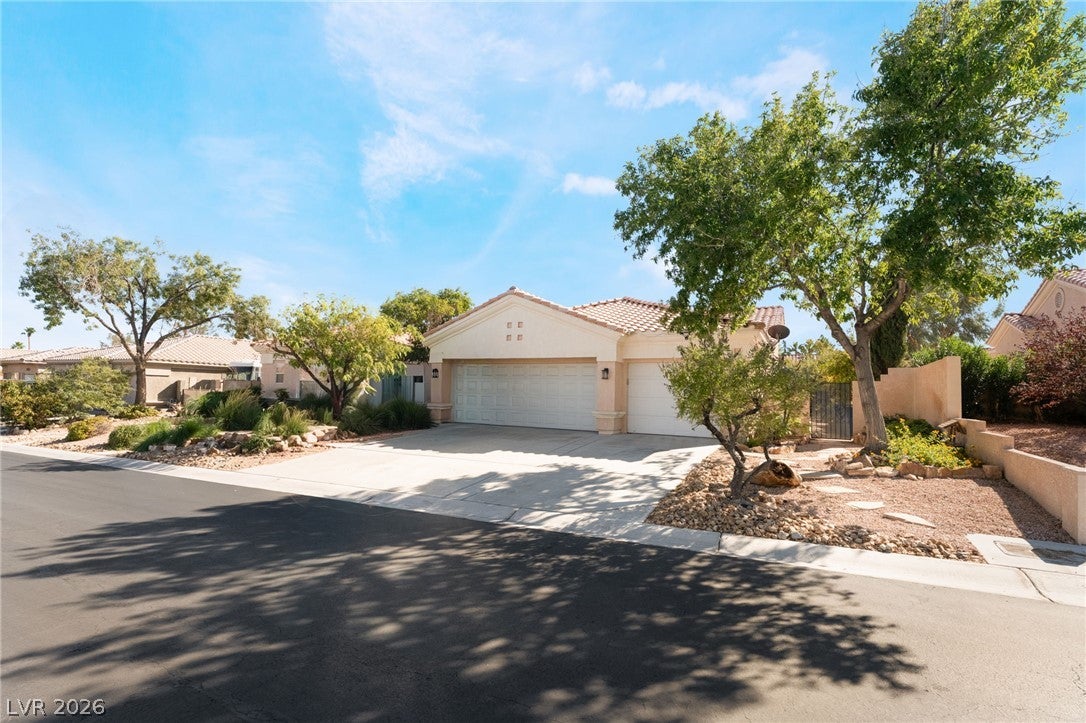
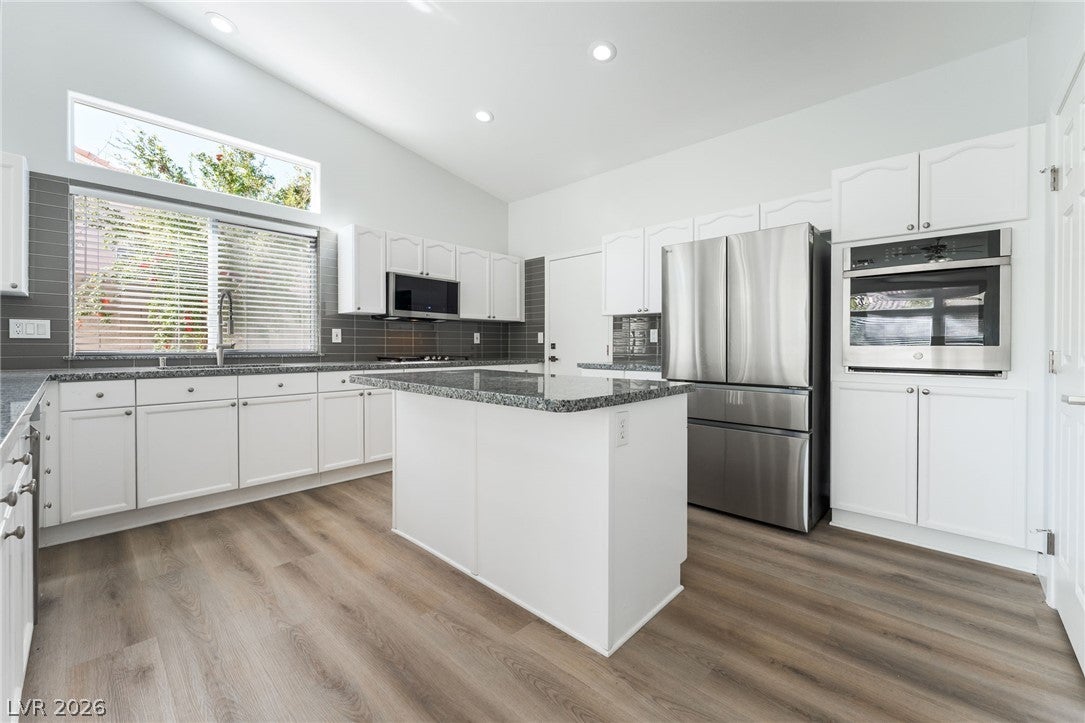
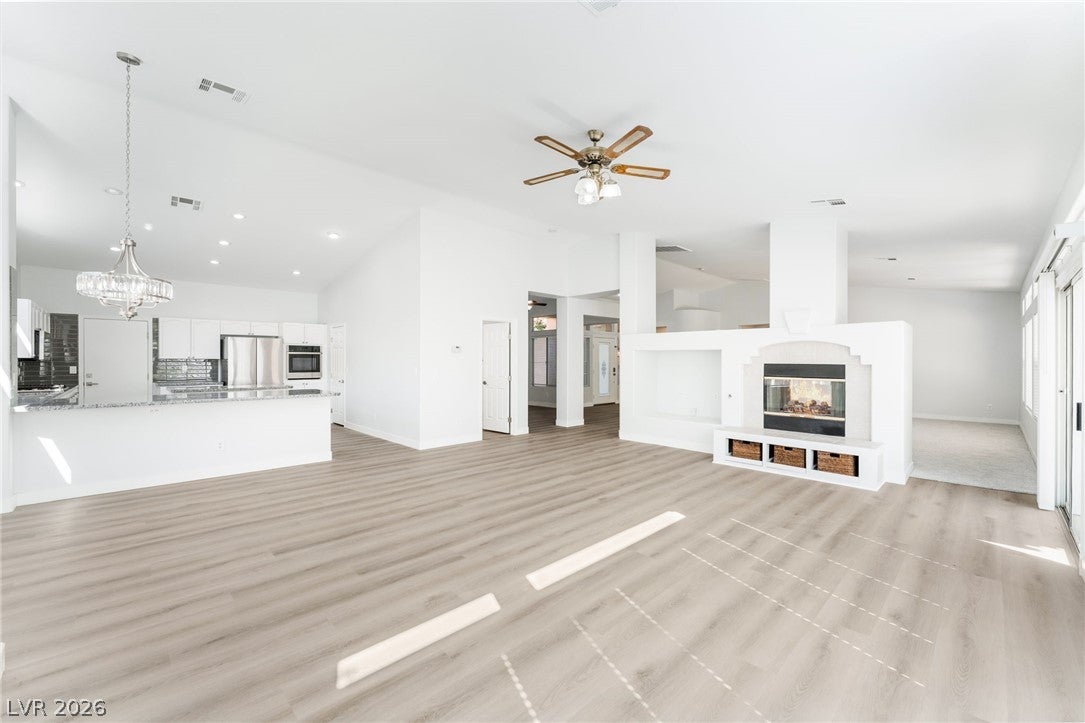
MULTIPLE OFFERS!!!! ZILLOW SHOWCASE LISTING Priced $90,000 plus BELOW model match! This home is priced for today's market, NOT the 2022 bubble! The seller knows the market has DROPPED, and the price reflects it! RARE SINGLE-STORY LUXURY IN AN EXCLUSIVE GATED COMMUNITY! From the moment you arrive, this beautifully updated residence delivers the space, privacy, and effortless lifestyle you've been searching for! Nestled in a gated neighborhood comprised entirely of single-story homes, this exceptional property features a spacious 3-car garage, RV parking, and gorgeous mature landscaping. Step inside to soaring vaulted ceilings, abundant natural light, and an inviting open feel. A stunning two-way fireplace creates an elegant focal point between the formal living room and separate family room, perfect for entertaining or cozy evenings at home. The chef-inspired kitchen is the heart of the home, featuring a center island, breakfast bar, built-in oven, cooktop, microwave, and included refrigerator. BRAND-NEW luxury vinyl plank flooring and plush new carpet bring a fresh, sophisticated finish to the interiors. The versatile floor plan offers 3 generous bedrooms plus a den originally offered by the builder as an optional fourth bedroom. Secondary bedrooms enjoy a Jack-and-Jill bathroom, while the spacious primary retreat features a walk-in closet and private access to the backyard. Step outside to your own desert oasis, where lush, established landscaping frames a covered patio and charming gazebo already wired for a future spa. Imagine weekend gatherings, peaceful mornings, and relaxing evenings under the stars! The expansive outdoor setting offers endless opportunities to create your own private resort-style retreat. With RV parking, a 3-car garage, flexible living areas, and thoughtful upgrades, this is the rare single-story opportunity that checks all the boxes. WHY SETTLE FOR ORDINARY WHEN YOU CAN HAVE SOMETHING EXTRAORDINARY? Schedule your private tour today!

Save
Ask
Tour
Hide
Share
Listing Snapshot
Price 
$650,000
Days On Site 
9 Days
Bedrooms 
4
Inside Area (SqFt) 
2,976 sqft
Total Baths 
3
Full Baths 
2
Partial Baths 
1
Lot Size 
0.27 Acres
Year Built 
1998
MLS Number 
2827090
Status 
Active Under Contract
Property Tax 
$4,735
HOA/Condo/Coop Fees 
$127 monthly
Sq Ft Source 
N/A
Friends & Family
Recent Activity
13 hours agoStatus changed to Active Under Contract
13 hours agoListing updated with changes from the MLS
a week agoListing first seen on site
General Features
Acres 
0.27
Attached Garage 
Yes
Direction Faces 
North
Disclosures 
Covenants Restrictions Disclosure
Garage 
Yes
Garage Spaces 
3
Green Energy Efficient 
Windows
Parking 
AttachedGarageGarage Door OpenerInside EntrancePrivateRV GatedRV Access/Parking
Property Sub Type 
Single Family Residence
Security 
Gated Community
Sewer 
Public Sewer
SqFt Total 
2976
Style 
OneStory
Utilities 
Underground Utilities
Water Source 
Public
Zoning 
Single Family
Interior Features
Appliances 
Built-In Gas OvenDishwasherGas CooktopDisposalMicrowave
Cooling 
Ceiling Fan(s)Central AirElectric
Fireplace 
Yes
Fireplace Features 
GasGreat RoomLiving Room
Fireplaces 
1
Flooring 
CarpetTileVinyl
Furnished 
Unfurnished
Heating 
Natural GasCentral
Interior 
Ceiling Fan(s)Master Downstairs
Laundry Features 
Gas Dryer HookupMain LevelLaundry Room
Window Features 
Window CoveringsBlindsDouble Pane Windows
Bedroom 2 
Dimensions - 13x12Description - Closet,With Bath
Bedroom 3 
Dimensions - 14x14Description - Ceiling Fan,Closet,With Bath
Den 
Dimensions - 12x13Description - Ceiling Light
Dining Room 
Dimensions - 20x9Description - Formal Dining Room
Kitchen 
Description - Breakfast Bar/Counter,Breakfast Nook/Eating Area,Island,Laminate Countertops,Pantry,Tile Flooring
Living Room 
Dimensions - 20x12Description - Formal
PrimaryBathroom 
Description - Double Sink,Make Up Table,Separate Tub,Shower Only
PrimaryBedroom 
Dimensions - 22x21Description - Ceiling Fan,Downstairs,Pbr Separate From Other,Walk-In Closet(s)
Save
Ask
Tour
Hide
Share
Exterior Features
Exterior 
Private Yard
Fencing 
BlockBack Yard
Lot Features 
Landscaped
Patio And Porch 
PatioCovered
Roof 
Tile
Windows/Doors 
Window CoveringsBlindsDouble Pane Windows
Community Features
Association Amenities 
Gated
Association Fee 
$127.0
Association Fee Frequency 
Monthly
Community Features 
Gated
Horse Property 
None
Financing Terms Available 
CashConventionalFHAVA Loan
Schools
School District
Unknown
Elementary School
Rhodes, Betsy,Rhodes, Betsy
Middle School
Cadwallader Ralph
High School
Arbor View
Listing courtesy of Platinum Real Estate Prof (702) 617-4637

logo

Listing information is provided by Participants of the Greater Las Vegas Association of Realtors. IDX information is provided exclusively for personal, non-commercial use, and may not be used for any purpose other than to identify prospective properties consumers may be interested in purchasing. Information is deemed reliable but not guaranteed. Copyright 2026, Greater Las Vegas Association of Realtors.
Last checked: 2026-11-19 11:45 PM UTC

Neighborhood & Commute
Source: Walkscore
Disclosure: Community information and market data powered by Constellation Data Labs. Information is deemed reliable but not guaranteed.
Save
Ask
Tour
Hide
Share
Scroll to Top