Las Vegas Home Search

Find Your Perfect Home
Save
Ask
Tour
Hide
Share
$2,399,999
3 Days On Site

PALMS PLACE
4381 W Flamingo Road 58306
Las Vegas, NV 89103

For Sale|Residential|Active
3
Beds
3
Total Baths
2
Full Baths
1
Partial Bath
2,038
SqFt
$1,178
/SqFt
2006
Built
Subdivision:
Palms Place A Resort Condo & Spa At The Palms Lv
County:
Clark
Listing courtesy of Realty ONE Group, Inc (702) 280-5726
Call Now: 702-718-6001
Is this the listing for you? We can help make it yours.
702-718-6001
4381 W Flamingo Road 583064381 W Flamingo Road 583064381 W Flamingo Road 583064381 W Flamingo Road 58306
Save
Ask
Tour
Hide
Share

Mortgage Calculator

Monthly Payment (Est.)

Enter an interest rate to see your estimated monthly payment.
Calculator powered by Showcase IDX, a Constellation1 Company. Copyright ©2026 Information is deemed reliable but not guaranteed.

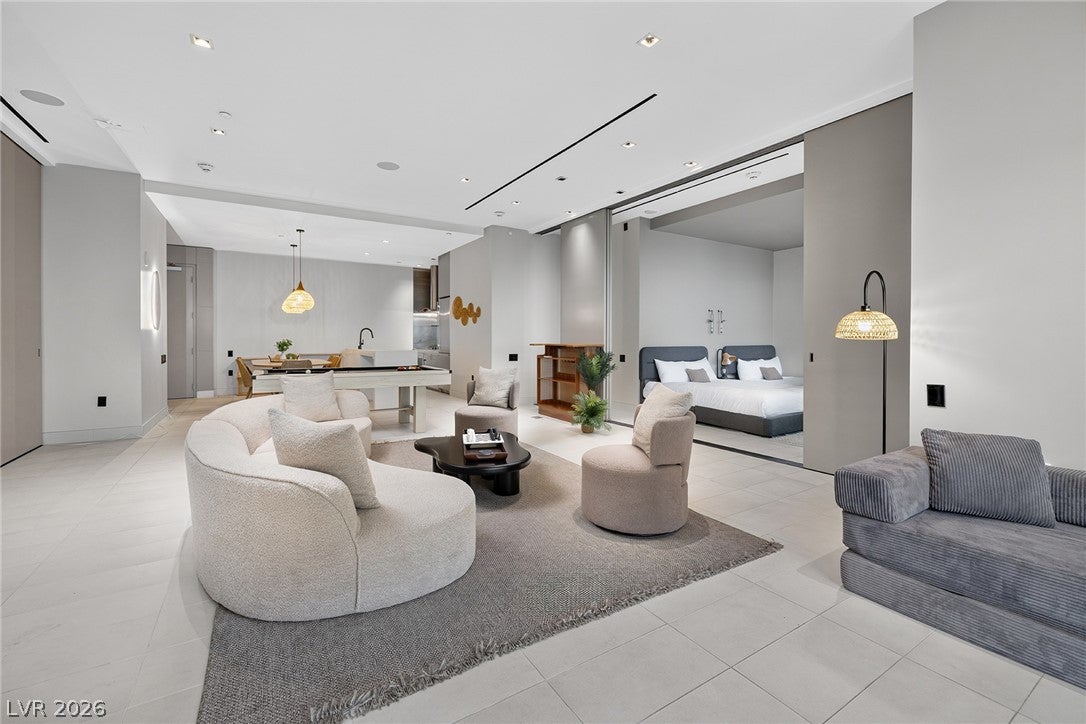
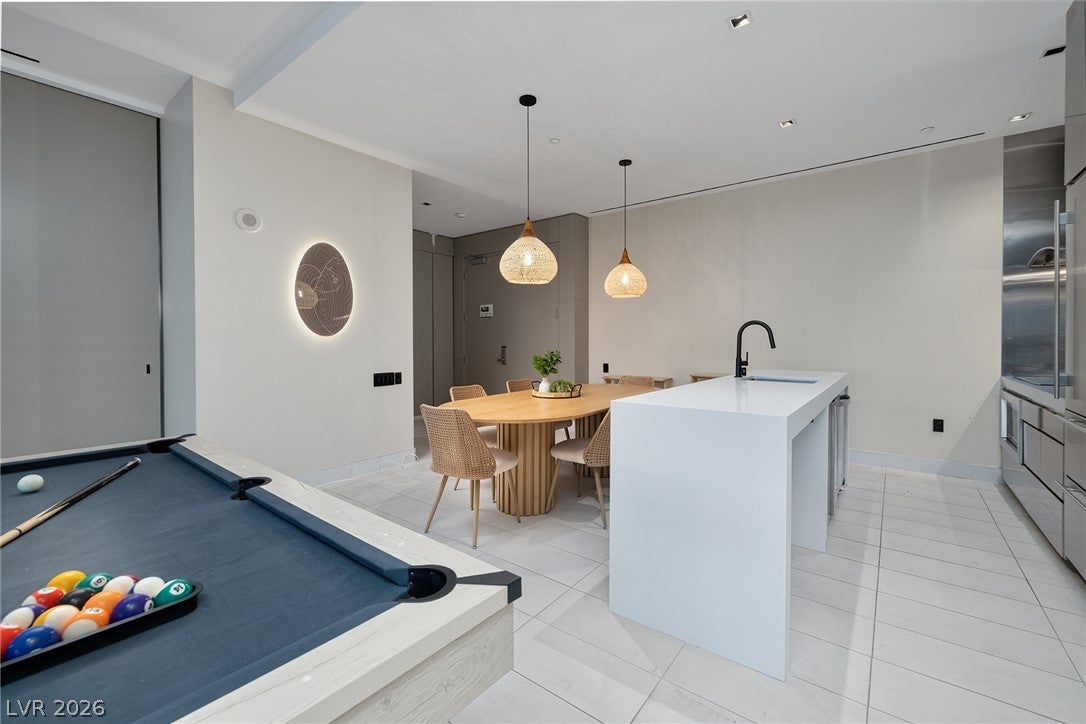
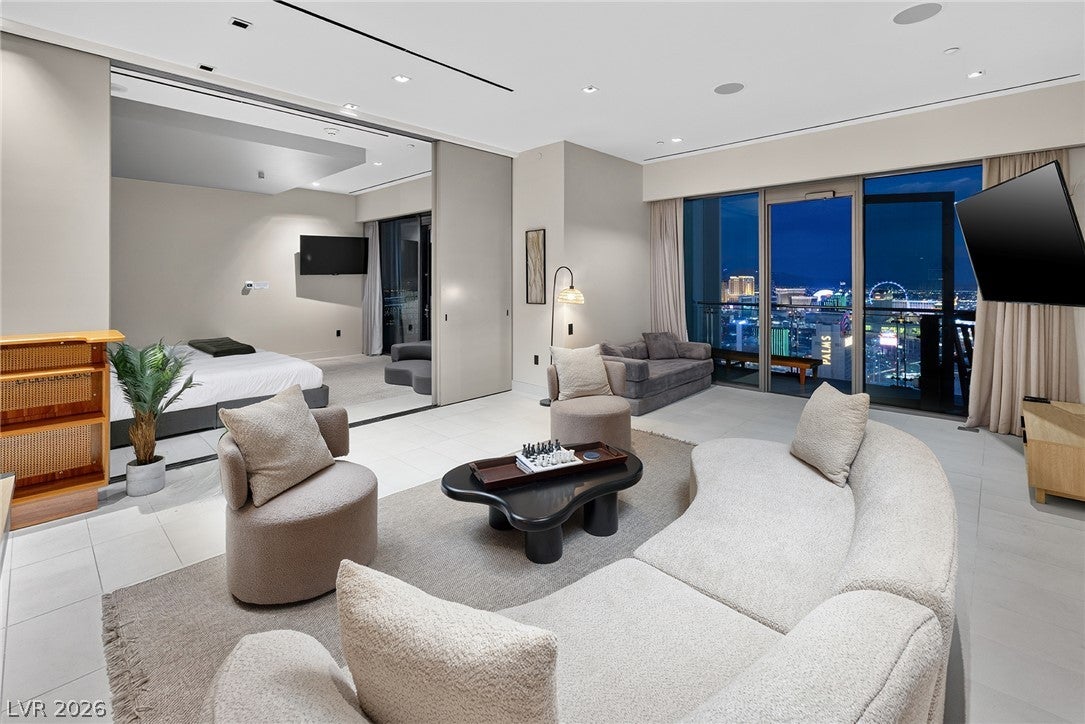
Rare opportunity to own a fully renovated top-floor penthouse at Palms Place with panoramic Las Vegas Strip views and a private balcony Jacuzzi. This stunning 2,054 SF residence features 2 bedrooms plus den, 2.5 baths, floor-to-ceiling windows, expansive living and entertaining spaces, and more than $200,000 in renovations, furnishings and upgrades. Offered fully furnished and turnkey.An exceptional combination of luxury lifestyle and income potential. The property has a proven rental history, generating $276,582 in gross rental revenue with approximately $191,012 NOI and 85.2% occupancy in 2024. In 2025, the property was transitioned to a long-term tenant for ease of ownership at $18,333/month ($219,996 annualized rent). Palms Place offers resort-style amenities including pool, spa, fitness center, valet and concierge services, conveniently located just minutes from the Las Vegas Strip. Ideal as a luxury residence, second home, or income-producing investment. Offered at $2,399,999. Financials and additional property information available upon request.

Save
Ask
Tour
Hide
Share
Listing Snapshot
Price 
$2,399,999
Days On Site 
3 Days
Bedrooms 
3
Inside Area (SqFt) 
2,038 sqft
Total Baths 
3
Full Baths 
2
Partial Baths 
1
Lot Size 
N/A
Year Built 
2006
MLS® Number 
2827147
Status 
Active
Property Tax 
$13,312
HOA/Condo/Coop Fees 
$2,800 monthly
Sq Ft Source 
N/A
Friends & Family
Recent Activity
3 days agoListing first seen on site
3 days agoListing updated with changes from the MLS®
General Features
Disclosures 
Covenants Restrictions Disclosure
Green Energy Efficient 
Windows
Parking 
AssignedValetGuest
Pets 
Number LimitYes
Security 
24 Hour Security
SqFt Total 
2038
Style 
HighRise
Utilities 
Electricity Available
Interior Features
Appliances 
DryerDishwasherElectric CooktopDisposalMicrowaveRefrigeratorWasher
Cooling 
Electric
Fireplace 
Yes
Fireplace Features 
BedroomGasGreat Room
Furnished 
Furnished
Heating 
CentralElectric
Interior 
Smart Thermostat
Laundry Features 
Electric Dryer HookupLaundry Room
Window Features 
Window CoveringsDrapesLow Emissivity Windows
Bedroom 2 
Dimensions - 16x15Description - Closet
Dining Room 
Dimensions - 15x15Description - Dining Area
Great Room 
Dimensions - 27x20Description - Media Center,Surround Sound
Kitchen 
Description - Breakfast Bar/Counter,Island,Lighting Recessed
PrimaryBathroom 
Description - Double Sink,Separate Shower,Separate Tub,Steam Shower
PrimaryBedroom 
Dimensions - 16x15Description - Custom Closet,Sitting Room,Walk-In Closet(s)
Save
Ask
Tour
Hide
Share
Exterior Features
Patio And Porch 
Terrace
Pool Features 
AssociationCommunityInfinity
Private Pool 
Yes
View 
CityMountain(s)
Waterview 
CityMountain(s)
Windows/Doors 
Window CoveringsDrapesLow Emissivity Windows
Community Features
Association Amenities 
Fitness CenterPoolSpa/Hot TubSecurityConcierge
Association Fee 
$2800.0
Association Fee Frequency 
Monthly
Community Features 
Pool
Financing Terms Available 
CashConventional
Schools
School District
Unknown
Elementary School
Thiriot, Joseph E.,Thiriot, Joseph E.
Middle School
Sawyer Grant
High School
Clark Ed. W.
Listing courtesy of Realty ONE Group, Inc (702) 280-5726

logo

Listing information is provided by Participants of the Greater Las Vegas Association of Realtors. IDX information is provided exclusively for personal, non-commercial use, and may not be used for any purpose other than to identify prospective properties consumers may be interested in purchasing. Information is deemed reliable but not guaranteed. Copyright 2026, Greater Las Vegas Association of Realtors.
Last checked: 2026-10-18 10:09 PM UTC

Neighborhood & Commute
Source: Walkscore
Disclosure: Community information and market data powered by Constellation Data Labs. Information is deemed reliable but not guaranteed.
Save
Ask
Tour
Hide
Share
Scroll to Top