
Save
Ask
Tour
Hide
$399,000
14 Days On Site
10544 Seasonable DriveLas Vegas, NV 89129
For Sale|Single Family Residence|Active
3
Beds
4
Total Baths
2
Full Baths
2
Partial Baths
1,873
SqFt
$213
/SqFt
2014
Built
Subdivision:
Alexander 215
County:
Clark
Listing courtesy of LPT Realty, LLC (702) 302-7243
Call Now: 702-718-6001
Is this the listing for you? We can help make it yours.
702-718-6001

Save
Ask
Tour
Hide
Mortgage Calculator
Monthly Payment (Est.)
Enter an interest rate to see your estimated monthly payment.Calculator powered by Showcase IDX, a Constellation1 Company. Copyright ©2026 Information is deemed reliable but not guaranteed.
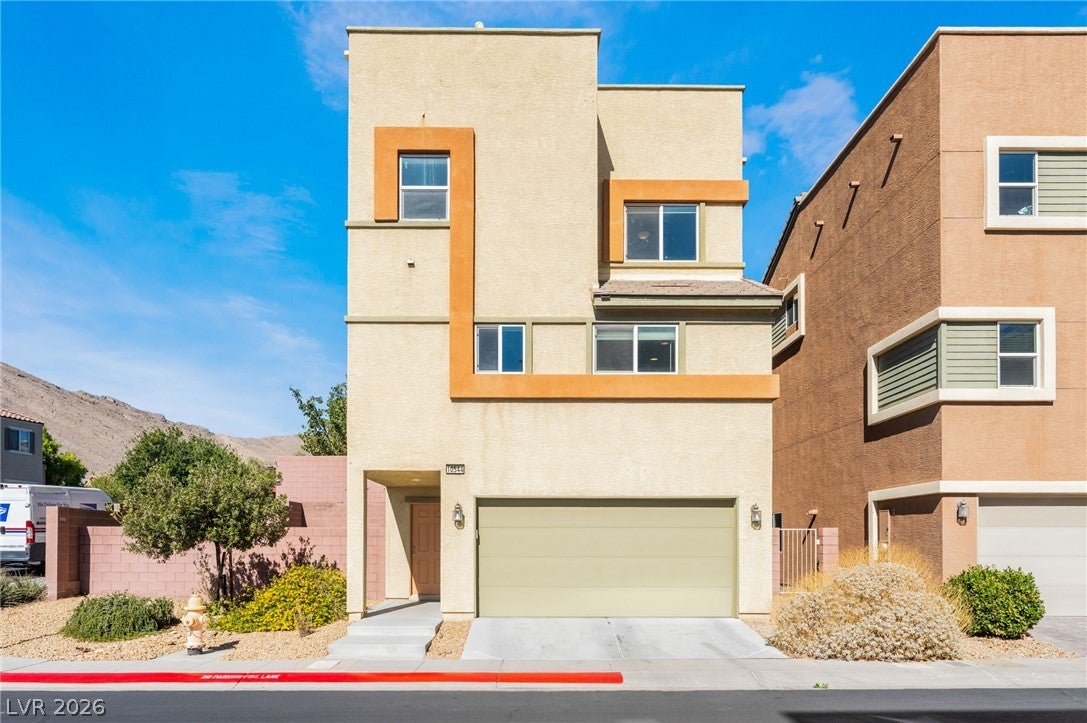
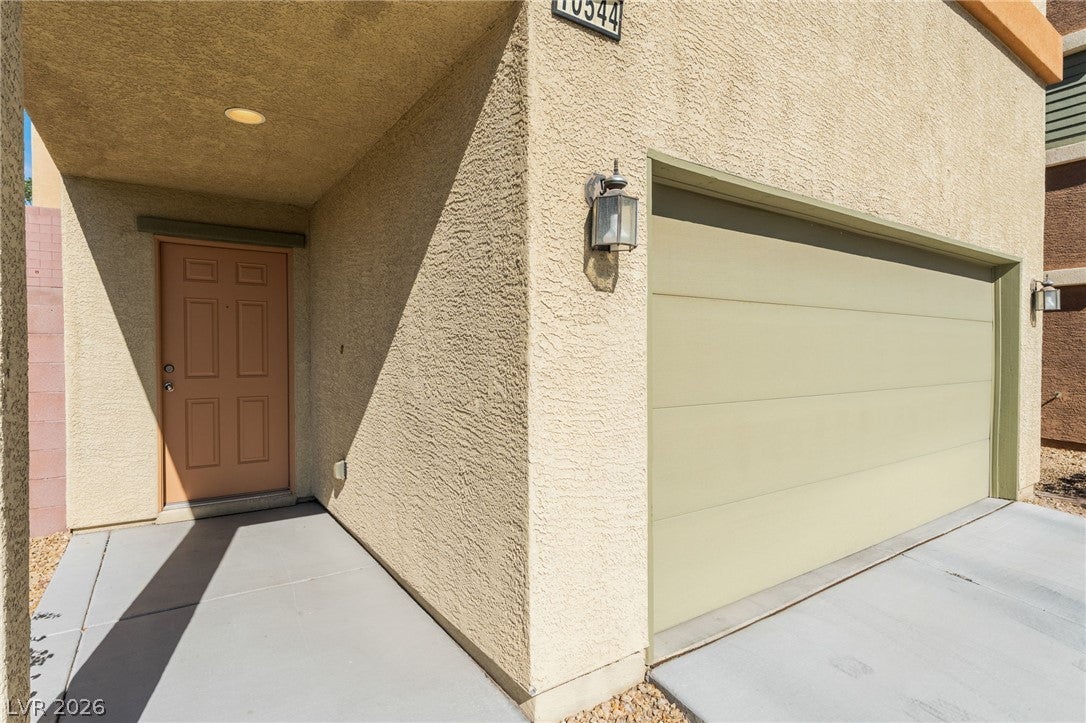
Las Vegas Strip views from your own rooftop deck! Situated on a large corner lot right by the community pool, this three-story home showcases pride of ownership throughout. Fresh paint and carpet create a clean, refreshed feel, while the rooftop deck offers a memorable setting for evening gatherings, relaxing under the stars, or taking in the city lights. Enjoy convenient access to the community pool and an elevated outdoor retreat—all in one inviting home. Minutes from the 215 freeway, shopping, schools, and much more. Call today to schedule a showing! Possible seller financing available.
Save
Ask
Tour
Hide
Listing Snapshot
Price
$399,000
Days On Site
14 Days
Bedrooms
3
Inside Area (SqFt)
1,873 sqft
Total Baths
4
Full Baths
2
Partial Baths
2
Lot Size
0.07 Acres
Year Built
2014
MLS Number
2827182
Status
Active
Property Tax
$3,351
HOA/Condo/Coop Fees
$66 monthly
Sq Ft Source
N/A
Friends & Family
Recent Activity
| 7 days ago | Price changed to $399,000 | |
| 7 days ago | Listing updated with changes from the MLS | |
| 2 weeks ago | Listing first seen on site |
General Features
Acres
0.07
Attached Garage
Yes
Direction Faces
South
Disclosures
Covenants Restrictions Disclosure
Garage
Yes
Garage Spaces
2
Parking
AttachedGarageInside EntrancePrivate
Property Sub Type
Single Family Residence
Sewer
Public Sewer
SqFt Total
1873
Style
ThreeStory
Utilities
Underground Utilities
Water Source
Public
Zoning
Single Family
Interior Features
Appliances
DryerDishwasherDisposalGas RangeRefrigeratorWasher
Cooling
Central AirElectric
Flooring
CarpetLinoleumVinyl
Furnished
Unfurnished
Heating
CentralElectric
Laundry Features
Gas Dryer HookupLaundry Room
Bedroom 2
Dimensions - 14x12Description - Ceiling Light,Closet
Bedroom 3
Dimensions - 10x11Description - Ceiling Fan,Closet
Kitchen
Dimensions - 12x12Description - Other
PrimaryBedroom
Dimensions - 17x12Description - Ceiling Fan,Ceiling Light
Save
Ask
Tour
Hide
Exterior Features
Exterior
Private Yard
Fencing
BlockFull
Lot Features
Landscaped
Pool Features
Community
Roof
Tile
Community Features
Accessibility Features
Accessible Entrance
Association Amenities
PlaygroundPoolSpa/Hot Tub
Association Fee
$66.0
Association Fee Frequency
Monthly
Community Features
Pool
Horse Property
None
Financing Terms Available
CashConventionalFHAOwner Will CarryVA Loan
Schools
School District
Unknown
Elementary School
Conners, Eileen,Conners, Eileen
Middle School
Leavitt Justice Myron E
High School
Centennial
Listing courtesy of LPT Realty, LLC (702) 302-7243

Listing information is provided by Participants of the Greater Las Vegas Association of Realtors. IDX information is provided exclusively for personal, non-commercial use, and may not be used for any purpose other than to identify prospective properties consumers may be interested in purchasing. Information is deemed reliable but not guaranteed. Copyright 2026, Greater Las Vegas Association of Realtors.
Last checked: 2026-10-30 12:21 PM UTC
Neighborhood & Commute
Source: Walkscore
Disclosure: Community information and market data powered by Constellation Data Labs. Information is deemed reliable but not guaranteed.
Save
Ask
Tour
Hide
Did you know? You can invite friends and family to your search. They can join your search, rate and discuss listings with you.