
65 Twilight Rose StreetLas Vegas, NV 89138
Mortgage Calculator
Monthly Payment (Est.)
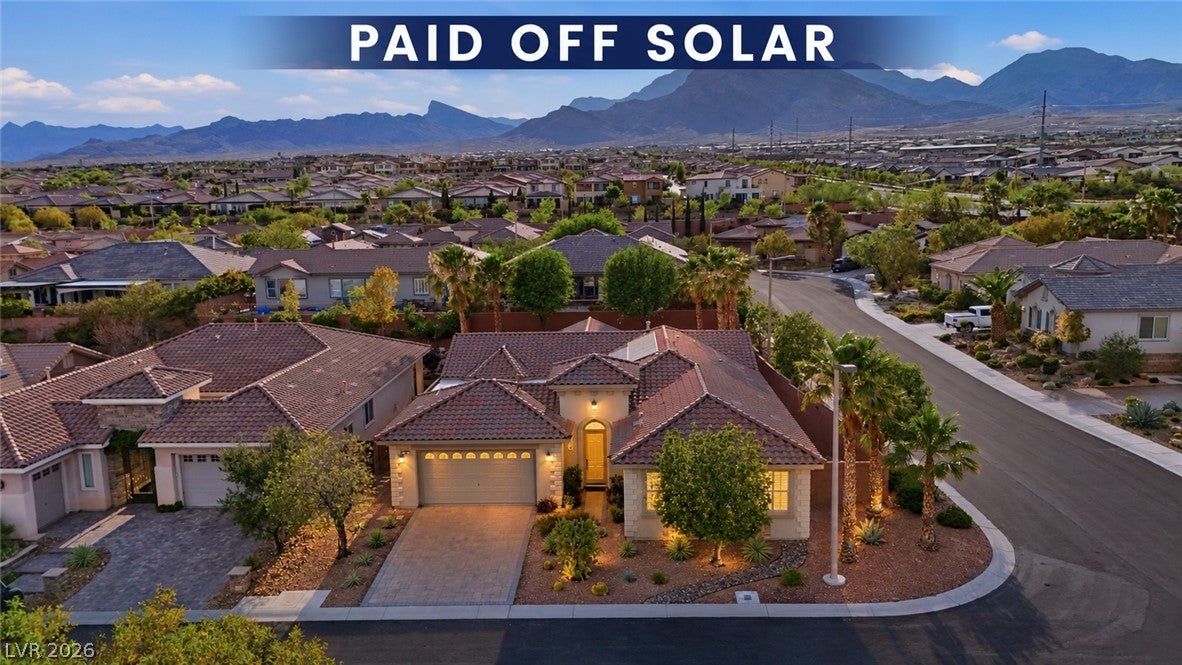
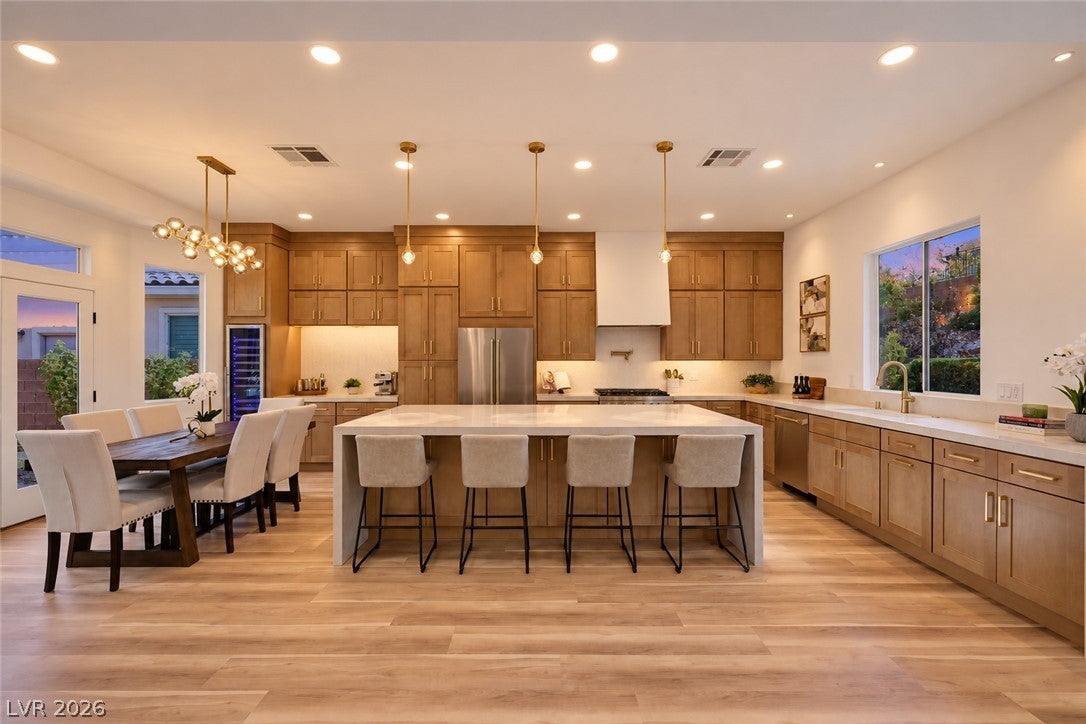
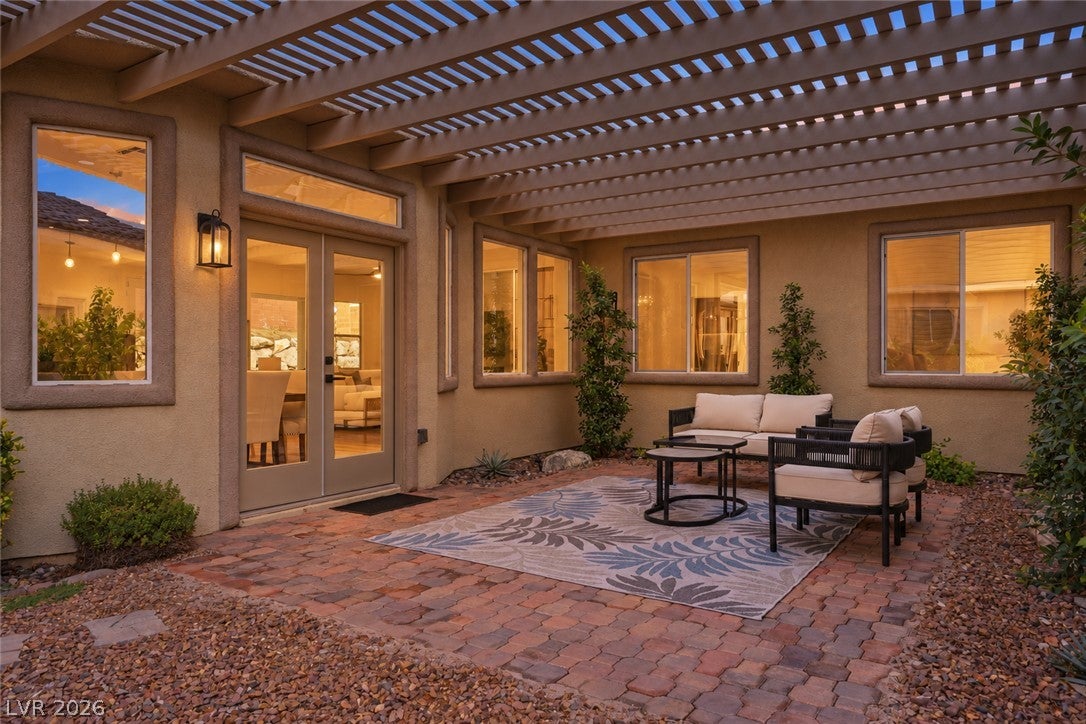
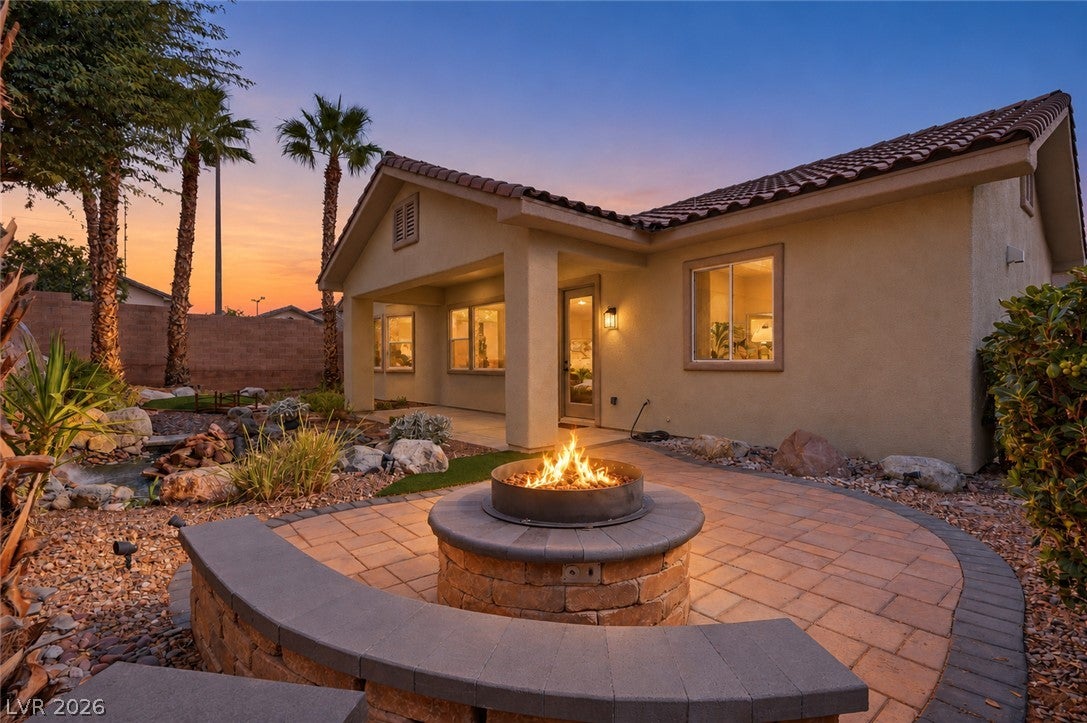
Enter an interest rate to see your estimated monthly payment.Discover modern luxury and the comfort of single-story living in Summerlin. Situated on a premium corner lot, this thoughtfully redesigned 4-bedroom, 3-full-bathroom home offers 2,805 sqft of iving spaces, designer finishes, and upgrades that blend style with everyday functionality. The bright, open-concept layout is filled with natural light, creating a seamless flow between the kitchen and living areas. The beautifully updated chef's kitchen features brand-new ZLINE appliances, custom cabinetry, an oversized waterfall island, designer lighting, and a custom beverage bar. The spacious great room is centered around a custom fireplace, creating a warm and inviting setting for relaxation and entertaining. The primary suite offers a private retreat with a spa-inspired bathroom featuring an oversized super walk-in shower, dual vanities, a custom walk-in closet, and an infrared red light therapy SAUNA bringing the convenience of a personal wellness space into the home. The backyard offers a peaceful retreat with a tranquil waterfall pond, inviting firepit lounge, covered patio, and mature landscaping. Whether enjoying a quiet morning coffee or gathering around the fire in the evening, the outdoor spaces create a welcoming setting for relaxation or entertaining. A separate private courtyard adds another charming space to unwind and enjoy. Additional highlights: PAID-OFF SOLAR (owned) for potential energy savings, upgraded garage flooring with modern lighting, and a new tankless water heater. Ideally located near the scenic beauty of Red Rock Canyon and Downtown Summerlin, with convenient access to shopping, dining, parks and outdoor recreation. Thoughtfully updated throughout, this move-in-ready residence blends modern comfort with the added advantages of a LOW HOA and NO SID/LID assessments, delivering exceptional value and long-term savings.
| 3 days ago | Status changed to Active | |
| 3 days ago | Listing updated with changes from the MLS® | |
| 4 days ago | Listing first seen on site |

Listing information is provided by Participants of the Greater Las Vegas Association of Realtors. IDX information is provided exclusively for personal, non-commercial use, and may not be used for any purpose other than to identify prospective properties consumers may be interested in purchasing. Information is deemed reliable but not guaranteed. Copyright 2026, Greater Las Vegas Association of Realtors.
Last checked: 2026-10-18 10:09 PM UTC
Did you know? You can invite friends and family to your search. They can join your search, rate and discuss listings with you.