Las Vegas Home Search

Find Your Perfect Home
Save
Ask
Tour
Hide
Share
$234,500
11 Days On Site

5075 Eldora Avenue 2
Las Vegas, NV 89146

For Sale|Condominium|Active
2
Beds
2
Total Baths
2
Full Baths
1,173
SqFt
$200
/SqFt
1984
Built
Subdivision:
Park West Condo
County:
Clark
Listing courtesy of LPT Realty, LLC (702) 443-3682
Call Now: 702-718-6001
Is this the listing for you? We can help make it yours.
702-718-6001
5075 Eldora Avenue 25075 Eldora Avenue 25075 Eldora Avenue 25075 Eldora Avenue 2
Save
Ask
Tour
Hide
Share

Mortgage Calculator

Monthly Payment (Est.)

Enter an interest rate to see your estimated monthly payment.
Calculator powered by Showcase IDX, a Constellation1 Company. Copyright ©2026 Information is deemed reliable but not guaranteed.

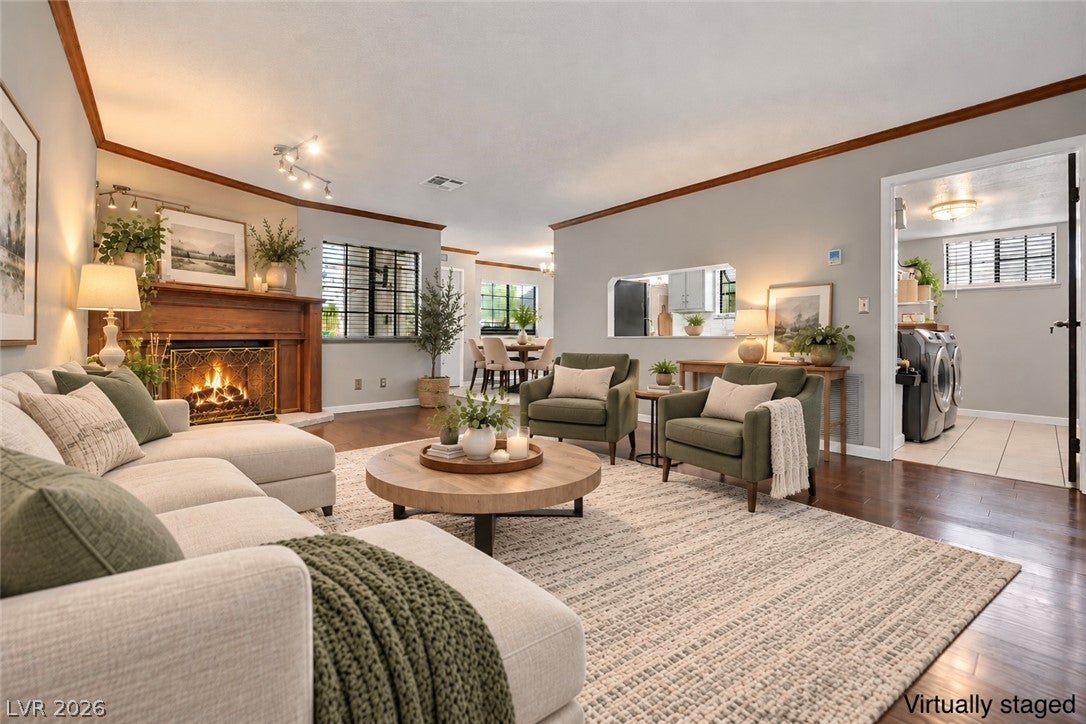
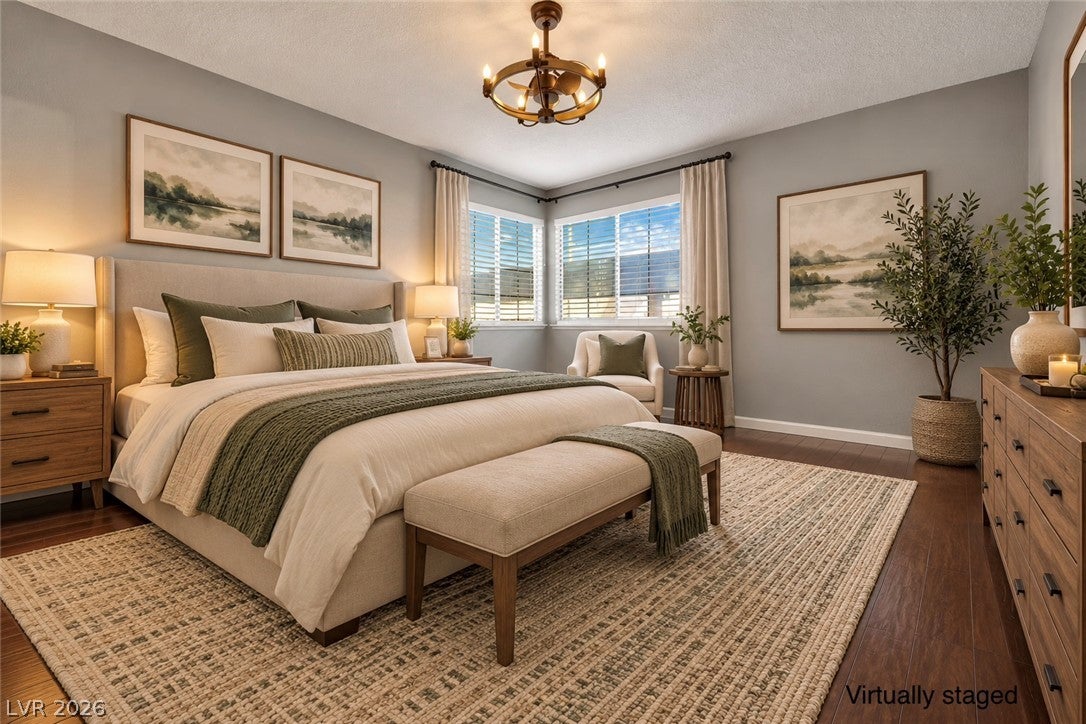
Move-in-ready, first-floor condo with 2 bedrooms, 2 full bathrooms, and 1,173 square feet in a gated Las Vegas community with a swimming pool and just 40 units! Available for immediate occupancy upon closing. Extensive updates include real hardwood and tile flooring, interior painting, and brand-new ceiling fans with lights in every room. The kitchen features quartz countertops, a new backsplash, and appliances, some brand new. Both bathrooms have been remodeled with new tile, showers, cabinets, toilets, and a brand-new bathtub in one. The living room offers a gas fireplace, adding warmth and character. Each bedroom has its own walk-in closet, with additional storage in the hallway. Window coverings throughout. A separate in-unit laundry room houses the washer and dryer, and the water heater is less than two years old. The condo also comes with a video doorbell and assigned covered parking. Centrally located in Las Vegas with convenient access to Harry Reid International Airport, the Las Vegas Strip, and major roadways. Shopping, restaurants, schools, and everyday conveniences are also nearby.

Save
Ask
Tour
Hide
Share
Listing Snapshot
Price 
$234,500
Days On Site 
11 Days
Bedrooms 
2
Inside Area (SqFt) 
1,173 sqft
Total Baths 
2
Full Baths 
2
Partial Baths 
N/A
Lot Size 
N/A
Year Built 
1984
MLS Number 
2827320
Status 
Active
Property Tax 
$697
HOA/Condo/Coop Fees 
$325 monthly
Sq Ft Source 
N/A
Friends & Family
Recent Activity
2 weeks agoStatus changed to Active
2 weeks agoListing updated with changes from the MLS
2 weeks agoListing first seen on site
General Features
Carport 
1
Direction Faces 
West
Disclosures 
Covenants Restrictions Disclosure
Parking 
AssignedCoveredDetached CarportGuest
Property Sub Type 
Condominium
Sewer 
Public Sewer
SqFt Total 
1173
Style 
TwoStory
Utilities 
Cable AvailableUnderground Utilities
Water Source 
Public
Zoning 
Single Family
Interior Features
Appliances 
DryerDishwasherElectric Water HeaterDisposalGas RangeMicrowaveRefrigeratorWasherWater Heater
Cooling 
Ceiling Fan(s)Central AirElectric
Fireplace 
Yes
Fireplace Features 
GasLiving Room
Fireplaces 
1
Flooring 
HardwoodTile
Furnished 
Unfurnished
Heating 
Natural GasCentral
Interior 
Ceiling Fan(s)Master Downstairs
Laundry Features 
Gas Dryer HookupMain LevelLaundry Room
Window Features 
Window CoveringsBlindsWindow Treatments
Bedroom 2 
Dimensions - 11x11Description - Ceiling Fan,Ceiling Light,Downstairs,TV/ Cable,Walk-In Closet(s)
Dining Room 
Dimensions - 9x10Description - Dining Area,Kitchen/Dining Room Combo
Kitchen 
Description - Quartz Countertops,Tile Flooring
Living Room 
Dimensions - 14x19Description - Front
PrimaryBathroom 
Description - Tub/Shower Combo
PrimaryBedroom 
Dimensions - 12x15Description - Bedroom With Bath Downstairs,Ceiling Fan,Ceiling Light,Downstairs,Pbr Separate From Other,Walk-In Closet(s)
Save
Ask
Tour
Hide
Share
Exterior Features
Fencing 
FencedFull
Lot Features 
Front YardLandscaped
Patio And Porch 
Porch
Pool Features 
Community
Roof 
FlatOther
Windows/Doors 
Window CoveringsBlindsWindow Treatments
Community Features
Association Amenities 
GatedPool
Association Fee 
$325.0
Association Fee Frequency 
Monthly
Community Features 
Pool
Horse Property 
None
Financing Terms Available 
CashConventionalVA Loan
Schools
School District
Unknown
Elementary School
Wynn, Elaine,Wynn, Elaine
Middle School
Guinn Kenny C.
High School
Clark Ed. W.
Listing courtesy of LPT Realty, LLC (702) 443-3682

logo

Listing information is provided by Participants of the Greater Las Vegas Association of Realtors. IDX information is provided exclusively for personal, non-commercial use, and may not be used for any purpose other than to identify prospective properties consumers may be interested in purchasing. Information is deemed reliable but not guaranteed. Copyright 2026, Greater Las Vegas Association of Realtors.
Last checked: 2026-10-30 03:48 PM UTC

Neighborhood & Commute
Source: Walkscore
Disclosure: Community information and market data powered by Constellation Data Labs. Information is deemed reliable but not guaranteed.
Save
Ask
Tour
Hide
Share
Scroll to Top