Las Vegas Home Search

Find Your Perfect Home
Save
Ask
Tour
Hide
Share
$1,299,000
34 Days On Site

9716 Gavin Stone Avenue
Las Vegas, NV 89145

For Sale|Single Family Residence|Active
3
Beds
4
Total Baths
3
Full Baths
1
Partial Bath
3,061
SqFt
$424
/SqFt
1997
Built
Subdivision:
Peccole West -A-Phase 1 Amd
County:
Clark
Listing courtesy of Real Broker LLC (702) 856-9070
Call Now: 702-718-6001
Is this the listing for you? We can help make it yours.
702-718-6001
9716 Gavin Stone Avenue9716 Gavin Stone Avenue9716 Gavin Stone Avenue9716 Gavin Stone Avenue
Save
Ask
Tour
Hide
Share

Mortgage Calculator

Monthly Payment (Est.)

Enter an interest rate to see your estimated monthly payment.
Calculator powered by Showcase IDX, a Constellation1 Company. Copyright ©2026 Information is deemed reliable but not guaranteed.

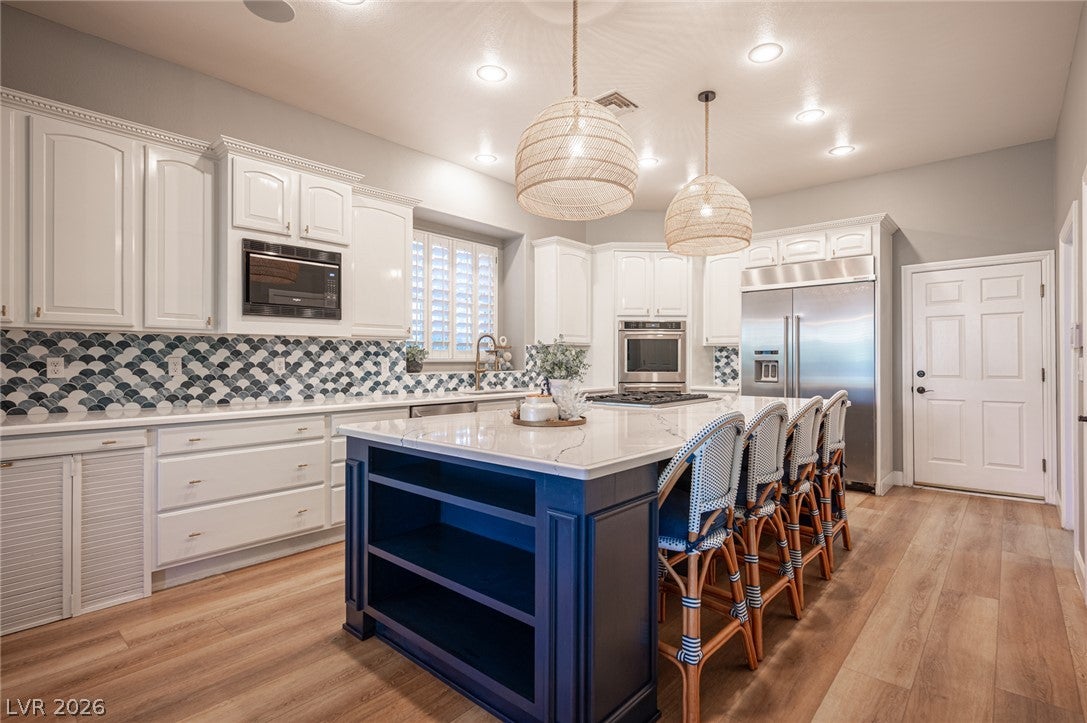
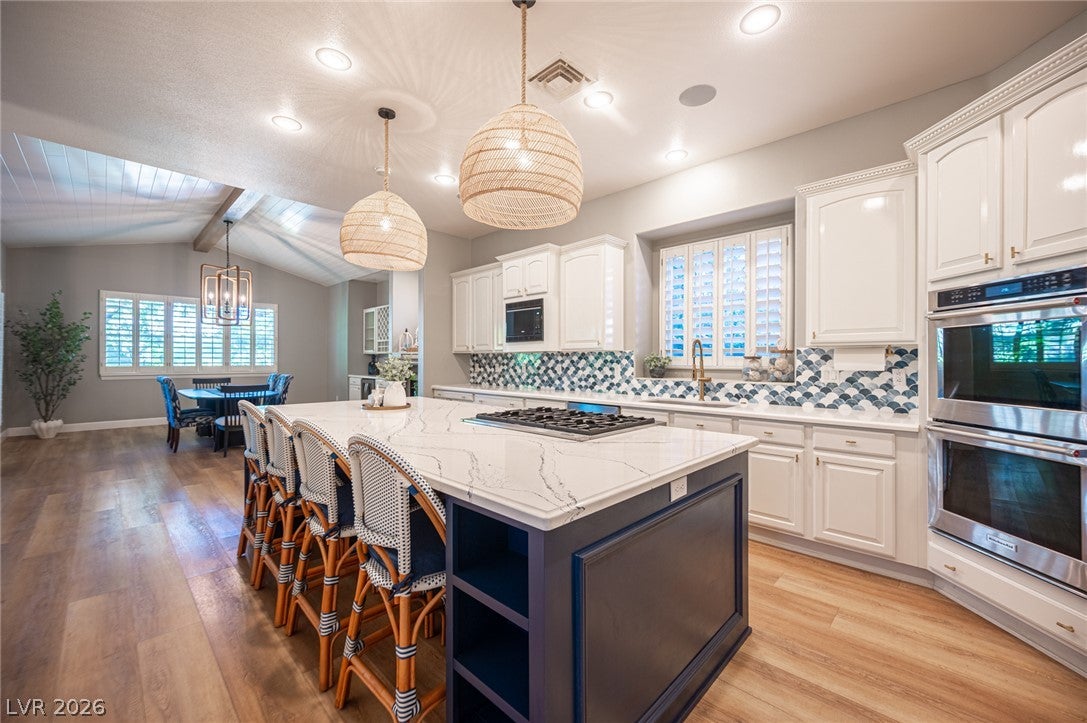
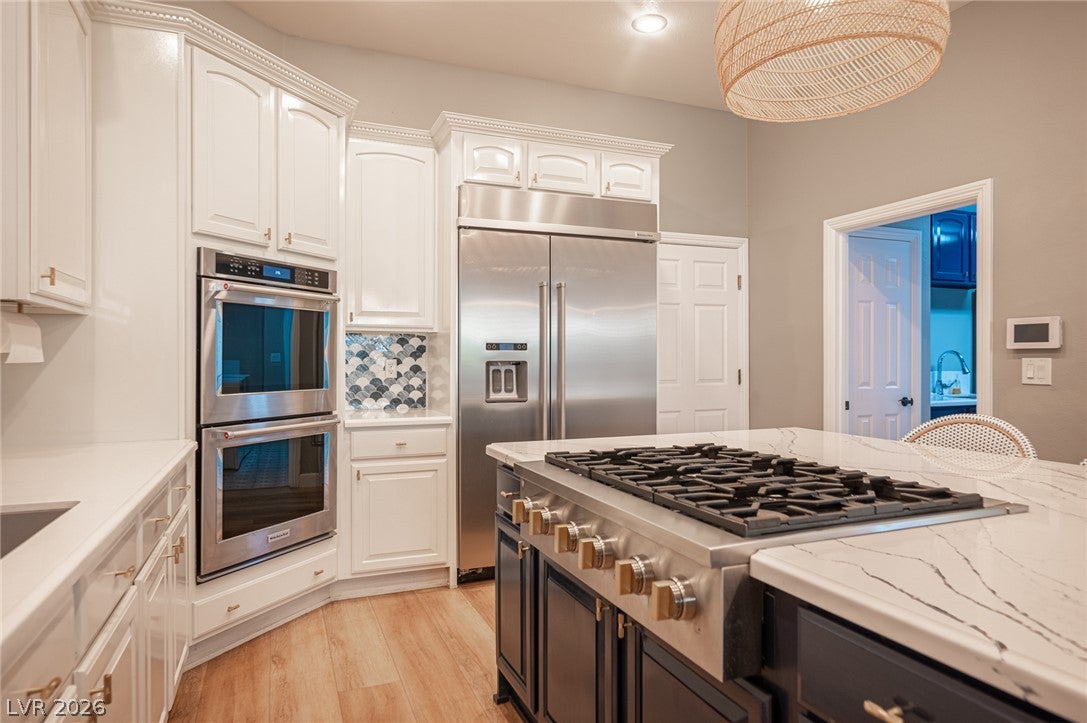
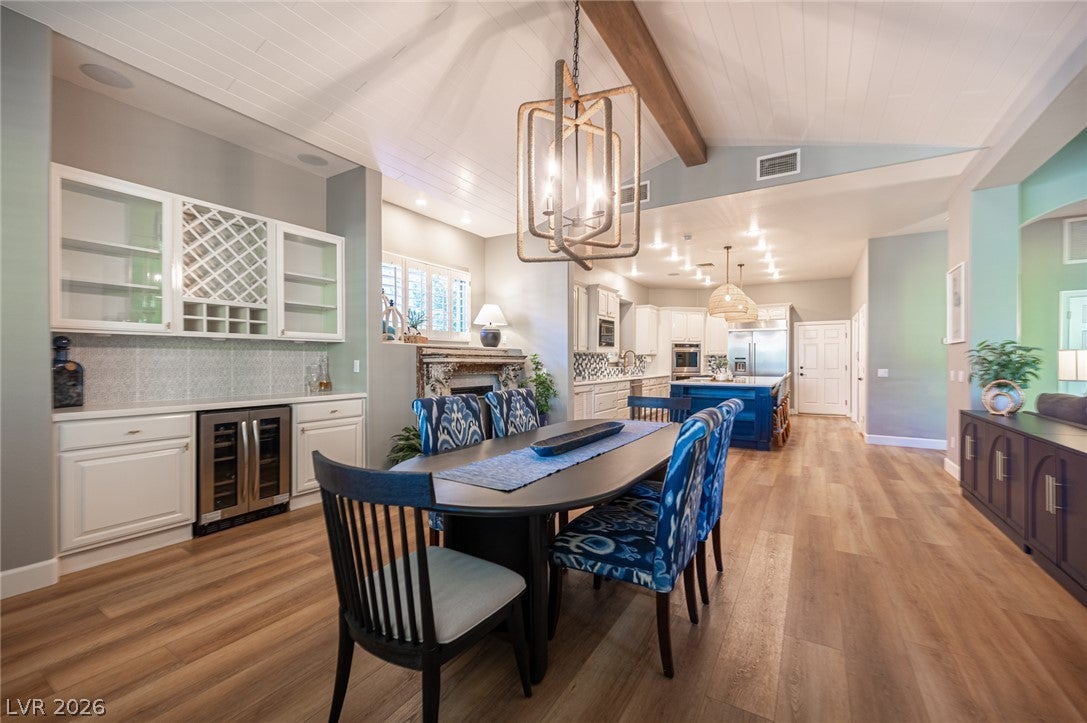
Luxury meets timeless elegance in the prestigious Queensridge community! Beautifully renovated with exceptional attention to detail, this stunning residence seamlessly blends sophisticated design with modern comfort. Offering the ease and convenience of single-story living for the homeowner, this thoughtfully designed floor plan provides everyday comfort without sacrificing space or elegance.The chef's kitchen is a true showstopper, featuring a striking island adorned with one-of-a-kind quartz, creating the perfect centerpiece for cooking and entertaining. Soaring tongue-and-groove vaulted ceilings, designer lighting, antique fireplace mantels, and exquisite custom built-ins add warmth, character, and architectural charm throughout. The expansive great room features and impressive oversized sliding glass door with translucent glass panels, creating a beautiful connection between indoor and outdoor living. Retreat to the luxurious primary suite, complete with a spa-like inspired bath designed for ultimate relaxation. Generously sized secondary bedrooms feature private en-suite baths, offering comfort and privacy for family and guests alike. An oversized three-car garage, complete with a workbench and storage cabinetry. Enjoy access to exceptional community amenities including tennis courts, pickleball, a fitness center, sparkling pools, and beautifully maintained event spaces. An extraordinary opportunity to enjoy refined luxury, effortless living, and the charm of Queensridge!

Save
Ask
Tour
Hide
Share
Listing Snapshot
Price 
$1,299,000
Days On Site 
34 Days
Bedrooms 
3
Inside Area (SqFt) 
3,061 sqft
Total Baths 
4
Full Baths 
3
Partial Baths 
1
Lot Size 
0.23 Acres
Year Built 
1997
MLS Number 
2827412
Status 
Active
Property Tax 
$5,432
HOA/Condo/Coop Fees 
$478 monthly
Sq Ft Source 
N/A
Friends & Family
Recent Activity
a week agoPrice changed to $1,299,000
a week agoListing updated with changes from the MLS
a month agoListing first seen on site
General Features
Acres 
0.23
Attached Garage 
Yes
Direction Faces 
South
Disclosures 
Principal Is Real Estate Licensed, Covenants Restrictions Disclosure
Garage 
Yes
Garage Spaces 
3
Parking 
AttachedGarageGarage Door OpenerInside EntrancePrivateStorageWorkshop in Garage
Property Sub Type 
Single Family Residence
Security 
Prewired
Sewer 
Public Sewer
SqFt Total 
3061
Style 
TwoStory
Utilities 
Underground Utilities
Water Source 
Public
Zoning 
Single Family
Interior Features
Appliances 
Built-In Gas OvenConvection OvenDouble OvenDryerDishwasherENERGY STAR Qualified AppliancesGas CooktopDisposalRefrigeratorWine RefrigeratorWasherOven
Cooling 
Ceiling Fan(s)Central AirElectric
Fireplace 
Yes
Fireplace Features 
GasGreat RoomMaster Bedroom
Fireplaces 
2
Flooring 
CarpetTileVinyl
Heating 
Natural GasCentralZoned
Interior 
Ceiling Fan(s)Master Downstairs
Laundry Features 
Gas Dryer HookupLaundry ClosetMain LevelSink
Window Features 
Window CoveringsPlantation ShuttersWindow Treatments
Bedroom 2 
Dimensions - 14x18Description - Ceiling Fan,Ceiling Light,Upstairs,Walk-In Closet(s),With Bath
Bedroom 3 
Dimensions - 12x12Description - Ceiling Fan,Ceiling Light,Upstairs,Walk-In Closet(s),With Bath
Kitchen 
Description - Custom Cabinets,Island,Lighting Recessed,Luxury Vinyl Plank,Pantry,Quartz Countertops,Vaulted Ceiling
PrimaryBedroom 
Dimensions - 15x18Description - Bedroom With Bath Downstairs,Ceiling Fan,Ceiling Light,Custom Closet,Downstairs,Mirrored Door,Walk-In Closet(s)
Save
Ask
Tour
Hide
Share
Exterior Features
Exterior 
BarbecueCourtyardDog RunPrivate Yard
Fencing 
FencedBlockBack Yard
Lot Features 
Back YardFront YardSprinklers In RearLandscaped
Patio And Porch 
PatioPorchCovered
Pool Features 
AssociationCommunity
Roof 
Tile
Windows/Doors 
Window CoveringsPlantation ShuttersWindow Treatments
Community Features
Association Amenities 
Basketball CourtClubhouseFitness CenterGatedBarbecuePlaygroundParkPoolSpa/Hot TubTennis Court(s)Security
Association Fee 
$478.0
Association Fee Frequency 
Monthly
Community Features 
Pool
Horse Property 
None
Financing Terms Available 
CashConventionalFHAVA Loan
Schools
School District
Unknown
Elementary School
Bonner, John W.,Bonner, John W.
Middle School
Rogich Sig
High School
Palo Verde
Listing courtesy of Real Broker LLC (702) 856-9070

logo

Listing information is provided by Participants of the Greater Las Vegas Association of Realtors. IDX information is provided exclusively for personal, non-commercial use, and may not be used for any purpose other than to identify prospective properties consumers may be interested in purchasing. Information is deemed reliable but not guaranteed. Copyright 2026, Greater Las Vegas Association of Realtors.
Last checked: 2026-11-19 10:35 PM UTC

Neighborhood & Commute
Source: Walkscore
Disclosure: Community information and market data powered by Constellation Data Labs. Information is deemed reliable but not guaranteed.
Save
Ask
Tour
Hide
Share
Scroll to Top