Las Vegas Home Search

Find Your Perfect Home
Save
Ask
Tour
Hide
Share
$569,999
14 Days On Site

3320 Canyon Lake Drive
Las Vegas, NV 89117

For Sale|Single Family Residence|Active Under Contract
3
Beds
3
Total Baths
1
Full Bath
2
Partial Baths
2,123
SqFt
$268
/SqFt
1989
Built
Subdivision:
Mission Monterey
County:
Clark
Listing courtesy of Real Broker LLC (702) 528-9913
Call Now: 702-718-6001
Is this the listing for you? We can help make it yours.
702-718-6001
3320 Canyon Lake Drive3320 Canyon Lake Drive3320 Canyon Lake Drive3320 Canyon Lake Drive
Save
Ask
Tour
Hide
Share

Mortgage Calculator

Monthly Payment (Est.)

Enter an interest rate to see your estimated monthly payment.
Calculator powered by Showcase IDX, a Constellation1 Company. Copyright ©2026 Information is deemed reliable but not guaranteed.

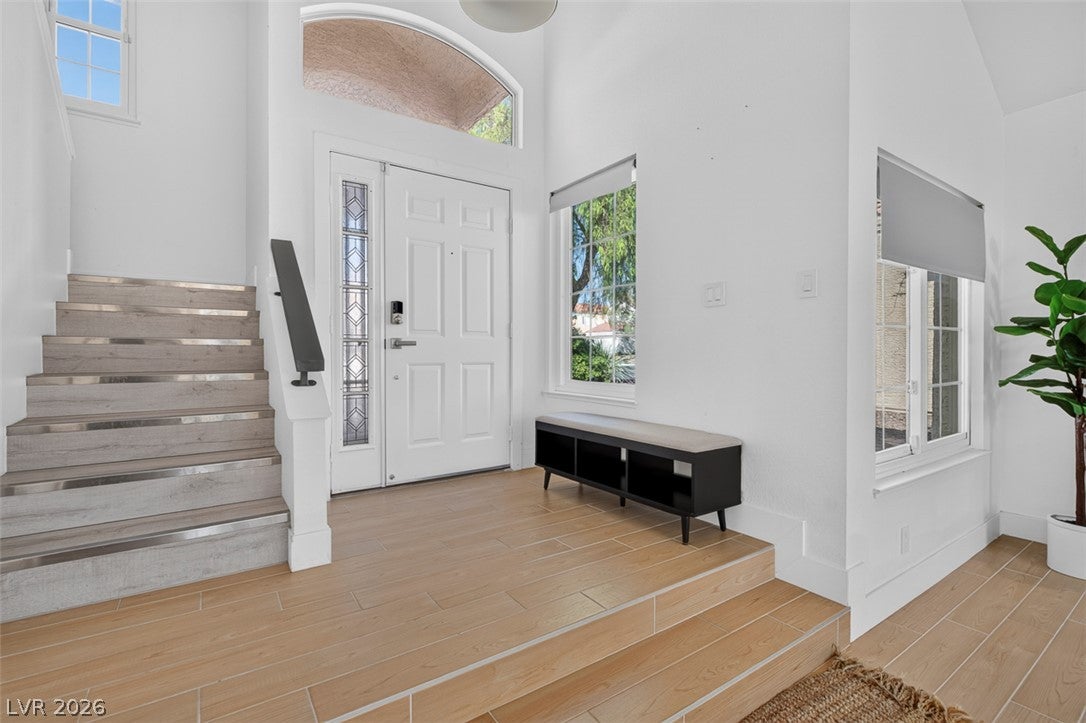
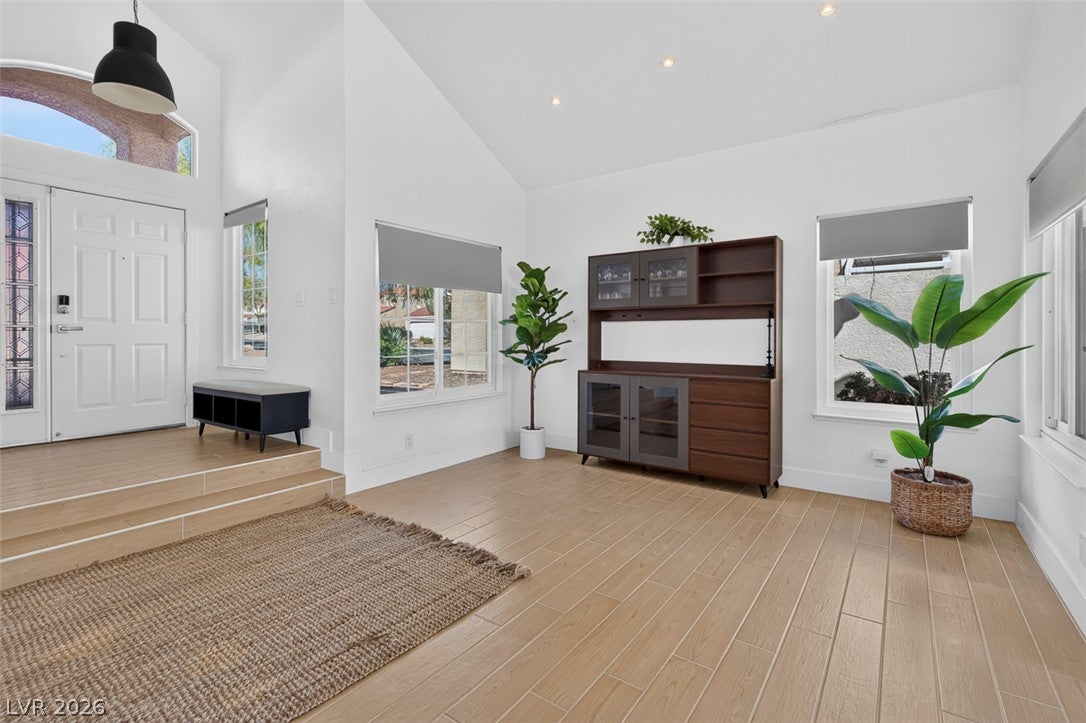
**MOTIVATED SELLER•SELLER PAID CLOSING COSTS CONSIDERED•PRICED TO SELL** Fully updated 3-bed, 3bath in one of Las Vegas’s most tranquil lake communities. The Home Brand-new flooring throughout, fully custom kitchen cabinetry, a primary suite with spa-style steam shower, an epoxy-finished garage floor, bright open living with vaulted ceilings and a fireplace, and a private backyard retreat. The Lifestyle Mornings here start on tree-lined paths beside glassy lakes where ducks and geese drift across calm water. The Lakes is quiet and established, yet minutes from everything: Sahara and Durango shopping, Tivoli Village, Boca Park, and Downtown Summerlin for boutiques, dining, and nightlife, with Red Rock Canyon trails a short drive away. Move-in ready with upgrades you won’t find at this price. Schedule your private showing today, this one won’t last.

Save
Ask
Tour
Hide
Share
Listing Snapshot
Price 
$569,999
Days On Site 
14 Days
Bedrooms 
3
Inside Area (SqFt) 
2,123 sqft
Total Baths 
3
Full Baths 
1
Partial Baths 
2
Lot Size 
0.12 Acres
Year Built 
1989
MLS Number 
2827489
Status 
Active Under Contract
Property Tax 
$2,837
HOA/Condo/Coop Fees 
$33.67 monthly
Sq Ft Source 
N/A
Friends & Family
Recent Activity
21 hours agoStatus changed to Active Under Contract
21 hours agoListing updated with changes from the MLS
2 weeks agoListing first seen on site
General Features
Acres 
0.12
Attached Garage 
Yes
Direction Faces 
West
Disclosures 
Covenants Restrictions Disclosure
Garage 
Yes
Garage Spaces 
2
Parking 
AttachedGarageGarage Door OpenerInside EntrancePrivate
Property Sub Type 
Single Family Residence
Sewer 
Public Sewer
SqFt Total 
2123
Style 
TwoStory
Utilities 
Underground Utilities
Water Source 
Public
Zoning 
Single Family
Interior Features
Appliances 
Built-In Electric OvenDishwasherElectric CooktopDisposalMicrowave
Cooling 
Central AirElectric
Flooring 
Vinyl
Furnished 
Unfurnished
Heating 
Natural GasCentral
Laundry Features 
Electric Dryer HookupLaundry Room
Window Features 
Window CoveringsBlinds
Bedroom 2 
Dimensions - 10x10Description - Ceiling Light,Closet
Bedroom 3 
Dimensions - 11x10Description - Ceiling Light,Closet
Bedroom 4 
Dimensions - 10x10Description - Ceiling Light,Closet,Mirrored Door
Kitchen 
Description - Breakfast Bar/Counter,Custom Cabinets,Island,Lighting Recessed,Luxury Vinyl Plank,Solid Surface Countertops,Stainless Steel Appliances
Living Room 
Dimensions - 18x17Description - Entry Foyer,Formal,Front
PrimaryBathroom 
Description - Separate Tub,Shower Only,Steam Shower
PrimaryBedroom 
Dimensions - 14x13Description - Ceiling Light,Closet,Mirrored Door,Walk-In Closet(s)
Save
Ask
Tour
Hide
Share
Exterior Features
Exterior 
Private Yard
Fencing 
BlockBack Yard
Lot Features 
Landscaped
Patio And Porch 
PatioCovered
Roof 
Tile
Windows/Doors 
Window CoveringsBlinds
Community Features
Association Fee 
$101.0
Association Fee Frequency 
Quarterly
Horse Property 
None
Financing Terms Available 
CashConventionalFHAVA Loan
Schools
School District
Unknown
Elementary School
Christensen, MJ,Christensen, MJ
Middle School
Lawrence
High School
Bonanza
Listing courtesy of Real Broker LLC (702) 528-9913

logo

Listing information is provided by Participants of the Greater Las Vegas Association of Realtors. IDX information is provided exclusively for personal, non-commercial use, and may not be used for any purpose other than to identify prospective properties consumers may be interested in purchasing. Information is deemed reliable but not guaranteed. Copyright 2026, Greater Las Vegas Association of Realtors.
Last checked: 2026-10-30 12:26 PM UTC

Neighborhood & Commute
Source: Walkscore
Disclosure: Community information and market data powered by Constellation Data Labs. Information is deemed reliable but not guaranteed.
Save
Ask
Tour
Hide
Share
Scroll to Top