Las Vegas Home Search

Find Your Perfect Home
Save
Ask
Tour
Hide
Share
$2,950,000
3 Days On Site

PARK TOWERS
1 Hughes Center Drive 1602
Las Vegas, NV 89169

For Sale|Residential|Active
3
Beds
4
Total Baths
2
Full Baths
2
Partial Baths
3,515
SqFt
$839
/SqFt
2000
Built
Subdivision:
Park Towers At Hughes Center Amd
County:
Clark
Listing courtesy of BHHS Nevada Properties (310) 748-2111
Call Now: 702-718-6001
Is this the listing for you? We can help make it yours.
702-718-6001
1 Hughes Center Drive 16021 Hughes Center Drive 16021 Hughes Center Drive 16021 Hughes Center Drive 1602
Save
Ask
Tour
Hide
Share

Mortgage Calculator

Monthly Payment (Est.)

Enter an interest rate to see your estimated monthly payment.
Calculator powered by Showcase IDX, a Constellation1 Company. Copyright ©2026 Information is deemed reliable but not guaranteed.

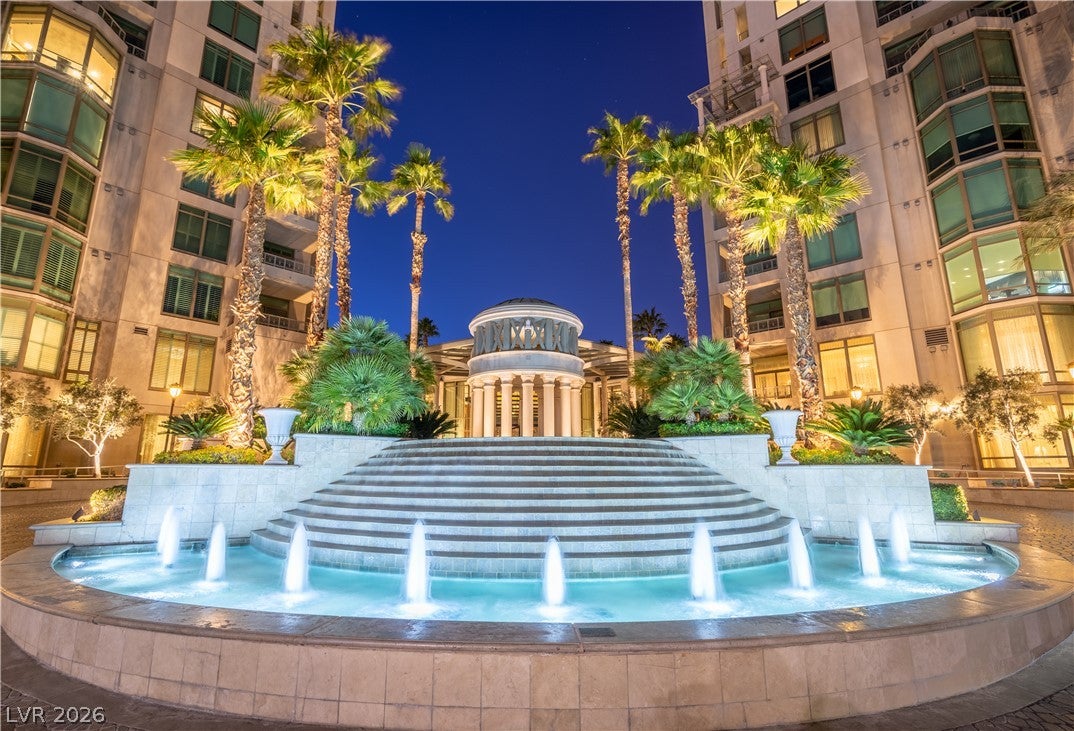
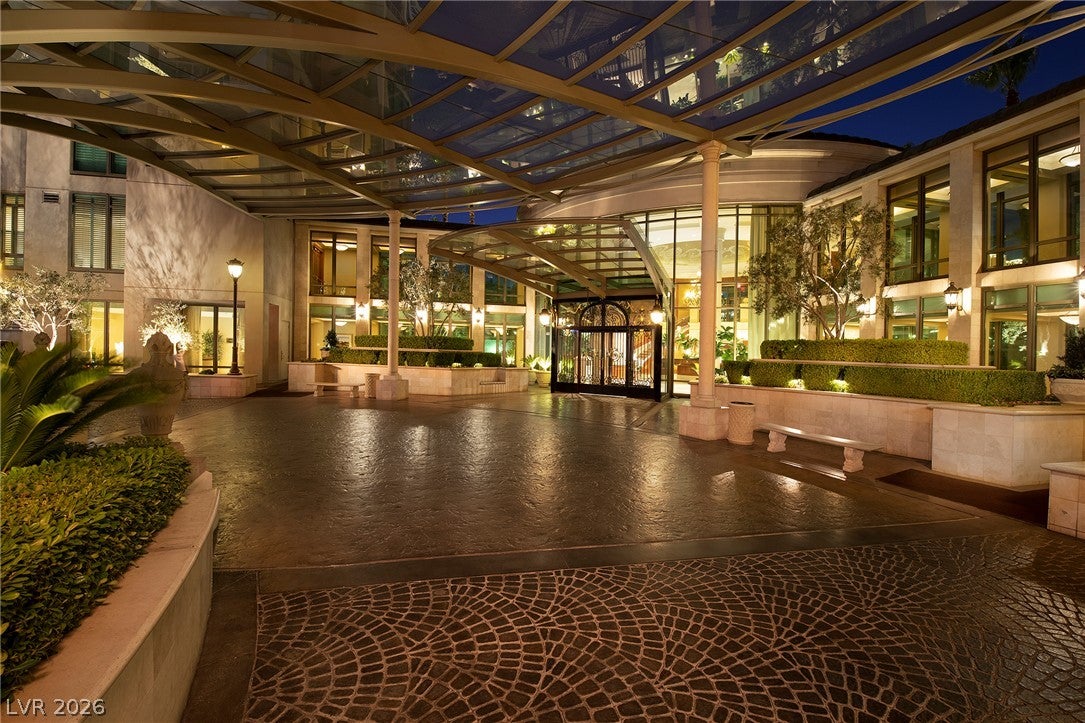
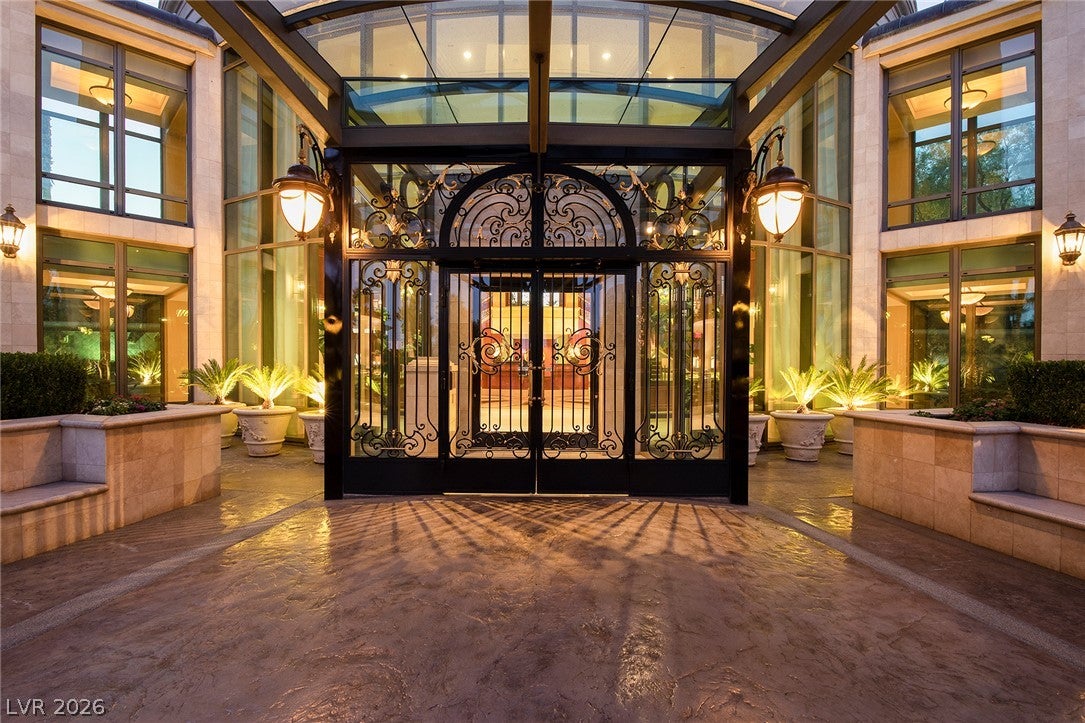
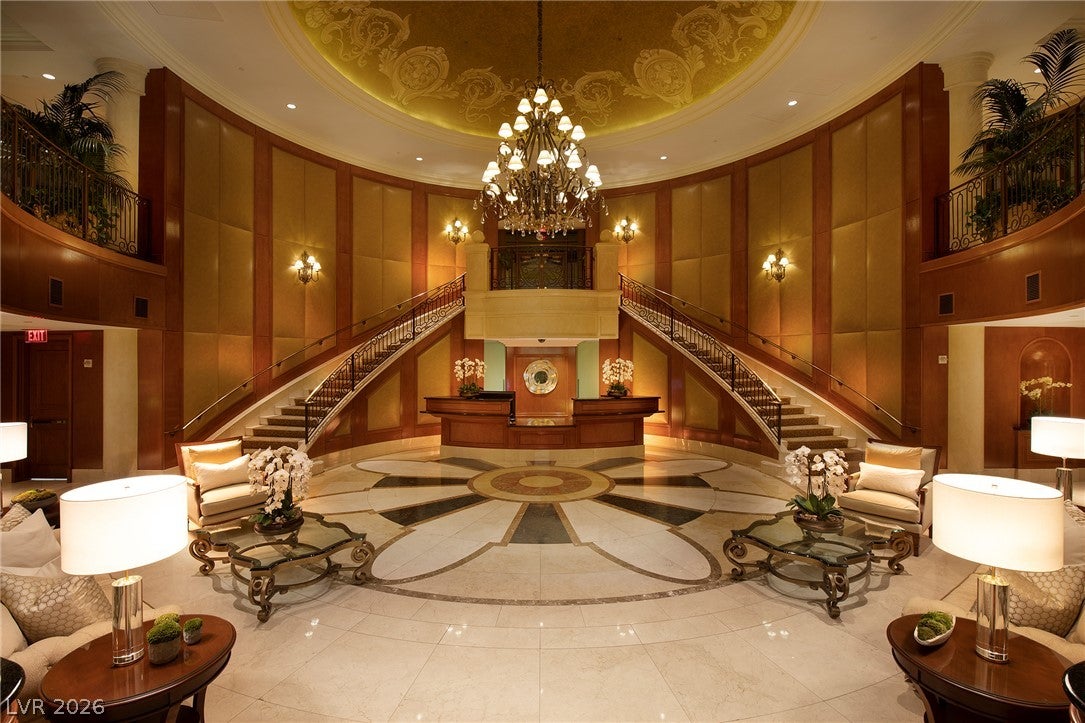
Step through your private entrance into a custom penthouse, where the Las Vegas Strip unfolds before you like a private front-row show. Floor-to-ceiling glass fills the spacious great room with light and frames striking views of the Sphere, the High Roller at The LINQ, and the Formula 1 Las Vegas Grand Prix circuit. A gourmet kitchen, custom stone, granite, and wood finishes make every day feel special—and entertaining unforgettable. Set within Park Towers, one of Las Vegas’ most distinguished guard-gated communities in the Hughes Center, this residence pairs exceptional views with a level of service rarely found in high-rise living. Enjoy concierge and valet service, a resort-style pool and spa, fitness center, tennis court, screening room, and beautifully landscaped grounds. The Strip’s renowned dining and shopping are moments away, with Harry Reid International Airport nearby. A remarkable penthouse. An extraordinary setting. A rare opportunity to make one of Las Vegas’ most celebrated luxury communities your home.

Save
Ask
Tour
Hide
Share
Listing Snapshot
Price 
$2,950,000
Days On Site 
3 Days
Bedrooms 
3
Inside Area (SqFt) 
3,515 sqft
Total Baths 
4
Full Baths 
2
Partial Baths 
2
Lot Size 
N/A
Year Built 
2000
MLS Number 
2827516
Status 
Active
Property Tax 
$21,042
HOA/Condo/Coop Fees 
$4,700 monthly
Sq Ft Source 
N/A
Friends & Family
Recent Activity
3 days agoListing first seen on site
3 days agoListing updated with changes from the MLS
General Features
Disclosures 
Covenants Restrictions Disclosure
Green Energy Efficient 
Windows
Parking 
AssignedCoveredUndergroundValet
Parking Spaces 
2
Pets 
Number LimitSize LimitYes
Security 
24 Hour Security
SqFt Total 
3515
Style 
HighRisePenthouse
Utilities 
Cable Available
Interior Features
Appliances 
Built-In Electric OvenDouble OvenDryerDishwasherGas CooktopDisposalMicrowaveRefrigeratorStainless Steel Appliance(s)Warming DrawerWine RefrigeratorWasher
Cooling 
Electric
Fireplace 
Yes
Fireplace Features 
GasLiving Room
Furnished 
Unfurnished
Heating 
Natural GasCentral
Laundry Features 
Gas Dryer HookupLaundry RoomSink
Window Features 
Window CoveringsLow Emissivity Windows
Bedroom 2 
Dimensions - 14X16Description - Walk-In Closet(s),With Bath
Bedroom 3 
Dimensions - 14X16Description - With Bath
Great Room 
Dimensions - 32X25Description - Wet Bar
Kitchen 
Description - Breakfast Bar/Counter,Breakfast Nook/Eating Area,Custom Cabinets,Island,Lighting Recessed,Marble/Stone Countertops,Pantry,Stainless Steel Appliances,Tile Flooring
PrimaryBathroom 
Description - Double Sink,Low Flow Toilet,Make Up Table,Separate Tub,Tub With Jets
PrimaryBedroom 
Dimensions - 17X22Description - Custom Closet,Dressing Room,Pbr Separate From Other
Save
Ask
Tour
Hide
Share
Exterior Features
Patio And Porch 
Terrace
View 
CityMountain(s)Pool
Waterview 
CityMountain(s)Pool
Windows/Doors 
Window CoveringsLow Emissivity Windows
Community Features
Association Amenities 
Car Wash AreaBarbecuePoolRecreation RoomSpa/Hot TubSecurityStorageTennis Court(s)ConciergeElevator(s)
Association Fee 
$4700.0
Association Fee Frequency 
Monthly
Financing Terms Available 
CashConventional
Schools
School District
Unknown
Elementary School
Paradise,Paradise
Middle School
Orr William E.
High School
Valley
Listing courtesy of BHHS Nevada Properties (310) 748-2111

logo

Listing information is provided by Participants of the Greater Las Vegas Association of Realtors. IDX information is provided exclusively for personal, non-commercial use, and may not be used for any purpose other than to identify prospective properties consumers may be interested in purchasing. Information is deemed reliable but not guaranteed. Copyright 2026, Greater Las Vegas Association of Realtors.
Last checked: 2026-10-19 10:02 PM UTC

Neighborhood & Commute
Source: Walkscore
Disclosure: Community information and market data powered by Constellation Data Labs. Information is deemed reliable but not guaranteed.
Save
Ask
Tour
Hide
Share
Scroll to Top