Las Vegas Home Search

Find Your Perfect Home
Save
Ask
Tour
Hide
Share
$1,195,000
14 Days On Site

8190 Cassian Court
Las Vegas, NV 89129

For Sale|Single Family Residence|Active
5
Beds
5
Total Baths
4
Full Baths
1
Partial Bath
4,092
SqFt
$292
/SqFt
2001
Built
Subdivision:
Cassian Court
County:
Clark
Listing courtesy of Keller Williams Realty Las Veg (702) 460-5080
Call Now: 702-718-6001
Is this the listing for you? We can help make it yours.
702-718-6001
8190 Cassian Court8190 Cassian Court8190 Cassian Court8190 Cassian Court
Save
Ask
Tour
Hide
Share

Mortgage Calculator

Monthly Payment (Est.)

Enter an interest rate to see your estimated monthly payment.
Calculator powered by Showcase IDX, a Constellation1 Company. Copyright ©2026 Information is deemed reliable but not guaranteed.

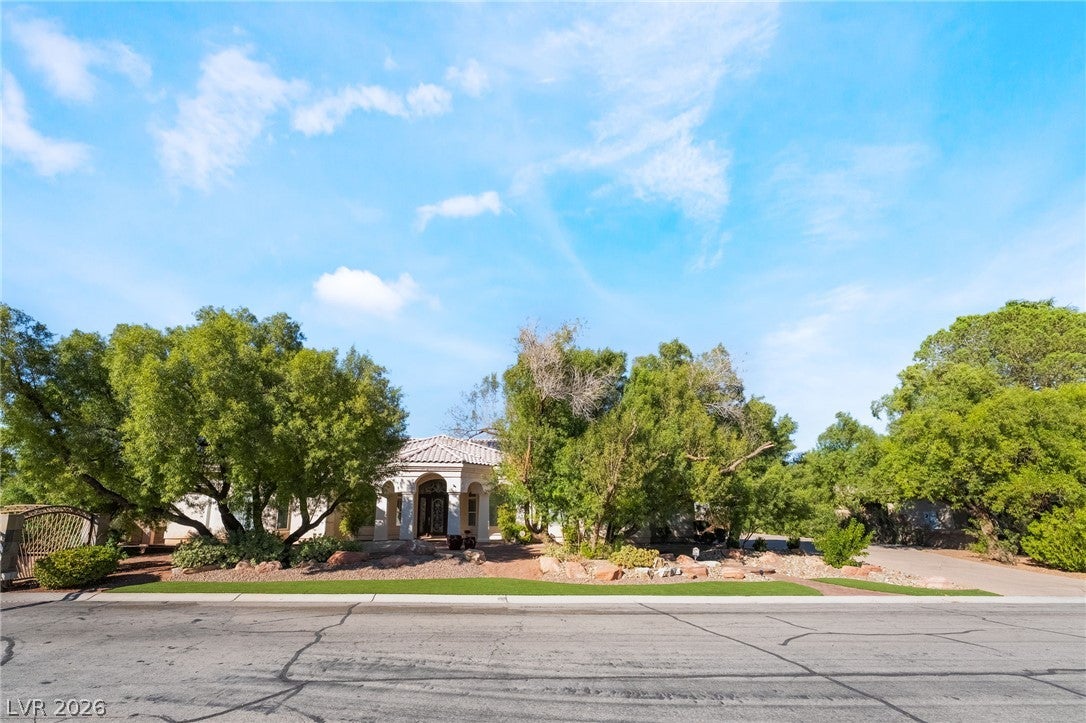
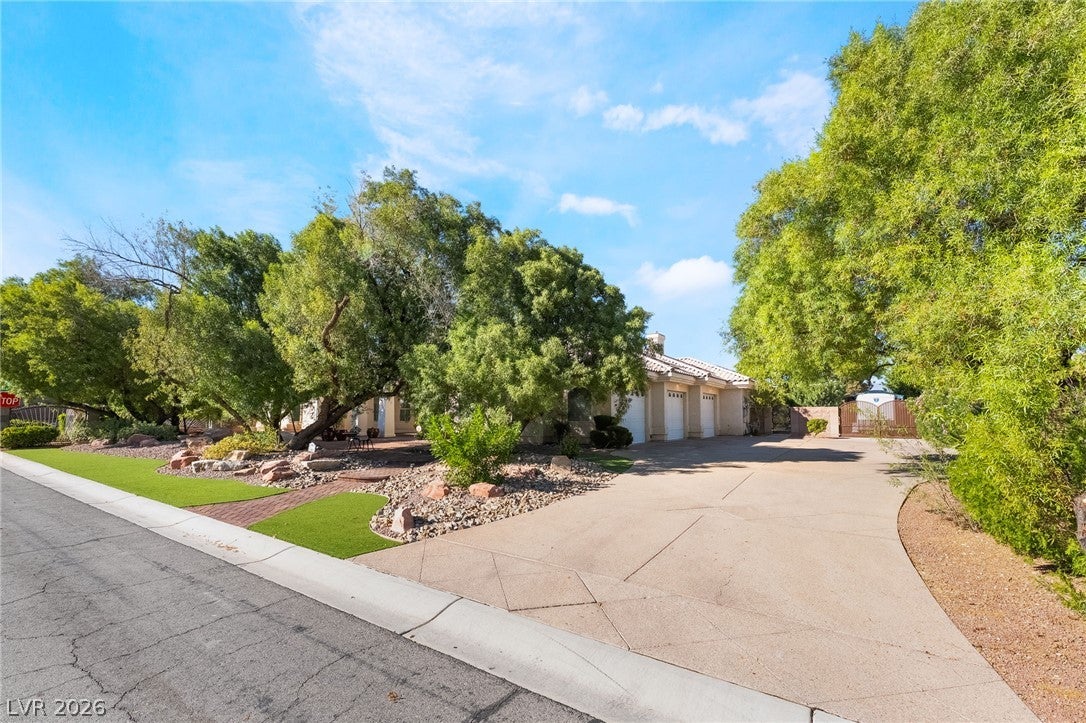
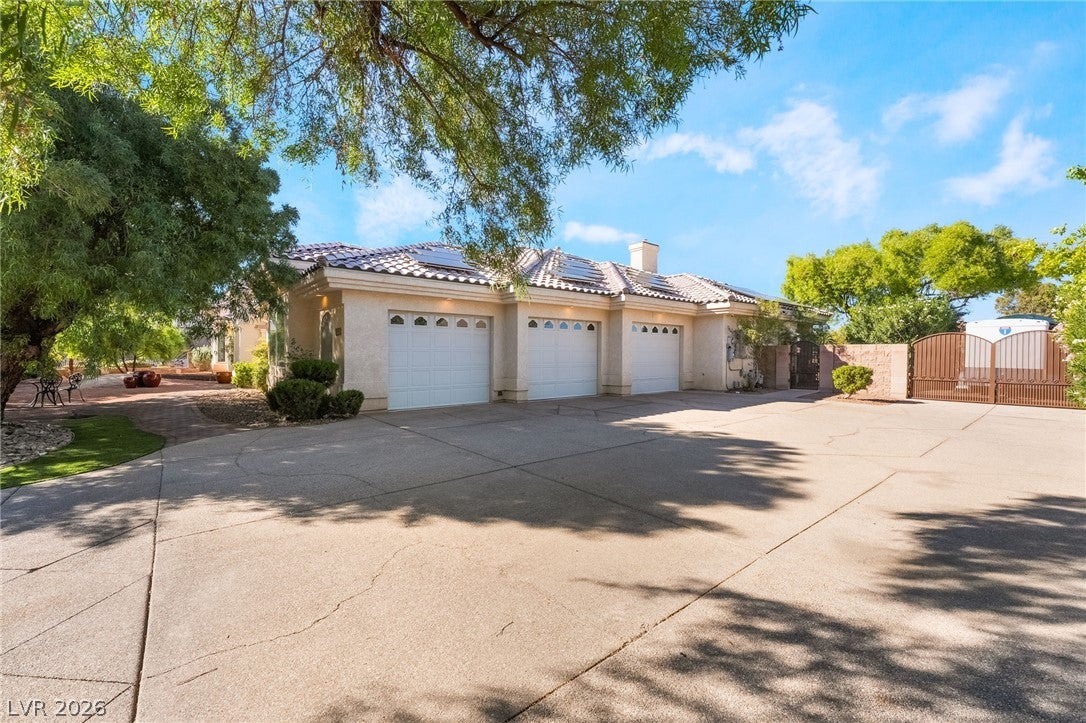
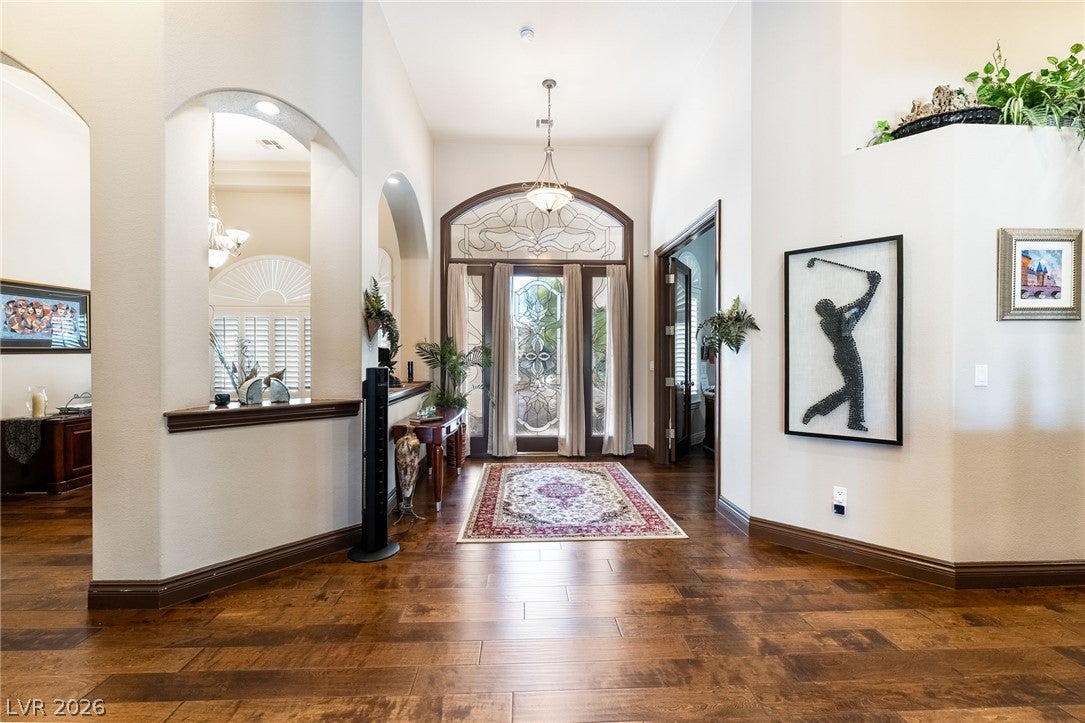
The arrival at this gated residence feels private and established from the start. Mature landscaping frames the half-acre corner lot, while a welcoming courtyard and decorative glass doors introduce a single-story home filled with warmth and architectural character. Inside, soaring ceilings, graceful archways, rich wood flooring and abundant natural light guide you through 4,092 square feet of generous living space. The kitchen becomes the natural center of the home, with granite countertops, stainless-steel appliances, extensive cabinetry, a gas cooktop, double ovens and an oversized breakfast bar where people can gather while meals are prepared. The adjoining dining area keeps conversation connected to the main living spaces, making the floor plan equally comfortable for an ordinary evening or a full house of guests. When the day winds down, the expansive primary suite offers a private retreat with its own fireplace and spacious closets. The bath continues that sense of comfort with a jetted soaking tub, separate shower and a dual-sided fireplace. Four additional bedrooms and a den allow the rest of the home to change with its owners, creating space for guests, work, hobbies or multigenerational living without giving up the central gathering areas. Outdoors, the scale of the lot allows the backyard to unfold in several chapters. A pool, spa and water features create the focal point, surrounded by mature shade trees, an expansive covered patio and multiple areas for dining, conversation or quiet relaxation. Gated RV parking, a three-car garage, solar pool heating, a tankless water heater, underground utilities and a septic system add practical value behind the lifestyle. From the courtyard entrance to the established backyard retreat, this is a home designed for making memories, hosting comfortably and enjoying privacy without sacrificing space.

Save
Ask
Tour
Hide
Share
Listing Snapshot
Price 
$1,195,000
Days On Site 
14 Days
Bedrooms 
5
Inside Area (SqFt) 
4,092 sqft
Total Baths 
5
Full Baths 
4
Partial Baths 
1
Lot Size 
0.52 Acres
Year Built 
2001
MLS Number 
2827592
Status 
Active
Property Tax 
$5,556
HOA/Condo/Coop Fees 
$83.33 monthly
Sq Ft Source 
N/A
Friends & Family
Recent Activity
2 weeks agoStatus changed to Active
2 weeks agoListing updated with changes from the MLS
2 weeks agoListing first seen on site
General Features
Acres 
0.52
Attached Garage 
Yes
Direction Faces 
South
Disclosures 
Covenants Restrictions Disclosure
Garage 
Yes
Garage Spaces 
3
Green Energy Efficient 
Windows
Parking 
AttachedGarageGarage Door OpenerInside EntrancePrivateRV GatedRV Access/Parking
Property Sub Type 
Single Family Residence
Security 
Gated Community
Sewer 
Septic Tank
SqFt Total 
4092
Style 
OneStory
Utilities 
Underground Utilities
Water Source 
Public
Zoning 
Single Family
Interior Features
Appliances 
Built-In Gas OvenDishwasherGas CooktopDisposalMicrowaveTankless Water HeaterWater Heater
Cooling 
Ceiling Fan(s)Central AirElectric
Fireplace 
Yes
Fireplace Features 
BathFamily RoomGasMaster Bedroom
Fireplaces 
2
Flooring 
CarpetConcreteHardwoodTile
Furnished 
Unfurnished
Heating 
Natural GasCentral
Interior 
Ceiling Fan(s)Master Downstairs
Laundry Features 
Electric Dryer HookupGas Dryer HookupLaundry Room
Spa 
Yes
Window Features 
Window CoveringsBlindsDouble Pane Windows
Bedroom 2 
Dimensions - 19x12Description - Ceiling Fan,Closet
Bedroom 3 
Dimensions - 12x13Description - Ceiling Fan,Closet
Bedroom 4 
Dimensions - 12x14Description - Ceiling Fan,Closet
Bedroom 5 
Dimensions - 19x17Description - Ceiling Fan,Closet
Den 
Dimensions - 12x11Description - Ceiling Fan,Ceiling Light,Double Doors
Dining Room 
Dimensions - 9x13Description - Kitchen/Dining Room Combo
Family Room 
Dimensions - 17x19Description - Ceiling Fan
Kitchen 
Dimensions - 13x20Description - Granite Countertops,Island,Lighting Recessed,Pantry,Stainless Steel Appliances
PrimaryBathroom 
Dimensions - 11x20Description - Double Sink,Separate Shower,Separate Tub,Tub With Jets
PrimaryBedroom 
Dimensions - 23x13Description - Ceiling Fan,Walk-In Closet(s)
Save
Ask
Tour
Hide
Share
Exterior Features
Exterior 
Private Yard
Fencing 
BlockBack Yard
Lot Features 
Corner LotLandscaped
Patio And Porch 
PatioCovered
Pool Features 
In GroundPrivate
Private Pool 
Yes
Roof 
Tile
Spa 
Yes
Windows/Doors 
Window CoveringsBlindsDouble Pane Windows
Community Features
Association Amenities 
Gated
Association Fee 
$250.0
Association Fee Frequency 
Quarterly
Community Features 
Gated
Horse Property 
None
Financing Terms Available 
CashConventionalFHAVA Loan
Schools
School District
Unknown
Elementary School
Allen, Dean La Mar,Allen, Dean La Mar
Middle School
Leavitt Justice Myron E
High School
Centennial
Listing courtesy of Keller Williams Realty Las Veg (702) 460-5080

logo

Listing information is provided by Participants of the Greater Las Vegas Association of Realtors. IDX information is provided exclusively for personal, non-commercial use, and may not be used for any purpose other than to identify prospective properties consumers may be interested in purchasing. Information is deemed reliable but not guaranteed. Copyright 2026, Greater Las Vegas Association of Realtors.
Last checked: 2026-10-30 03:00 PM UTC

Neighborhood & Commute
Source: Walkscore
Disclosure: Community information and market data powered by Constellation Data Labs. Information is deemed reliable but not guaranteed.
Save
Ask
Tour
Hide
Share
Scroll to Top