
Save
Ask
Tour
Hide
$1,100,000
New Listing
209 Dalmatian LaneLas Vegas, NV 89107
For Sale|Single Family Residence|Active
4
Beds
3
Total Baths
3
Full Baths
3,659
SqFt
$301
/SqFt
1981
Built
Subdivision:
Rancho Bel Air
County:
Clark
Listing courtesy of Realty ONE Group, Inc (702) 301-9175
Call Now: 702-718-6001
Is this the listing for you? We can help make it yours.
702-718-6001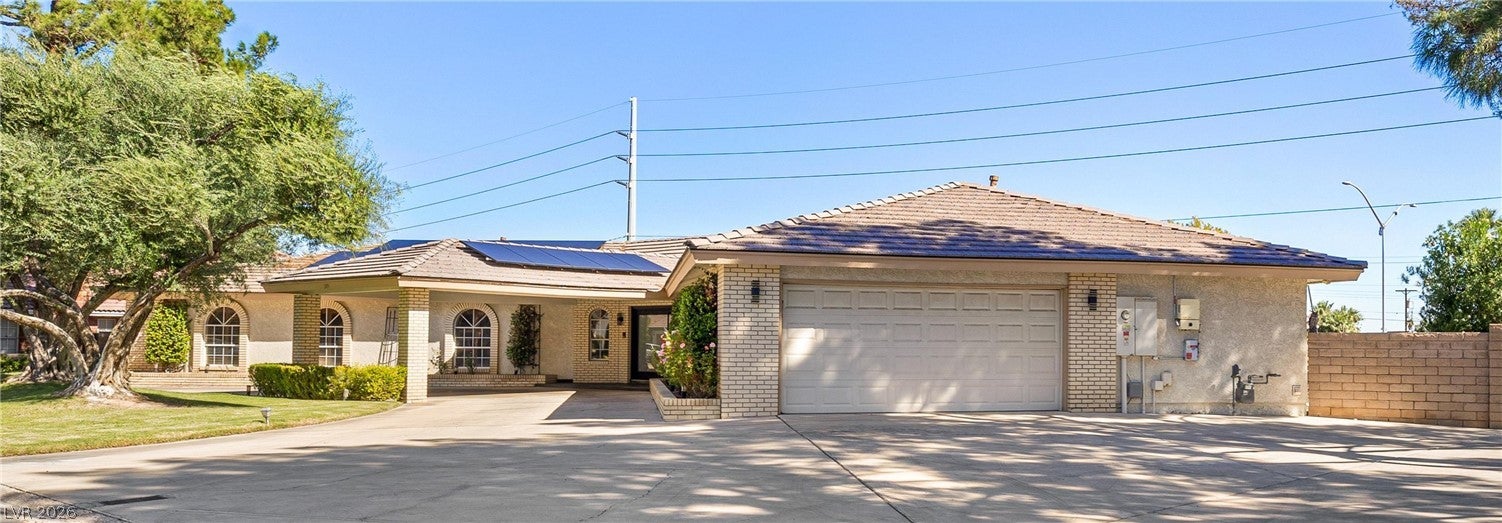
Save
Ask
Tour
Hide
Mortgage Calculator
Monthly Payment (Est.)
Enter an interest rate to see your estimated monthly payment.Calculator powered by Showcase IDX, a Constellation1 Company. Copyright ©2026 Information is deemed reliable but not guaranteed.
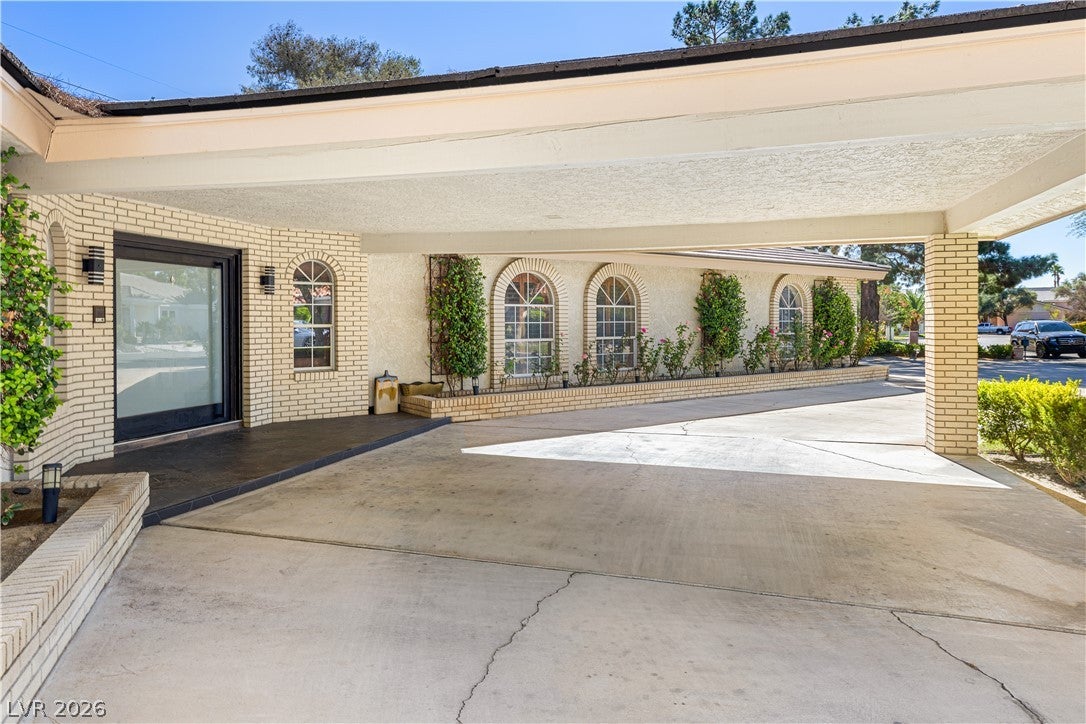
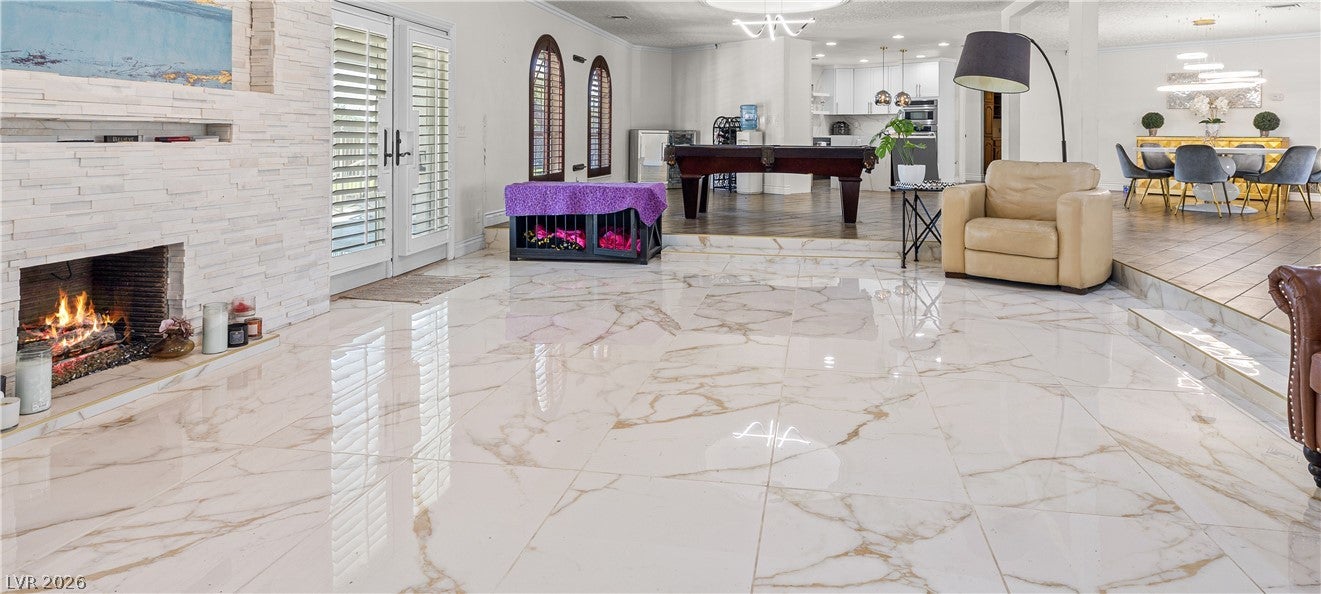
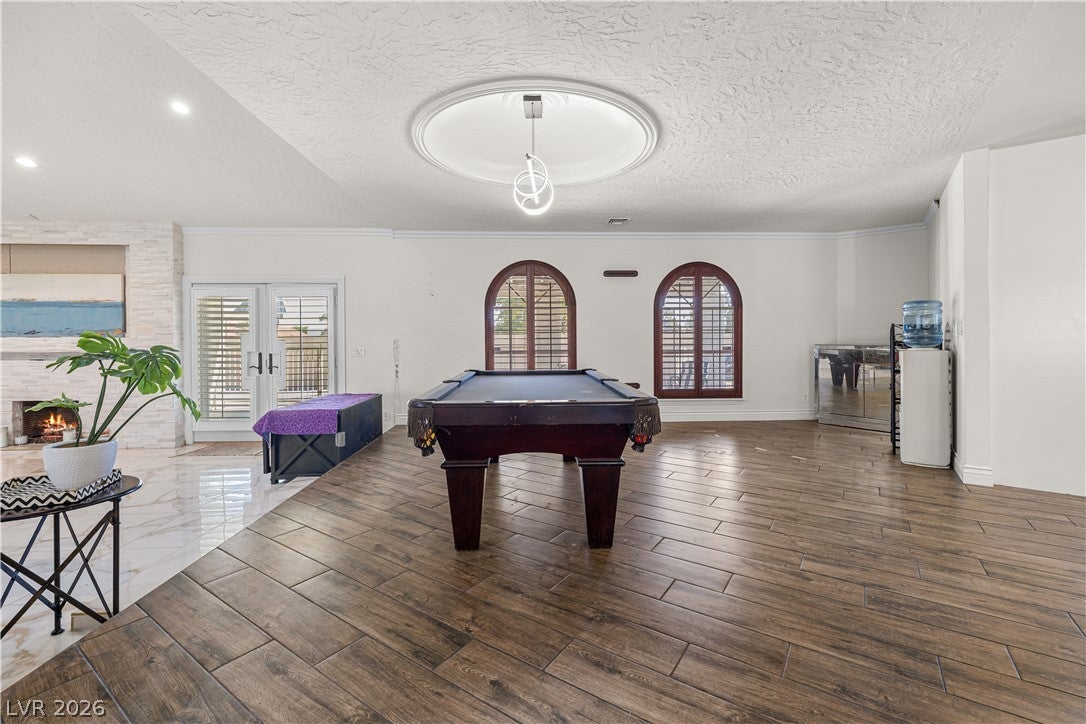
Welcome Home!! This charming single-story home is nestled within the highly desirable guard-gated community of Rancho Bel Air. Featuring an open floor plan with many upgrades throughout the home. Including Stainless Steel Appliances, Washer and Dryer, Granite Countertops, Custom Cabinets, Tile Floors, Walk-In Showers, Spacious Bedrooms and a Cozy Fireplace. Then step outside to your own Private Oasis with a Massive backyard with Mature landscaping, Swimming pool/spa, Covered patio, and BBQ/fire pit area. Ideal for relaxing or outdoor entertaining. Also Conveniently located near shopping, dining, entertainment, and Downtown Las Vegas.
Save
Ask
Tour
Hide
Listing Snapshot
Price
$1,100,000
Days On Site
0 Days
Bedrooms
4
Inside Area (SqFt)
3,659 sqft
Total Baths
3
Full Baths
3
Partial Baths
N/A
Lot Size
0.49 Acres
Year Built
1981
MLS Number
2827635
Status
Active
Property Tax
$5,096
HOA/Condo/Coop Fees
$280 monthly
Sq Ft Source
N/A
Friends & Family
Recent Activity
| 15 hours ago | Listing first seen on site | |
| 15 hours ago | Listing updated with changes from the MLS |
General Features
Acres
0.49
Attached Garage
Yes
Direction Faces
West
Energy Features
Solar
Garage
Yes
Garage Spaces
2
Green Energy Efficient
Doors
Parking
Circular DrivewayAttachedGarageInside EntrancePrivateRV Access/ParkingStorage
Property Sub Type
Single Family Residence
Security
Gated Community
Sewer
Public Sewer
SqFt Total
3659
Style
OneStory
Water Source
Public
Zoning
Single Family
Interior Features
Appliances
Built-In Electric OvenDryerDishwasherElectric CooktopDisposalRefrigeratorWasher
Cooling
Ceiling Fan(s)Central AirElectric
Electric
Photovoltaics Third-Party Owned
Fireplace
Yes
Fireplace Features
GasLiving Room
Fireplaces
1
Flooring
CarpetHardwoodTile
Heating
Natural GasElectric
Interior
Ceiling Fan(s)Master Downstairs
Laundry Features
Electric Dryer HookupMain LevelLaundry RoomSink
Spa
Yes
Window Features
Window CoveringsPlantation ShuttersWindow Treatments
Kitchen
Dimensions - 10X10Description - Custom Cabinets,Granite Countertops,Island,Lighting Track
PrimaryBedroom
Dimensions - 17x15Description - Ceiling Fan,Closet,Downstairs
Save
Ask
Tour
Hide
Exterior Features
Exterior
Private Yard
Fencing
BlockBrickFull
Lot Features
Front YardSprinklers In FrontLandscaped
Patio And Porch
Porch
Pool Features
Above GroundPool/Spa Combo
Private Pool
Yes
Roof
Tile
Spa
Yes
Windows/Doors
Window CoveringsPlantation ShuttersWindow Treatments
Community Features
Association Amenities
None
Association Fee
$280.0
Association Fee Frequency
Monthly
Community Features
Gated
Horse Property
None
Financing Terms Available
CashConventionalFHAVA Loan
Schools
School District
Unknown
Elementary School
Wasden, Howard,Wasden, Howard
Middle School
Hyde Park
High School
Clark Ed. W.
Listing courtesy of Realty ONE Group, Inc (702) 301-9175

Listing information is provided by Participants of the Greater Las Vegas Association of Realtors. IDX information is provided exclusively for personal, non-commercial use, and may not be used for any purpose other than to identify prospective properties consumers may be interested in purchasing. Information is deemed reliable but not guaranteed. Copyright 2026, Greater Las Vegas Association of Realtors.
Last checked: 2026-10-21 10:51 PM UTC
Neighborhood & Commute
Source: Walkscore
Disclosure: Community information and market data powered by Constellation Data Labs. Information is deemed reliable but not guaranteed.
Save
Ask
Tour
Hide