
Save
Ask
Tour
Hide
$1,768,501
7 Days On Site
8210 Whitburn CourtLas Vegas, NV 89113
Single Family Residence|Pending
3
Beds
4
Total Baths
1
Full Bath
3
Partial Baths
4,082
SqFt
$433
/SqFt
2026
Built
Subdivision:
Brighton At Shelbourne & Valadez
County:
Clark
Listing courtesy of TMI Realty (702) 568-7778
Call Now: 702-718-6001
Is this the listing for you? We can help make it yours.
702-718-6001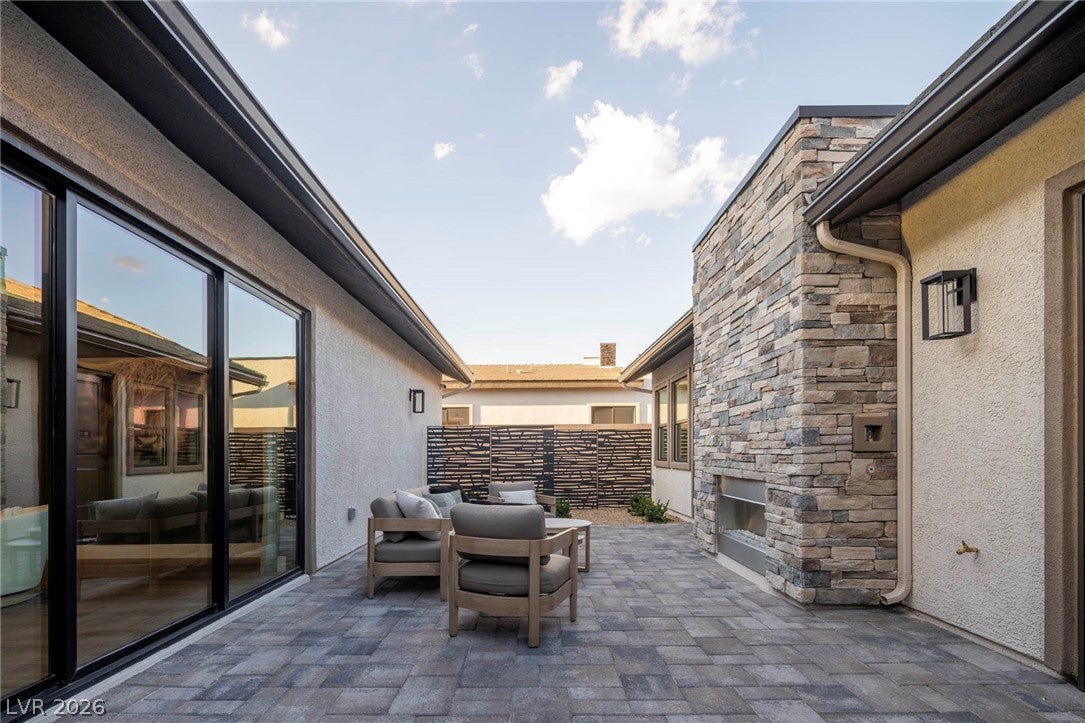
Save
Ask
Tour
Hide
Mortgage Calculator
Monthly Payment (Est.)
Enter an interest rate to see your estimated monthly payment.Calculator powered by Showcase IDX, a Constellation1 Company. Copyright ©2026 Information is deemed reliable but not guaranteed.
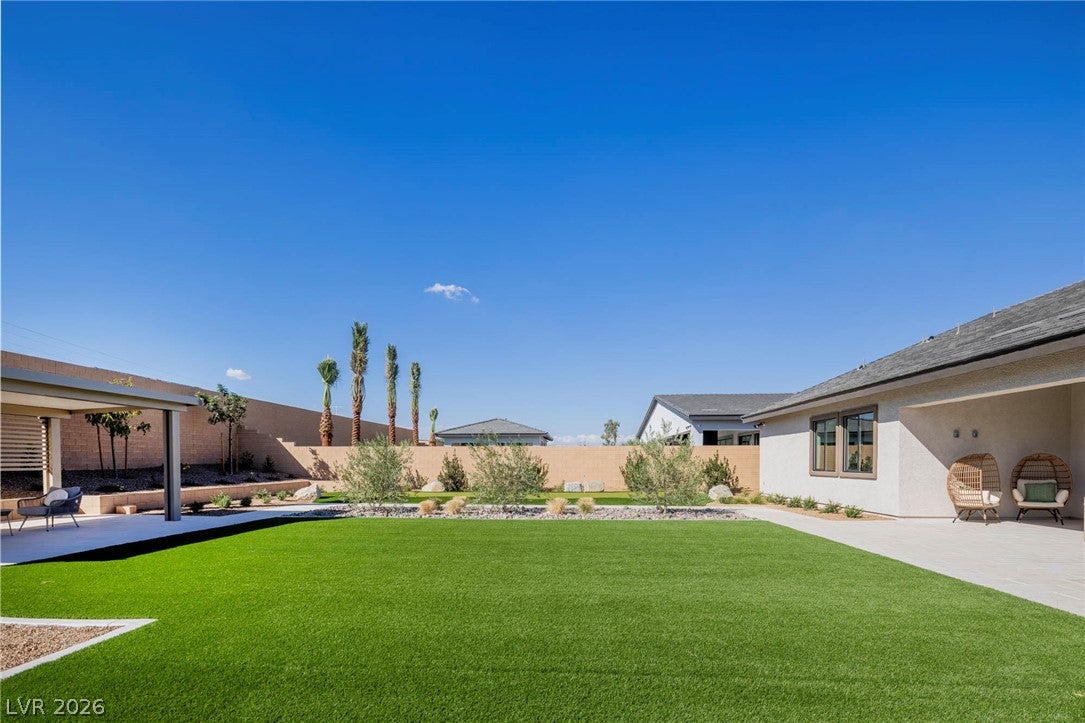
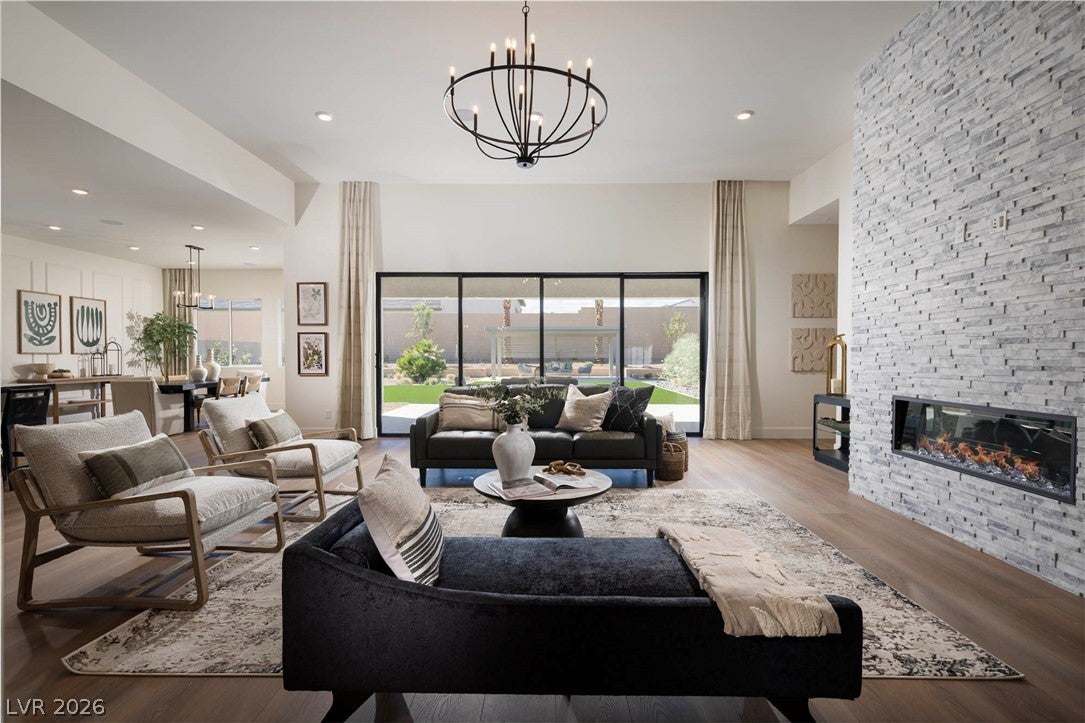
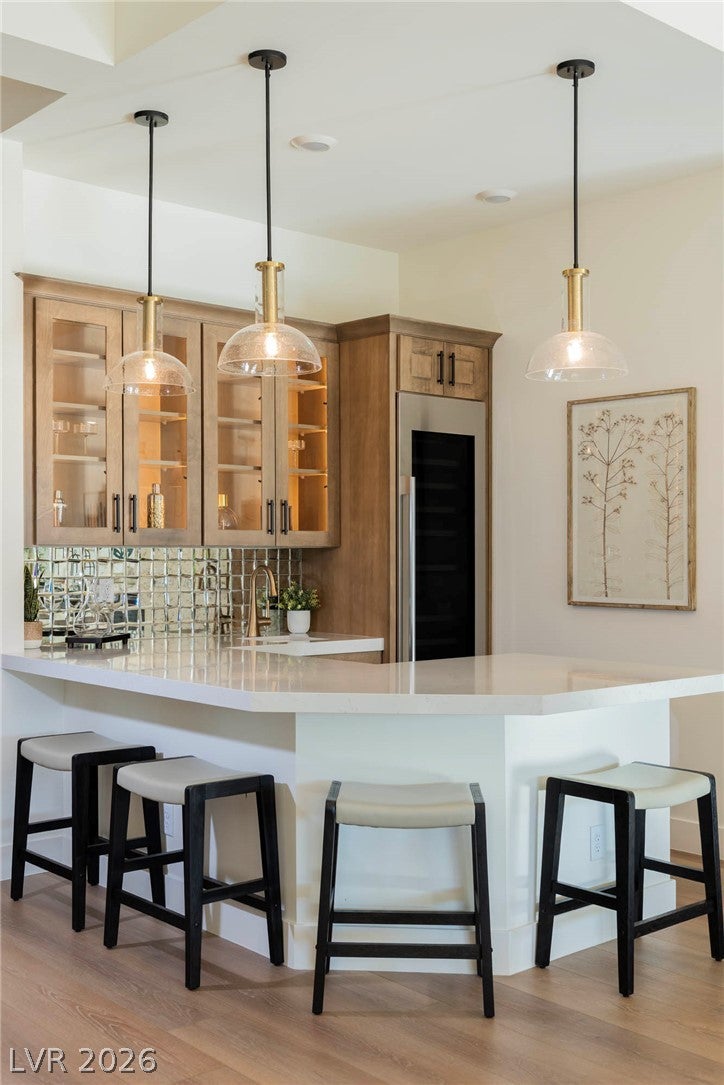
BRAND NEW EQUINOX FLOORPLAN! Single Story Pinnacle Home on nearly a 1/2-acre lot and 4 Car Garage. Great Room is wide open & spacious featuring a 16' multi-slide patio door for an amazing indoor/outdoor feel. The culinary dream kitchen will delight the Chef in the family, upgraded cooktop, double oven, huge island. Incredible Kitchen Prep Area is included with this plan PLUS a walk-in pantry! 10' Ceiling Height throughout with 12' in the Great Room AMAZING Primary bed/bathroom with 2 closets, separate vanities, stand-alone tub and large shower. ALL bedrooms have ensuites and walk in closets; the 4th bedroom is separate from the main house for added privacy. Don't miss out on this spectacular home!
Save
Ask
Tour
Hide
Listing Snapshot
Price
$1,768,501
Days On Site
7 Days
Bedrooms
3
Inside Area (SqFt)
4,082 sqft
Total Baths
4
Full Baths
1
Partial Baths
3
Lot Size
0.47 Acres
Year Built
2026
MLS Number
2827643
Status
Pending
Property Tax
$17,700
HOA/Condo/Coop Fees
$135 monthly
Sq Ft Source
N/A
Friends & Family
Recent Activity
| 7 days ago | Status changed to Pending | |
| 7 days ago | Listing updated with changes from the MLS | |
| a week ago | Listing first seen on site |
General Features
Acres
0.47
Attached Garage
Yes
Direction Faces
South
Disclosures
Covenants Restrictions Disclosure
Garage
Yes
Garage Spaces
4
Green Energy Efficient
WindowsHVAC
Parking
AttachedDetachedGarageGarage Door OpenerInside EntrancePrivate
Property Condition
New Construction
Property Sub Type
Single Family Residence
Sewer
Public Sewer
SqFt Total
3658
Style
OneStory
Utilities
Underground Utilities
Water Source
Public
Zoning
Single Family
Interior Features
Appliances
Built-In Electric OvenDouble OvenDishwasherDisposalMicrowave
Cooling
Central AirElectric
Fireplace
Yes
Fireplace Features
ElectricGreat RoomOutside
Fireplaces
2
Flooring
CarpetTile
Furnished
Unfurnished
Heating
Natural GasCentralZoned
Interior
Smart ThermostatMaster Downstairs
Laundry Features
Laundry Room
Window Features
Double Pane WindowsLow Emissivity Windows
Bedroom 2
Dimensions - 14x13Description - Downstairs,Walk-In Closet(s),With Bath
Bedroom 3
Dimensions - 13x13Description - Downstairs,Walk-In Closet(s),With Bath
Den
Dimensions - 17x18Description - Downstairs
Dining Room
Dimensions - 15x16Description - Dining Area,Kitchen/Dining Room Combo
Great Room
Dimensions - 24x17Description - Downstairs
Kitchen
Dimensions - 15x18Description - Island,Lighting Recessed,Quartz Countertops,Solid Surface Countertops,Stainless Steel Appliances,Walk-in Pantry
PrimaryBathroom
Dimensions - 12x17Description - Double Sink,Separate Shower,Separate Tub
PrimaryBedroom
Dimensions - 16x22Description - Bedroom With Bath Downstairs,Downstairs,Pbr Separate From Other,Walk-In Closet(s)
Save
Ask
Tour
Hide
Exterior Features
Exterior
Private Yard
Fencing
BlockBack Yard
Lot Features
Cul-De-SacSprinklers In FrontLandscaped
Other Structures
Guest House
Patio And Porch
PatioPorchCovered
Roof
Tile
Windows/Doors
Double Pane WindowsLow Emissivity Windows
Community Features
Association Fee
$135.0
Association Fee Frequency
Monthly
Horse Property
None
Financing Terms Available
CashConventionalVA Loan
Schools
School District
Unknown
Elementary School
Snyder, Don and Dee,Snyder, Don and Dee
Middle School
Canarelli Lawrence & Heidi
High School
Sierra Vista High
Listing courtesy of TMI Realty (702) 568-7778

Listing information is provided by Participants of the Greater Las Vegas Association of Realtors. IDX information is provided exclusively for personal, non-commercial use, and may not be used for any purpose other than to identify prospective properties consumers may be interested in purchasing. Information is deemed reliable but not guaranteed. Copyright 2026, Greater Las Vegas Association of Realtors.
Last checked: 2026-10-30 12:26 PM UTC
Neighborhood & Commute
Source: Walkscore
Disclosure: Community information and market data powered by Constellation Data Labs. Information is deemed reliable but not guaranteed.
Save
Ask
Tour
Hide