Las Vegas Home Search

Find Your Perfect Home
Save
Ask
Tour
Hide
Share
$1,350,000
13 Days On Site

2504 Blairsden Street
Las Vegas, NV 89134

For Sale|Single Family Residence|Active
3
Beds
3
Total Baths
3
Partial Baths
2,577
SqFt
$524
/SqFt
1995
Built
Subdivision:
Sun City Las Vegas
County:
Clark
Listing courtesy of eXp Realty (702) 908-5686
Call Now: 702-718-6001
Is this the listing for you? We can help make it yours.
702-718-6001
Upcoming Open Houses
Sat, Oct 31, 11:00 AM - 2:00 PM
2504 Blairsden Street
Save
Ask
Tour
Hide
Share

Mortgage Calculator

Monthly Payment (Est.)

Enter an interest rate to see your estimated monthly payment.
Calculator powered by Showcase IDX, a Constellation1 Company. Copyright ©2026 Information is deemed reliable but not guaranteed.

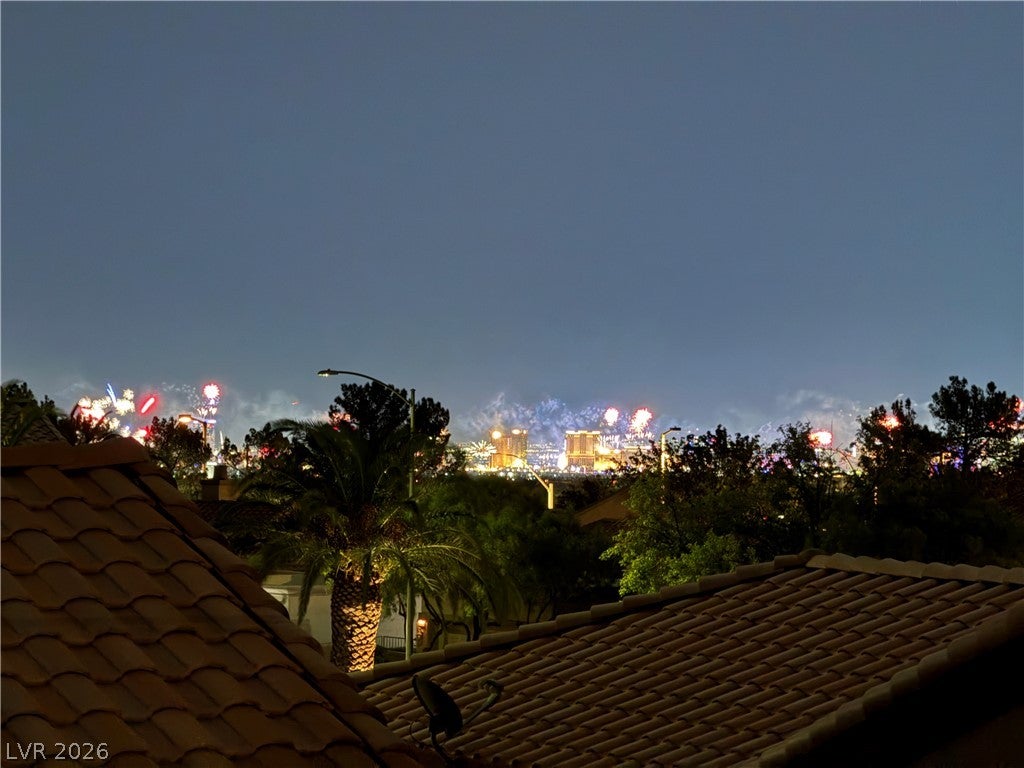
Experience the signature craftsmanship of a Paragon Creation at its most attainable price point! Tucked along a quiet street in Sun City Summerlin, this thoughtfully reimagined 2,577 SF home blends premium finishes, custom design and everyday comfort. Created for relaxed living and memorable gatherings, its rich wood ceiling treatments and distinctive architectural details set a warm, inviting tone. The redesigned kitchen brings everyone together around an oversized island, with marble countertops, custom cabinetry, a dual-fuel range and a rare Sun City find—a walk-in pantry. A striking suspended bookcase defines the living spaces without closing them off, while the family room's custom entertainment wall and vapor fireplace offer a welcoming place to unwind. Mountain views by day, twinkling Strip lights by night. From the mountain backdrop at the front of the home to glimpses of the illuminated Las Vegas Strip from the backyard, every day offers something special. Panoramic doors connect the living spaces to the outdoors, with a covered patio for relaxing or entertaining. The primary suite offers a peaceful retreat with its own panoramic doors and a reimagined bath featuring separate vanities and a spacious walk-in shower. With 3 bedrooms, 2.5 baths, a welcoming front courtyard, fresh landscaping, 2 new HVAC systems, a new water heater and a 2-car garage with golf cart space, thoughtful craftsmanship meets practical comfort. Be among the first to experience this home during the Million $ Home Tour, Saturday, 10/31, 11am –2pm. Private showings begin after the tour.

Save
Ask
Tour
Hide
Share
Listing Snapshot
Price 
$1,350,000
Days On Site 
13 Days
Bedrooms 
3
Inside Area (SqFt) 
2,577 sqft
Total Baths 
3
Full Baths 
N/A
Partial Baths 
3
Lot Size 
0.19 Acres
Year Built 
1995
MLS Number 
2827681
Status 
Active
Property Tax 
$5,076
HOA/Condo/Coop Fees 
$230 monthly
Sq Ft Source 
N/A
Friends & Family
Recent Activity
17 hours agoStatus changed to Active
17 hours agoListing updated with changes from the MLS
2 weeks agoListing first seen on site
General Features
Acres 
0.19
Attached Garage 
Yes
Direction Faces 
West
Disclosures 
Covenants Restrictions Disclosure
Garage 
Yes
Garage Spaces 
2
Green Energy Efficient 
Windows
Parking 
AttachedGarageGolf Cart GarageGarage Door OpenerInside EntrancePrivate
Property Sub Type 
Single Family Residence
Sewer 
Public Sewer
SqFt Total 
2577
Style 
OneStory
Utilities 
Underground Utilities
Water Source 
Public
Zoning 
Single Family
Interior Features
Appliances 
DishwasherDisposalGas RangeMicrowaveRefrigerator
Cooling 
Central AirElectric
Fireplace 
Yes
Fireplace Features 
Family RoomOther
Fireplaces 
1
Flooring 
CarpetTileVinyl
Furnished 
Unfurnished
Heating 
Natural GasCentral
Interior 
Smart ThermostatMaster Downstairs
Laundry Features 
Gas Dryer HookupMain LevelLaundry RoomSink
Window Features 
Skylight(s)Double Pane Windows
Bedroom 2 
Dimensions - 12x12Description - Closet,Downstairs
Bedroom 3 
Dimensions - 11x10Description - Closet,Downstairs
Family Room 
Dimensions - 18x20Description - Built-in Bookcases,Downstairs,Entertainment Center
Kitchen 
Description - Breakfast Nook/Eating Area,Custom Cabinets,Island,Lighting Recessed,Pantry,Stainless Steel Appliances
Living Room 
Dimensions - 21x14Description - Front
PrimaryBedroom 
Dimensions - 22x14Description - Downstairs,Walk-In Closet(s)
Save
Ask
Tour
Hide
Share
Exterior Features
Exterior 
CourtyardPrivate Yard
Fencing 
BlockPartialWrought Iron
Lot Features 
Landscaped
Patio And Porch 
PatioCovered
Pool Features 
Community
Roof 
Tile
Windows/Doors 
Skylight(s)Double Pane Windows
Community Features
Association Amenities 
ClubhouseFitness CenterGolf CourseParkPoolRecreation RoomSpa/Hot TubSecurity
Association Fee 
$230.0
Association Fee Frequency 
Monthly
Community Features 
Pool
Senior Community 
Yes
Horse Property 
None
Financing Terms Available 
CashConventionalFHAVA Loan
Schools
School District
Unknown
Elementary School
Lummis, William,Lummis, William
Middle School
Becker
High School
Palo Verde
Listing courtesy of eXp Realty (702) 908-5686

logo

Listing information is provided by Participants of the Greater Las Vegas Association of Realtors. IDX information is provided exclusively for personal, non-commercial use, and may not be used for any purpose other than to identify prospective properties consumers may be interested in purchasing. Information is deemed reliable but not guaranteed. Copyright 2026, Greater Las Vegas Association of Realtors.
Last checked: 2026-10-30 05:26 PM UTC

Neighborhood & Commute
Source: Walkscore
Disclosure: Community information and market data powered by Constellation Data Labs. Information is deemed reliable but not guaranteed.
Save
Ask
Tour
Hide
Share
Scroll to Top