Las Vegas Home Search

Find Your Perfect Home
Save
Ask
Tour
Hide
Share
$400,000
30 Days On Site

10627 Foggy Glen Avenue
Las Vegas, NV 89135

For Sale|Single Family Residence|Active
3
Beds
2
Total Baths
2
Full Baths
975
SqFt
$410
/SqFt
2003
Built
Subdivision:
Pinedale At Summerlin
County:
Clark
Listing courtesy of Coldwell Banker Premier (702) 334-8083
Call Now: 702-718-6001
Is this the listing for you? We can help make it yours.
702-718-6001
10627 Foggy Glen Avenue10627 Foggy Glen Avenue10627 Foggy Glen Avenue10627 Foggy Glen Avenue
Save
Ask
Tour
Hide
Share

Mortgage Calculator

Monthly Payment (Est.)

Enter an interest rate to see your estimated monthly payment.
Calculator powered by Showcase IDX, a Constellation1 Company. Copyright ©2026 Information is deemed reliable but not guaranteed.

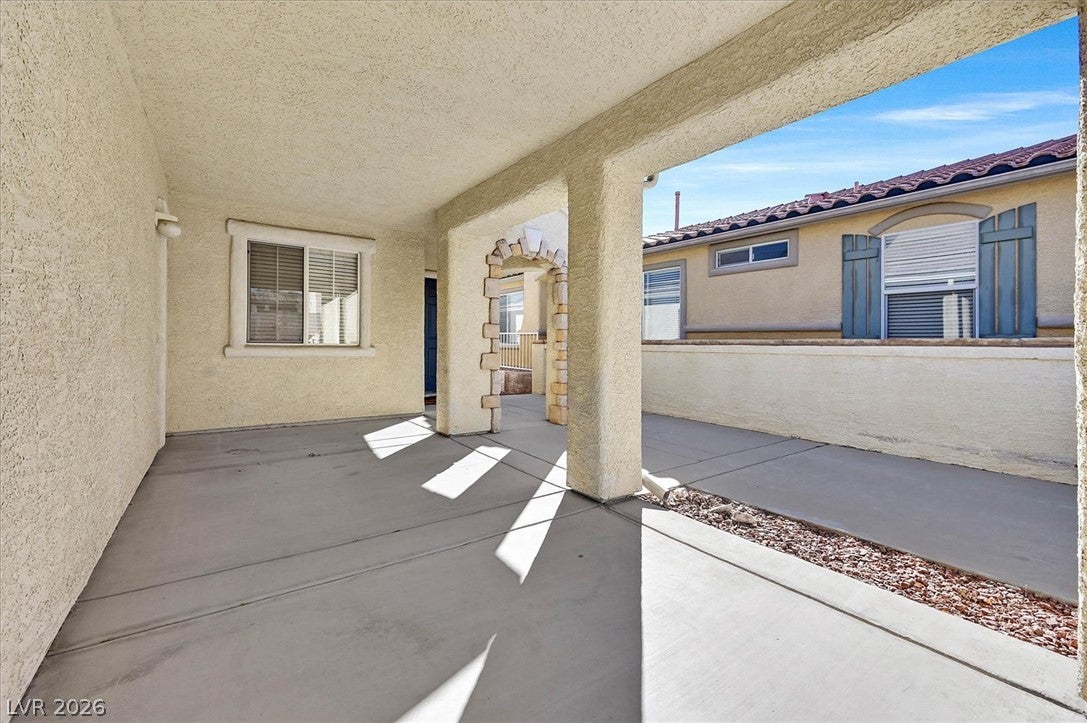
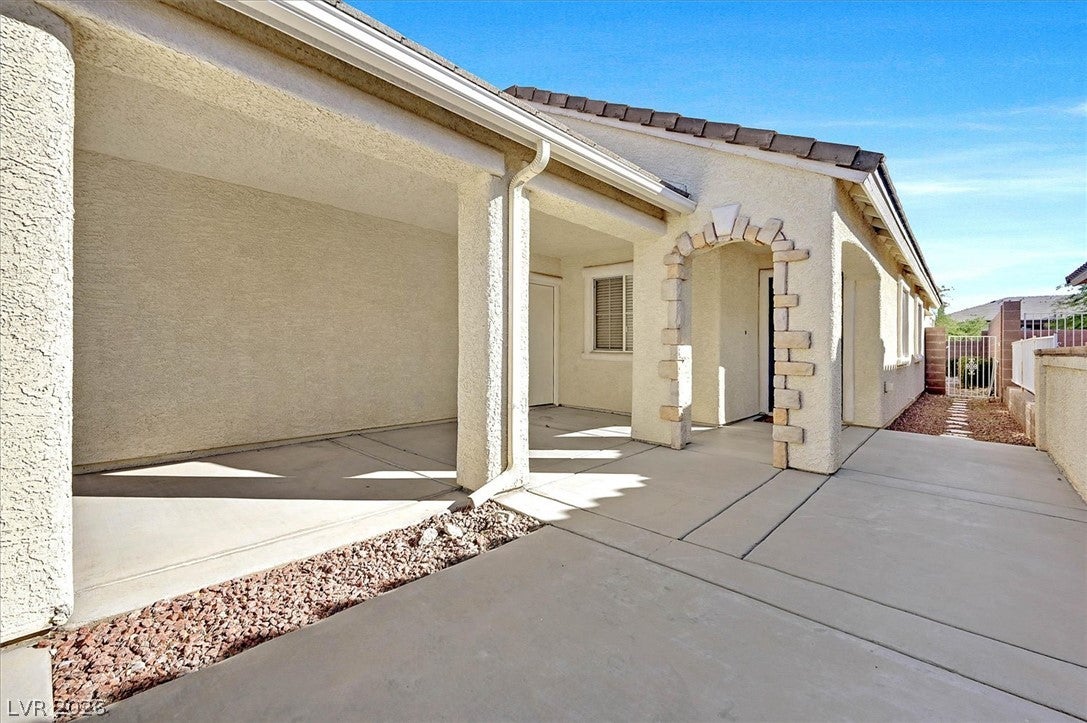
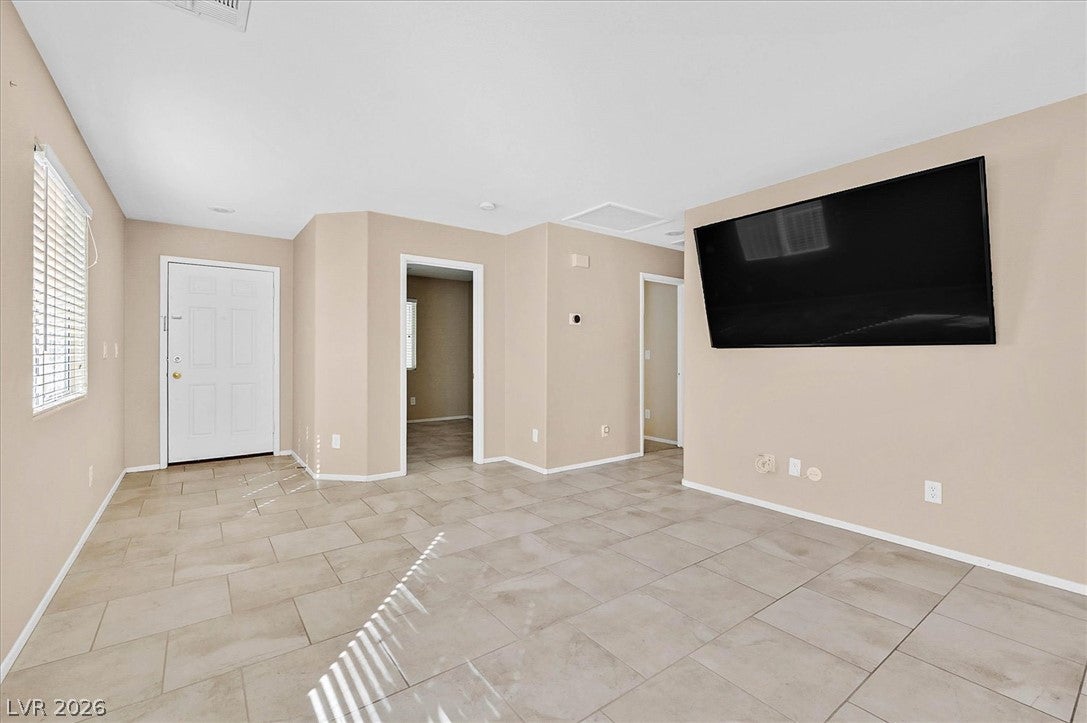
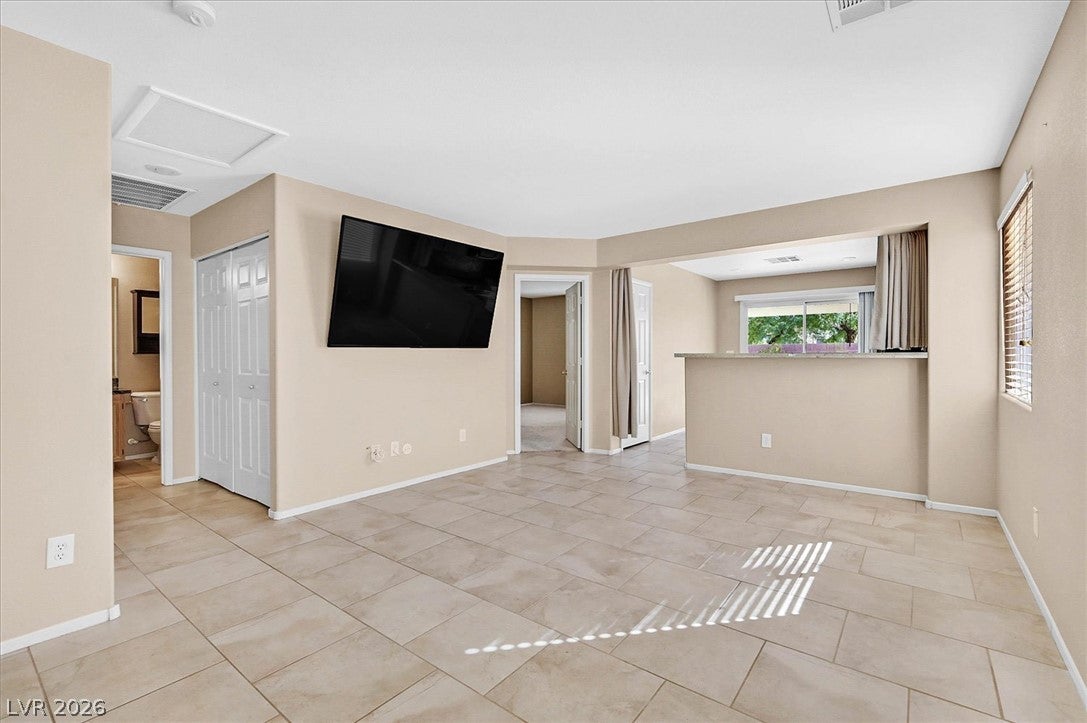
LOCATION, LOCATION, SUMMERLIN! Don't miss this opportunity to own a charming single-story home in Pinedale, one of Summerlin South's desirable neighborhoods! Enjoy being just minutes from Downtown Summerlin, Whole Foods Market, the Summerlin Library, Las Vegas Ballpark, and City National Arena. Shopping, dining, entertainment, and everyday conveniences are right around the corner! This 3-bedroom, 2-bath home offers just under 1,000 sq. ft. of comfortable living, featuring warm oak cabinetry, granite countertops with breakfast bar, upgraded appliances, easy-care tile flooring, and cozy carpeted bedrooms. The 1-car garage with adjoining carport accommodates two vehicles, plus additional driveway parking. Enjoy morning coffee on the spacious covered front porch or relax in the freshly landscaped backyard with NO REAR NEIGHBORS! Summerlin residents can also enjoy access to community pools, including The Willows Pool, parks, recreational facilities, and miles of walking and biking trails. Just minutes from Life Time Fitness, schools, shopping, and convenient 215 Beltway access. Vivint solar panels through a Power Purchase Agreement (PPA) offer the potential to help manage electricity costs. NEW PRICE! GREAT LOCATION! Whether you're a first-time buyer or investor, this is your chance to enjoy the Summerlin lifestyle at an attractive price. Don't miss it!

Save
Ask
Tour
Hide
Share
Listing Snapshot
Price 
$400,000
Days On Site 
30 Days
Bedrooms 
3
Inside Area (SqFt) 
975 sqft
Total Baths 
2
Full Baths 
2
Partial Baths 
N/A
Lot Size 
0.09 Acres
Year Built 
2003
MLS Number 
2827695
Status 
Active
Property Tax 
$2,013
HOA/Condo/Coop Fees 
$76 monthly
Sq Ft Source 
N/A
Friends & Family
Recent Activity
6 days agoPrice changed to $400,000
6 days agoListing updated with changes from the MLS
4 weeks agoListing first seen on site
General Features
Acres 
0.09
Attached Garage 
Yes
Direction Faces 
North
Disclosures 
Covenants Restrictions Disclosure
Garage 
Yes
Garage Spaces 
1
Parking 
AttachedGarageGarage Door OpenerOpenPrivateStorage
Property Sub Type 
Single Family Residence
Sewer 
Public Sewer
SqFt Total 
975
Style 
OneStory
Utilities 
Underground Utilities
Water Source 
Public
Zoning 
Single Family
Interior Features
Appliances 
Convection OvenDryerDishwasherDisposalGas RangeMicrowaveRefrigeratorWasherOven
Cooling 
Central AirElectric
Flooring 
BrickTile
Furnished 
Unfurnished
Heating 
Natural GasCentral
Interior 
Smart ThermostatMaster Downstairs
Laundry Features 
Electric Dryer HookupGas Dryer HookupMain LevelLaundry Room
Window Features 
Window CoveringsBlindsWindow Treatments
Bedroom 2 
Dimensions - 9x10Description - Closet
Bedroom 3 
Dimensions - 9x10Description - Closet
Kitchen 
Description - Breakfast Bar/Counter,Granite Countertops,Lighting Recessed,Tile Flooring
Living Room 
Dimensions - 15x13Description - Front
PrimaryBedroom 
Dimensions - 13x11Description - Closet
Save
Ask
Tour
Hide
Share
Exterior Features
Construction Details 
FrameStucco
Exterior 
Private Yard
Fencing 
BlockBack Yard
Lot Features 
Sprinklers In RearLandscaped
Patio And Porch 
PatioPorchCovered
Roof 
Tile
View 
None
Waterview 
None
Windows/Doors 
Window CoveringsBlindsWindow Treatments
Community Features
Association Amenities 
Park
Association Fee 
$76.0
Association Fee Frequency 
Monthly
Horse Property 
None
Financing Terms Available 
AssumableCashConventionalFHAVA Loan
Schools
School District
Unknown
Elementary School
Ober, D'Vorre & Hal,Ober, D'Vorre & Hal
Middle School
Fertitta Frank & Victoria
High School
Palo Verde
Listing courtesy of Coldwell Banker Premier (702) 334-8083

logo

Listing information is provided by Participants of the Greater Las Vegas Association of Realtors. IDX information is provided exclusively for personal, non-commercial use, and may not be used for any purpose other than to identify prospective properties consumers may be interested in purchasing. Information is deemed reliable but not guaranteed. Copyright 2026, Greater Las Vegas Association of Realtors.
Last checked: 2026-11-19 11:55 PM UTC

Neighborhood & Commute
Source: Walkscore
Disclosure: Community information and market data powered by Constellation Data Labs. Information is deemed reliable but not guaranteed.
Save
Ask
Tour
Hide
Share
Scroll to Top