
Save
Ask
Tour
Hide
$445,000
12 Days On Site
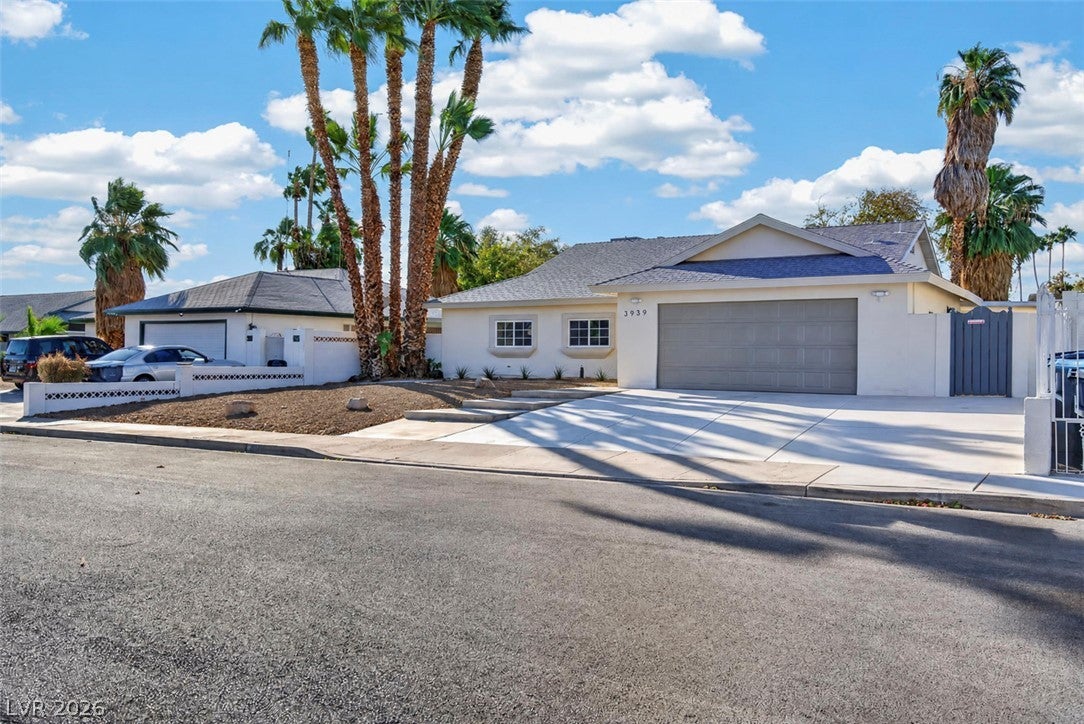
3939 Meadowglen DriveLas Vegas, NV 89121
Single Family Residence|Pending
3
Beds
2
Total Baths
2
Full Baths
1,467
SqFt
$303
/SqFt
1969
Built
Subdivision:
Paradise Valley Estate
County:
Clark
Listing courtesy of Lyons Share Real Estate (702) 720-9682
Call Now: 702-718-6001
Is this the listing for you? We can help make it yours.
702-718-6001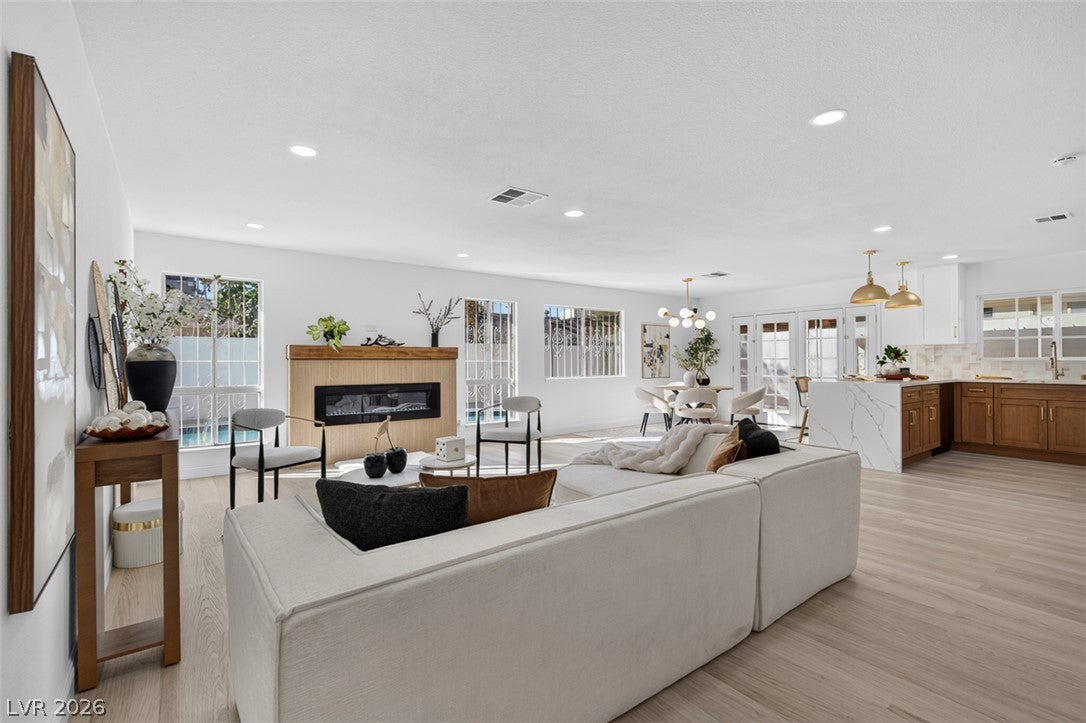
Save
Ask
Tour
Hide
Mortgage Calculator
Monthly Payment (Est.)
Enter an interest rate to see your estimated monthly payment.Calculator powered by Showcase IDX, a Constellation1 Company. Copyright ©2026 Information is deemed reliable but not guaranteed.
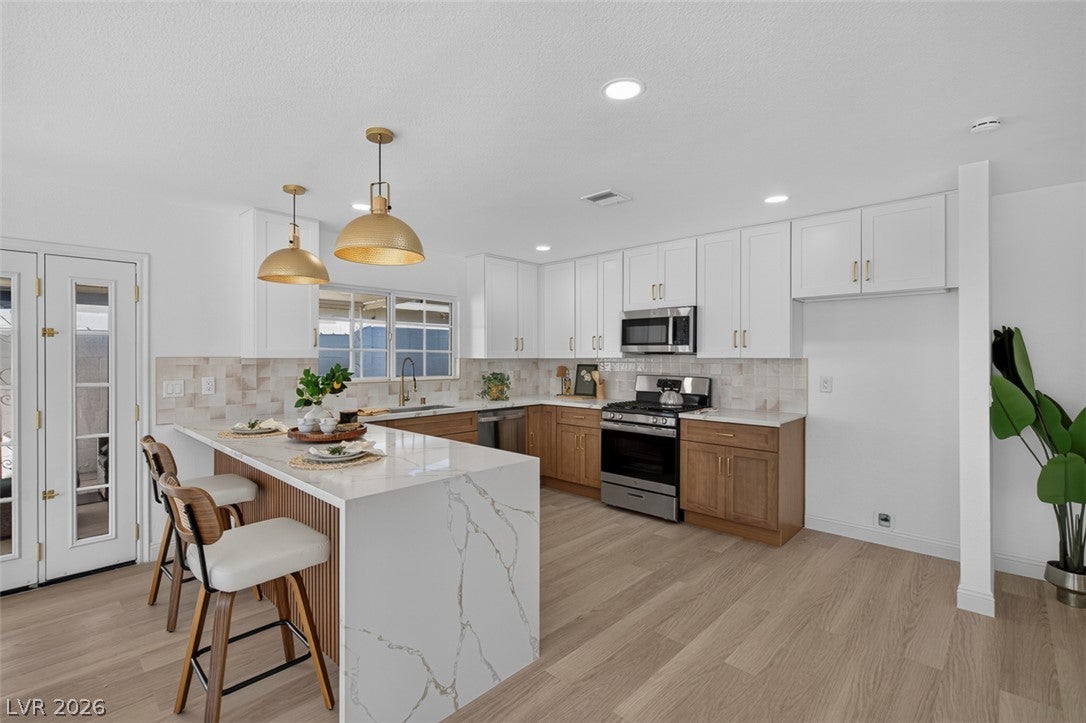
Welcome to your fully remodeled Las Vegas oasis! This stunning 3-bedroom, 2-bathroom single-family home perfectly blends modern interior design with an entertainer's dream backyard. Step inside to an open and airy living room highlighted by a sleek, contemporary electric fireplace that serves as the perfect focal point for cozy evenings. No detail has been overlooked in this top-to-bottom renovation, featuring updated premium flooring, stylish modern fixtures, and a gorgeous kitchen. The real showstopper is the private backyard paradise, boasting a sparkling pool complete with a classic diving board—a rare find ready for endless summer fun and weekend gatherings. Schedule your showing today before this gem is gone!
Save
Ask
Tour
Hide
Listing Snapshot
Price
$445,000
Days On Site
12 Days
Bedrooms
3
Inside Area (SqFt)
1,467 sqft
Total Baths
2
Full Baths
2
Partial Baths
N/A
Lot Size
0.16 Acres
Year Built
1969
MLS Number
2827785
Status
Pending
Property Tax
$1,074
HOA/Condo/Coop Fees
N/A
Sq Ft Source
N/A
Friends & Family
Recent Activity
| 4 days ago | Status changed to Pending | |
| 4 days ago | Listing updated with changes from the MLS | |
| 4 days ago | Price changed to $445,000 | |
| 2 weeks ago | Listing first seen on site |
General Features
Acres
0.16
Attached Garage
Yes
Direction Faces
North
Garage
Yes
Garage Spaces
2
Parking
AttachedGarageOpenPrivate
Property Sub Type
Single Family Residence
Sewer
Public Sewer
SqFt Total
1467
Style
OneStory
Utilities
Underground Utilities
Water Source
Public
Zoning
Single Family
Interior Features
Appliances
DishwasherElectric RangeDisposalMicrowave
Cooling
Central AirGas
Fireplace
Yes
Fireplace Features
ElectricLiving Room
Fireplaces
1
Flooring
Vinyl
Furnished
Unfurnished
Heating
Natural GasCentral
Interior
Master Downstairs
Laundry Features
Electric Dryer HookupIn Garage
Bedroom 2
Dimensions - 10x11Description - Ceiling Light,Closet
Bedroom 3
Dimensions - 11x14Description - Ceiling Light,Closet
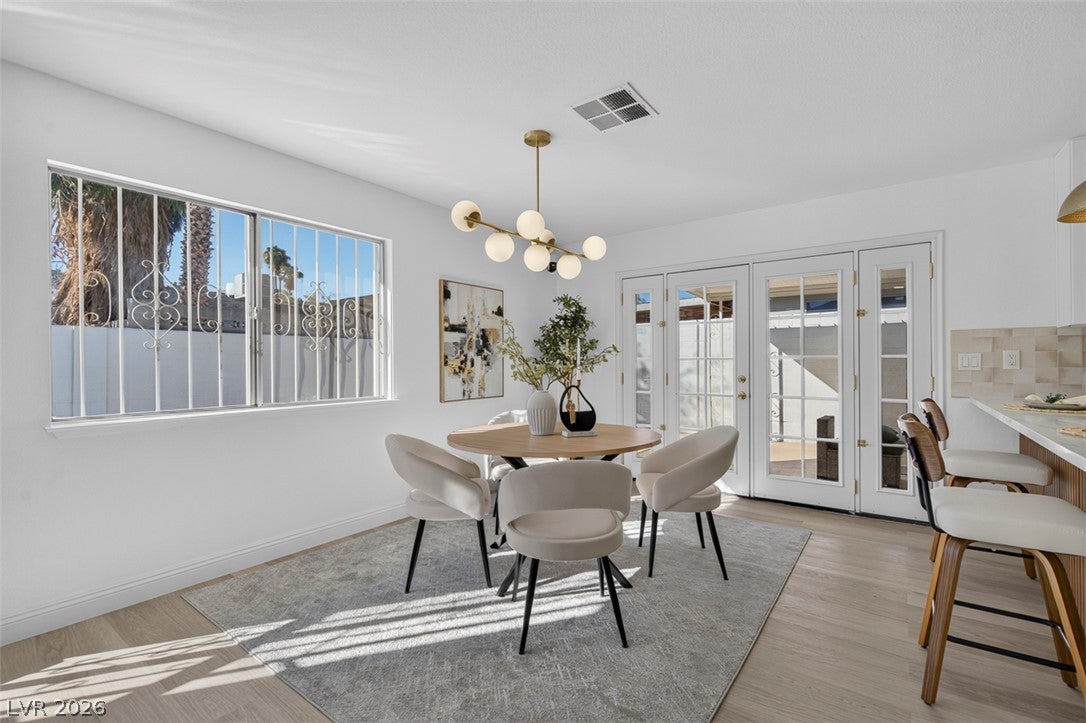
Dining Room
Dimensions - 10x12Description - Dining Area
Kitchen
Dimensions - 16x13Description - Quartz Countertops
Living Room
Dimensions - 20x25Description - None
PrimaryBedroom
Dimensions - 14x14Description - Ceiling Fan,Ceiling Light,Closet
Save
Ask
Tour
Hide
Exterior Features
Exterior
Private Yard
Fencing
BlockBack Yard
Lot Features
Landscaped
Pool Features
In GroundPrivate
Private Pool
Yes
Roof
CompositionShingle
Community Features
Association Amenities
None
Horse Property
None
Financing Terms Available
CashConventionalFHAVA Loan
Schools
School District
Unknown
Elementary School
Ferron, William,Ferron, William
Middle School
Woodbury C. W.
High School
Chaparral
Listing courtesy of Lyons Share Real Estate (702) 720-9682

Listing information is provided by Participants of the Greater Las Vegas Association of Realtors. IDX information is provided exclusively for personal, non-commercial use, and may not be used for any purpose other than to identify prospective properties consumers may be interested in purchasing. Information is deemed reliable but not guaranteed. Copyright 2026, Greater Las Vegas Association of Realtors.
Last checked: 2026-10-30 03:43 PM UTC
Neighborhood & Commute
Source: Walkscore
Disclosure: Community information and market data powered by Constellation Data Labs. Information is deemed reliable but not guaranteed.
Save
Ask
Tour
Hide
Did you know? You can invite friends and family to your search. They can join your search, rate and discuss listings with you.