Las Vegas Home Search

Find Your Perfect Home
Save
Ask
Tour
Hide
Share
$430,000
12 Days On Site

3746 Casa Colorado Avenue
Las Vegas, NV 89121

For Sale|Single Family Residence|Active
4
Beds
2
Total Baths
1
Full Bath
1
Partial Bath
1,924
SqFt
$223
/SqFt
1975
Built
Subdivision:
Harmony Park Sub
County:
Clark
Listing courtesy of Silver Dome Realty (702) 521-9901
Call Now: 702-718-6001
Is this the listing for you? We can help make it yours.
702-718-6001
3746 Casa Colorado Avenue3746 Casa Colorado Avenue3746 Casa Colorado Avenue3746 Casa Colorado Avenue
Save
Ask
Tour
Hide
Share

Mortgage Calculator

Monthly Payment (Est.)

Enter an interest rate to see your estimated monthly payment.
Calculator powered by Showcase IDX, a Constellation1 Company. Copyright ©2026 Information is deemed reliable but not guaranteed.

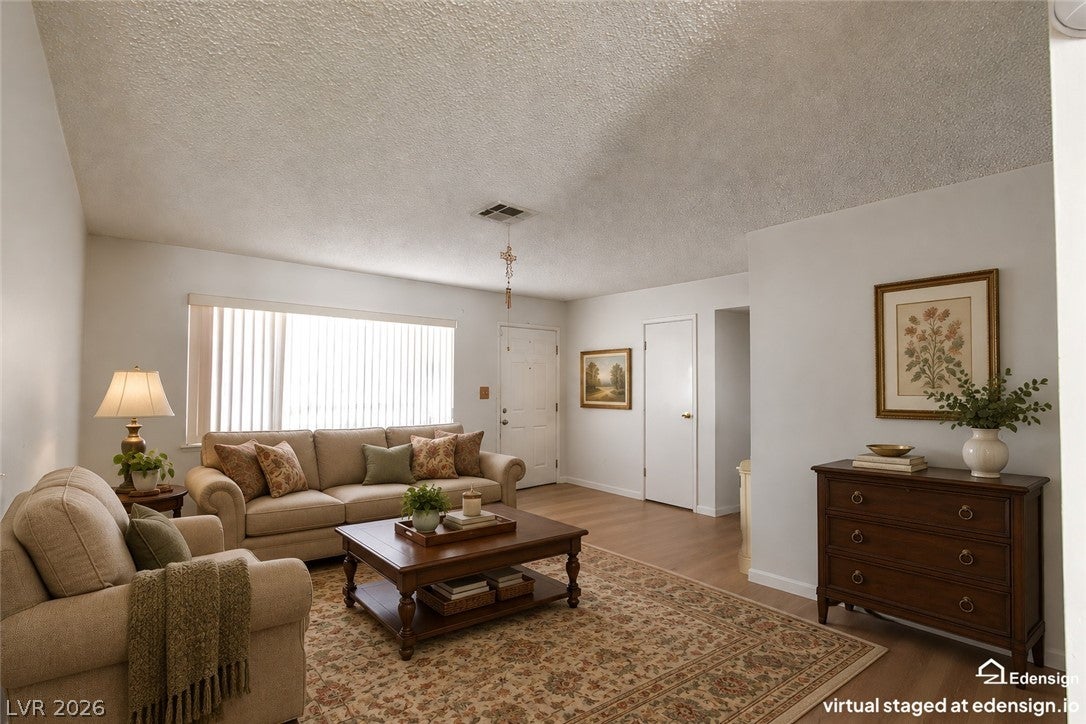
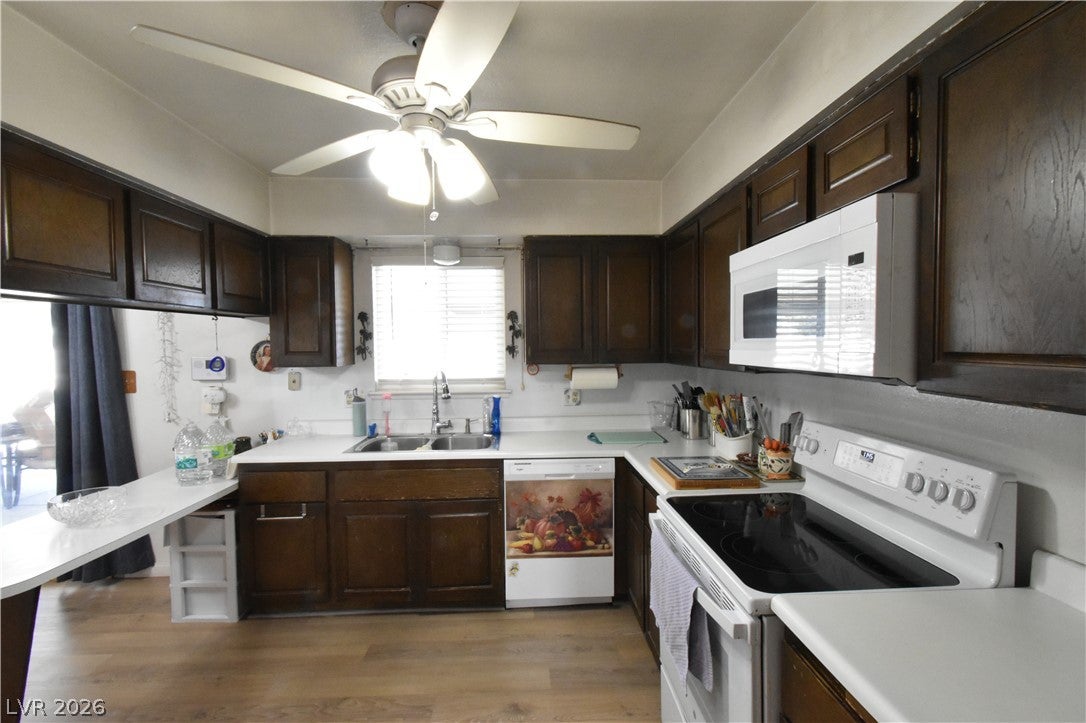
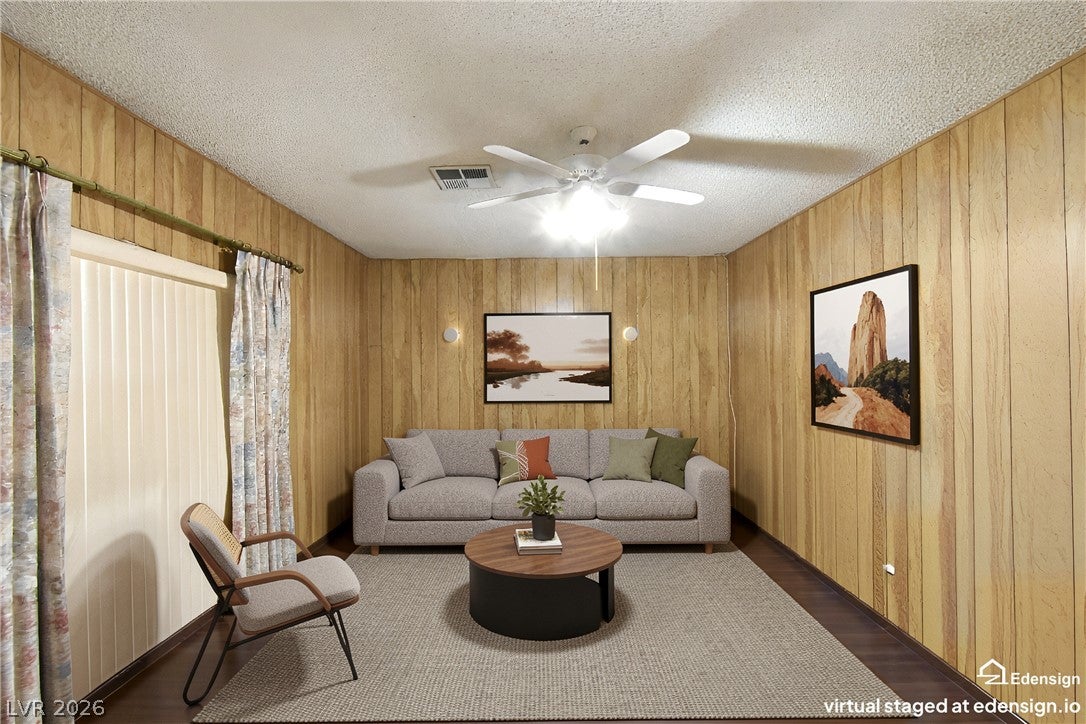
Single-story home on almost a quarter acre corner lot and no association. 4 bedrooms and a den, 2 bathrooms, and a 28 foot by 20 foot storage shed with 4 rooms. Living room in front opens to a large covered front porch. Family room in rear with wood burning fireplace, lighted ceiling fan, dining area, and a sliding glass door to a large covered patio with 2 lighted ceiling fans. Kitchen has lighted ceiling fan, breakfast bar, lots of cabinets, pantry, stove with convection oven, built-in microwave, dishwasher, and refrigerator. There is new luxury vinyl plank flooring in the living room, family room, kitchen, and halls. Primary bedroom with lighted ceiling fan, 2 closets with mirrored doors and carpet. Primary bathroom has a stall shower and a granite countertop. Other bedrooms all have closets and carpet. Both halls have linen closets. The spacious den with lighted ceiling fan and laundry room are the convereted garage. The large backyard features a artificial grass lawn, covered patio, and a additional patio.

Save
Ask
Tour
Hide
Share
Listing Snapshot
Price 
$430,000
Days On Site 
12 Days
Bedrooms 
4
Inside Area (SqFt) 
1,924 sqft
Total Baths 
2
Full Baths 
1
Partial Baths 
1
Lot Size 
0.23 Acres
Year Built 
1975
MLS Number 
2827797
Status 
Active
Property Tax 
$840
HOA/Condo/Coop Fees 
N/A
Sq Ft Source 
N/A
Friends & Family
Recent Activity
2 weeks agoStatus changed to Active
2 weeks agoListing updated with changes from the MLS
2 weeks agoListing first seen on site
General Features
Acres 
0.23
Carport 
2
Direction Faces 
West
Parking 
Attached CarportAssignedCoveredOpen
Property Sub Type 
Single Family Residence
Sewer 
Public Sewer
SqFt Total 
1924
Style 
OneStory
Utilities 
Underground Utilities
Water Source 
Public
Zoning 
Single Family
Interior Features
Appliances 
Convection OvenDishwasherElectric RangeDisposalGas Water HeaterMicrowaveRefrigeratorWater HeaterOven
Cooling 
Ceiling Fan(s)Central AirElectric
Fireplace 
Yes
Fireplace Features 
Family RoomWood Burning
Fireplaces 
1
Flooring 
CarpetTileVinyl
Furnished 
Unfurnished
Heating 
CentralElectric
Interior 
Ceiling Fan(s)Master Downstairs
Laundry Features 
Electric Dryer HookupLaundry Room
Window Features 
Window CoveringsBlinds
Bedroom 2 
Dimensions - 10x9Description - Closet,TV/ Cable
Bedroom 3 
Dimensions - 10x10Description - Closet,TV/ Cable
Bedroom 4 
Dimensions - 13x11Description - Closet,Telephone Jack
Den 
Dimensions - 18x12Description - Ceiling Fan,Ceiling Light
Family Room 
Dimensions - 16x11Description - Ceiling Fan
Kitchen 
Dimensions - 13x11Description - Breakfast Bar/Counter,Laminate Countertops,Luxury Vinyl Plank,Pantry
Living Room 
Dimensions - 11x15Description - Formal,Front
PrimaryBathroom 
Description - Shower Only
PrimaryBedroom 
Dimensions - 13x11Description - Bedroom With Bath Downstairs,Ceiling Fan,Ceiling Light,Closet,Mirrored Door
Save
Ask
Tour
Hide
Share
Exterior Features
Fencing 
BlockBack Yard
Lot Features 
Corner LotLandscaped
Other Structures 
Shed(s)
Patio And Porch 
PatioPorchCovered
Roof 
CompositionShingle
Windows/Doors 
Window CoveringsBlinds
Community Features
Association Amenities 
None
Horse Property 
None
Financing Terms Available 
CashConventionalFHAVA Loan
Schools
School District
Unknown
Elementary School
Harris, George E.,Harris, George E.
Middle School
Woodbury C. W.
High School
Chaparral
Listing courtesy of Silver Dome Realty (702) 521-9901

logo

Listing information is provided by Participants of the Greater Las Vegas Association of Realtors. IDX information is provided exclusively for personal, non-commercial use, and may not be used for any purpose other than to identify prospective properties consumers may be interested in purchasing. Information is deemed reliable but not guaranteed. Copyright 2026, Greater Las Vegas Association of Realtors.
Last checked: 2026-10-30 12:21 PM UTC

Neighborhood & Commute
Source: Walkscore
Disclosure: Community information and market data powered by Constellation Data Labs. Information is deemed reliable but not guaranteed.
Save
Ask
Tour
Hide
Share
Scroll to Top