
Save
Ask
Tour
Hide
$176,777
12 Days On Site
1405 S Nellis Boulevard 2100Las Vegas, NV 89104
For Sale|Condominium|Active
3
Beds
2
Total Baths
1
Full Bath
1
Partial Bath
1,228
SqFt
$144
/SqFt
1996
Built
Subdivision:
Pacific Legends East
County:
Clark
Listing courtesy of North American Realty of NV (702) 349-1221
Call Now: 702-718-6001
Is this the listing for you? We can help make it yours.
702-718-6001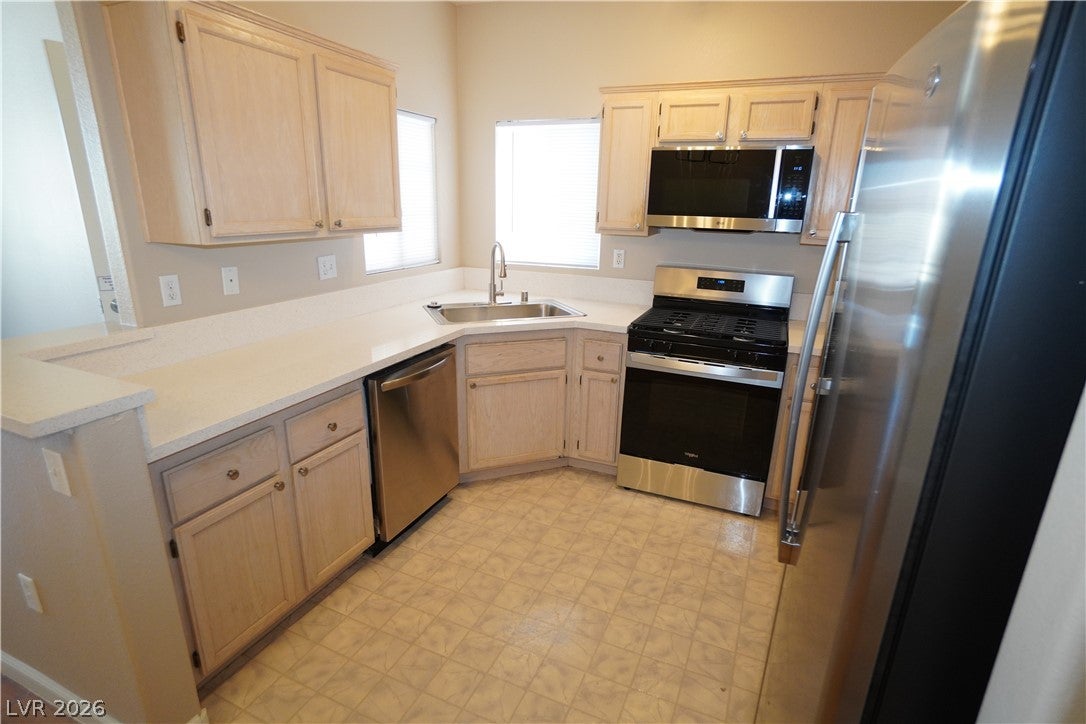
Save
Ask
Tour
Hide
Mortgage Calculator
Monthly Payment (Est.)
Enter an interest rate to see your estimated monthly payment.Calculator powered by Showcase IDX, a Constellation1 Company. Copyright ©2026 Information is deemed reliable but not guaranteed.
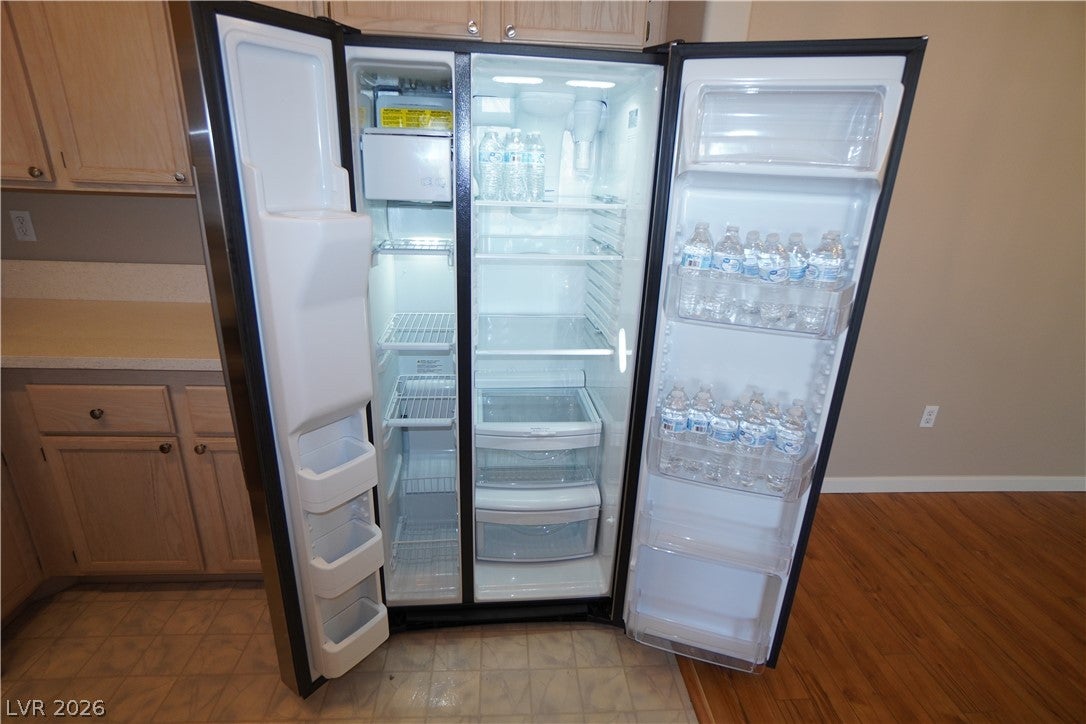
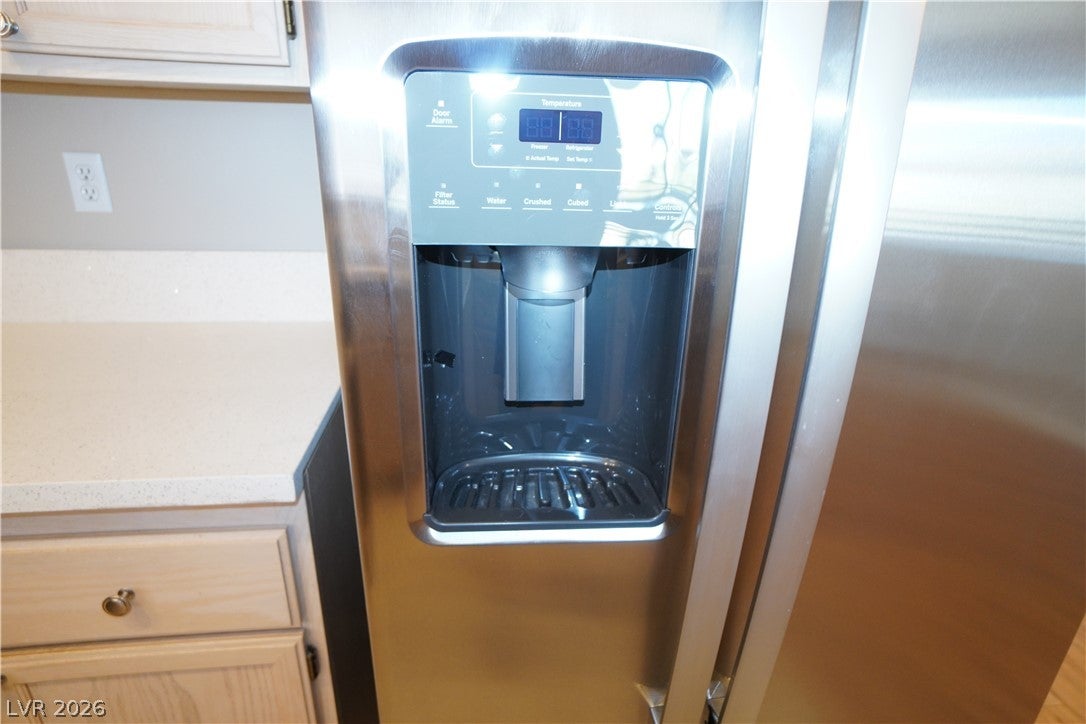
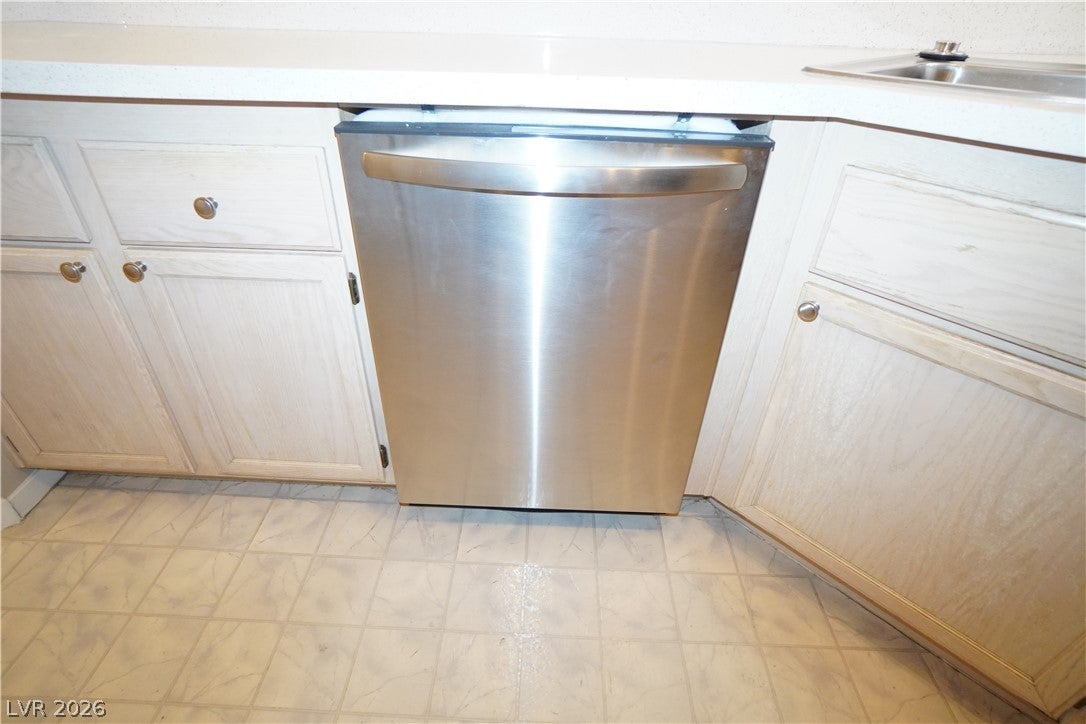
Beautiful remodeled upstairs unit in pristine, move-in-ready condition! Features include new appliances, fresh paint, new quartz countertops, new sinks, and new light fixtures. Bathroom upgrades include a new tub enclosure, mirrors, toilets, and medicine cabinets. Hardwood floors run through the Living room, dining room, and hallways, and a front security door adds peace of mind. Meticulously refreshed and ready to enjoy!
Save
Ask
Tour
Hide
Listing Snapshot
Price
$176,777
Days On Site
12 Days
Bedrooms
3
Inside Area (SqFt)
1,228 sqft
Total Baths
2
Full Baths
1
Partial Baths
1
Lot Size
N/A
Year Built
1996
MLS Number
2827801
Status
Active
Property Tax
$701
HOA/Condo/Coop Fees
$262 monthly
Sq Ft Source
N/A
Friends & Family
Recent Activity
| 2 days ago | Price changed to $176,777 | |
| 2 days ago | Listing updated with changes from the MLS | |
| 2 weeks ago | Listing first seen on site |
General Features
Direction Faces
North
Disclosures
Principal Is Real Estate Licensed, Covenants Restrictions Disclosure
Green Energy Efficient
Windows
Parking
AssignedCoveredOpenGuest
Property Sub Type
Condominium
Security
Gated Community
Sewer
Public Sewer
SqFt Total
1228
Style
TwoStory
Utilities
Cable AvailableUnderground Utilities
Water Source
Public
Zoning
Single Family
Interior Features
Appliances
Built-In Electric OvenDryerDishwasherGas CooktopDisposalMicrowaveRefrigeratorWasher
Cooling
Ceiling Fan(s)Central AirElectric
Flooring
CarpetCeramic TileHardwoodLinoleumVinylTile
Furnished
Unfurnished
Heating
Natural GasCentral
Interior
Ceiling Fan(s)
Laundry Features
Gas Dryer HookupUpper Level
Window Features
Window CoveringsBlindsDouble Pane WindowsWindow Treatments
Bedroom 2
Dimensions - 12x13Description - Ceiling Fan,Ceiling Light,Closet,Telephone Jack,TV/ Cable
Bedroom 3
Dimensions - 12x11Description - Ceiling Fan,Ceiling Light,Closet,Telephone Jack,TV/ Cable
Kitchen
Dimensions - 12x12Description - Lighting Track,Linoleum/Vinyl Flooring,Quartz Countertops,Solid Surface Countertops
PrimaryBedroom
Dimensions - 13x14Description - Ceiling Fan,Ceiling Light,Mirrored Door,Upstairs
Save
Ask
Tour
Hide
Exterior Features
Exterior
None
Fencing
None
Lot Features
Landscaped
Pool Features
FencedWaterfall
Roof
Tile
Windows/Doors
Window CoveringsBlindsDouble Pane WindowsWindow Treatments
Community Features
Association Amenities
Recreation Room
Association Fee
$262.0
Association Fee Frequency
Monthly
Community Features
Gated
Horse Property
None
Financing Terms Available
CashConventionalContractOwner Will CarryVA Loan
Schools
School District
Unknown
Elementary School
Snyder, William E.,Snyder, William E.
Middle School
Mack Jerome
High School
Las Vegas
Listing courtesy of North American Realty of NV (702) 349-1221

Listing information is provided by Participants of the Greater Las Vegas Association of Realtors. IDX information is provided exclusively for personal, non-commercial use, and may not be used for any purpose other than to identify prospective properties consumers may be interested in purchasing. Information is deemed reliable but not guaranteed. Copyright 2026, Greater Las Vegas Association of Realtors.
Last checked: 2026-10-30 06:38 PM UTC
Neighborhood & Commute
Source: Walkscore
Disclosure: Community information and market data powered by Constellation Data Labs. Information is deemed reliable but not guaranteed.
Save
Ask
Tour
Hide
Did you know? You can invite friends and family to your search. They can join your search, rate and discuss listings with you.