Las Vegas Home Search

Find Your Perfect Home
Save
Ask
Tour
Hide
Share
$775,000
11 Days On Site

3780 Ranger Way
Pahrump, NV 89048

For Sale|Single Family Residence|Active
4
Beds
3
Total Baths
2
Full Baths
1
Partial Bath
3,116
SqFt
$249
/SqFt
1995
Built
Subdivision:
Calvada Valley U2
County:
Nye
Listing courtesy of Century 21 Americana (775) 623-7355
Call Now: 702-718-6001
Is this the listing for you? We can help make it yours.
702-718-6001
Upcoming Open Houses
Sat, Oct 31, 1:00 AM - 3:00 PM
3780 Ranger Way3780 Ranger Way3780 Ranger Way3780 Ranger Way
Save
Ask
Tour
Hide
Share

Mortgage Calculator

Monthly Payment (Est.)

Enter an interest rate to see your estimated monthly payment.
Calculator powered by Showcase IDX, a Constellation1 Company. Copyright ©2026 Information is deemed reliable but not guaranteed.

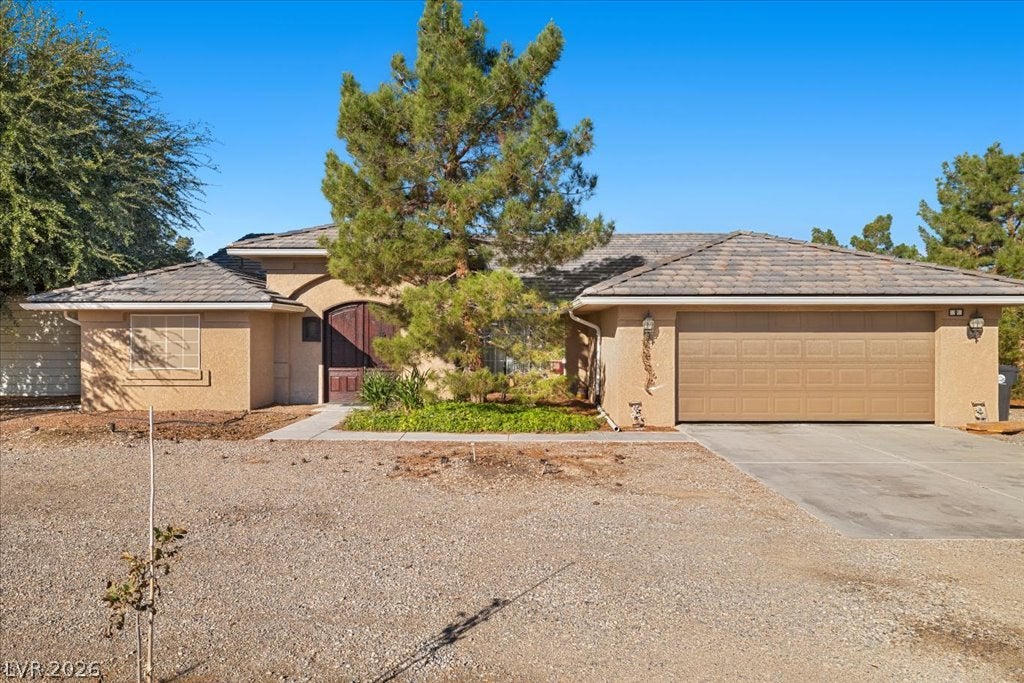
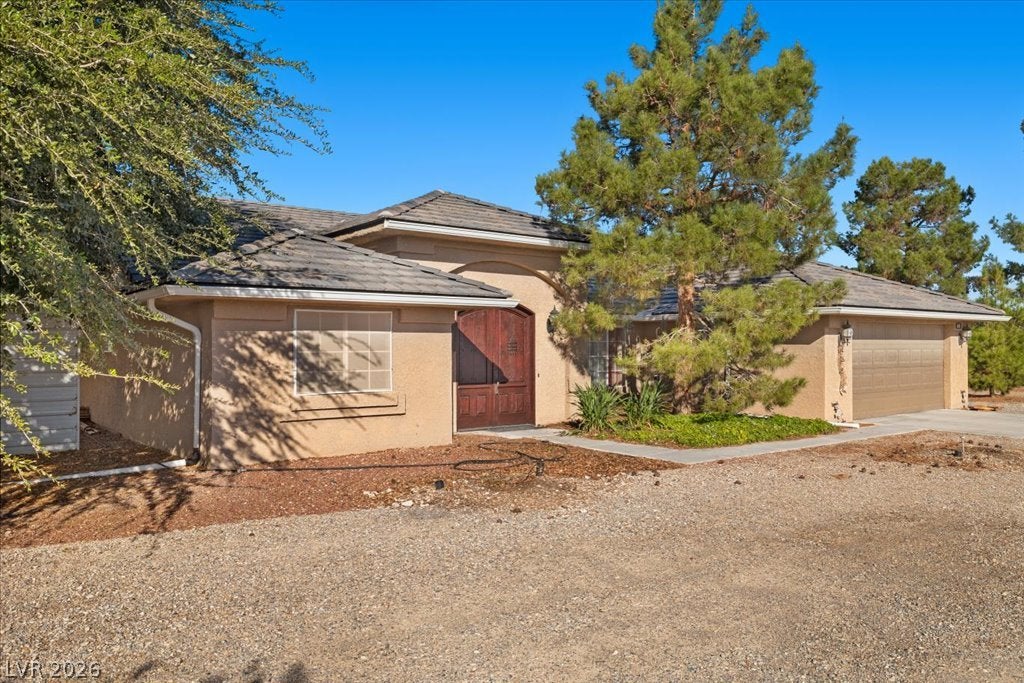
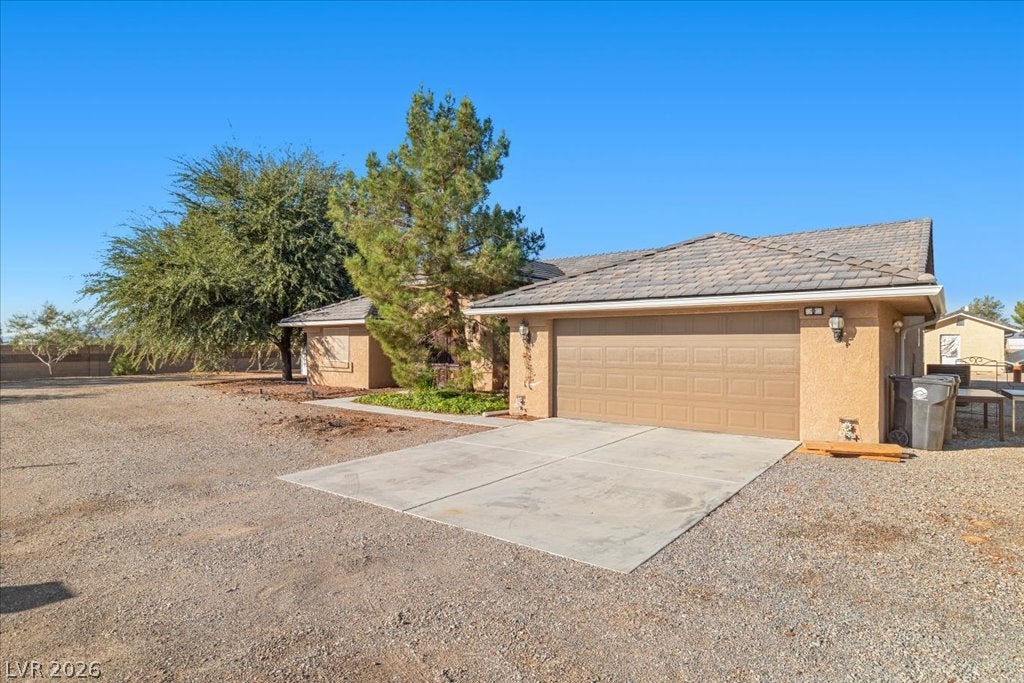
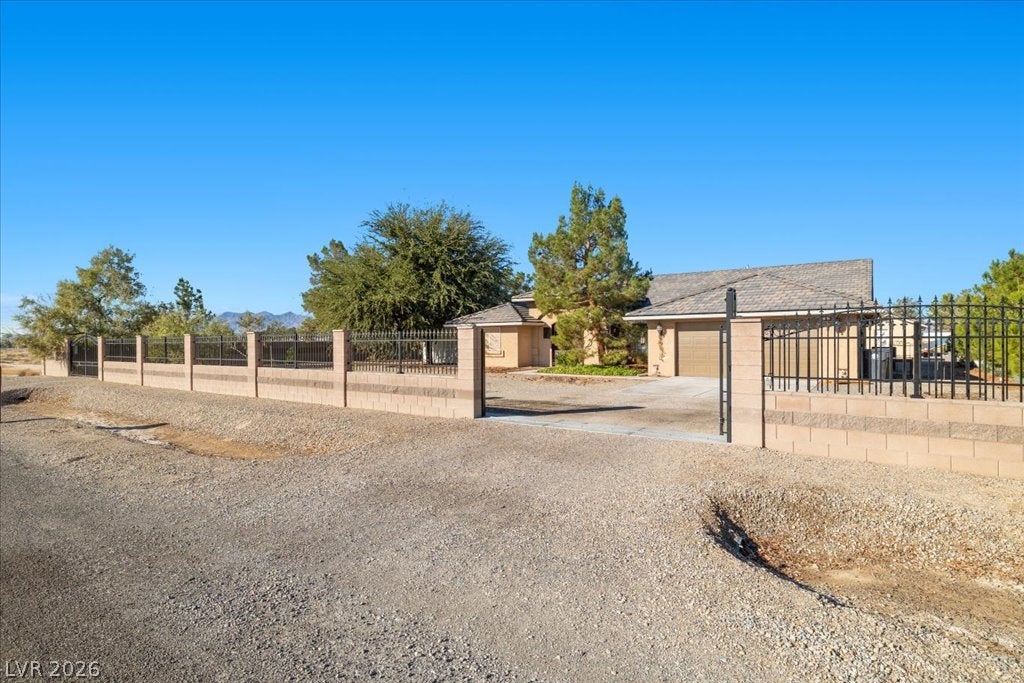
SELF-SUFFICIENT LIVING STARTS HERE! Discover a rare opportunity to own a private, off-grid estate designed for independence, flexibility, and a lifestyle beyond the ordinary. Situated on approximately 1.14 acres in Pahrump, this unique property combines comfortable living with exceptional infrastructure for those who value privacy, preparedness, and self-reliance. The property features a spacious main residence 3 bedroom and 2 full bathrooms, a detached casita for extended family or guests with 4th bedroom, a substantial detached workshop, an art studio, and a greenhouse offering space to grow, create, build, and pursue your passions. An extensive solar power system 2-10,000 kw panels, fully paid off, with 600-amp electrical service distributed between the main residence, casita, and workshop, supports the property's independent-living design. Buyers seeking the no utilities life, no power , water, or gas bills, due to the solor power, well and septic. The grounds are enclosed by a block wall with electric wrought-iron gates, providing privacy and controlled access. Mature pine trees surround the property, creating a distinctive setting in the desert landscape. Plenty of room to park your RV with hookups, a two-car carport, and generous space for recreational equipment, projects, and outdoor pursuits add to the property's versatility. Backyard is a set up for future pool, outdoor kitchen, and outdoor bathroom. Whether your vision is a self-sufficient homestead, a multigenerational compound, a home-based workshop, or a private retreat with room to grow, this property offers an uncommon combination of living space, utility infrastructure, and practical functionality. More than a home—it's a foundation for independent living. Discover the possibilities and make this your next home today!

Save
Ask
Tour
Hide
Share
Listing Snapshot
Price 
$775,000
Days On Site 
11 Days
Bedrooms 
4
Inside Area (SqFt) 
3,116 sqft
Total Baths 
3
Full Baths 
2
Partial Baths 
1
Lot Size 
1.14 Acres
Year Built 
1995
MLS Number 
2827889
Status 
Active
Property Tax 
$3,316
HOA/Condo/Coop Fees 
N/A
Sq Ft Source 
N/A
Friends & Family
Recent Activity
2 weeks agoListing first seen on site
2 weeks agoListing updated with changes from the MLS
General Features
Acres 
1.14
Additional Property Use 
Residential
Attached Garage 
Yes
Carport 
2
Direction Faces 
East
Energy Features 
Solar
Garage 
Yes
Garage Spaces 
8
Parking 
AttachedDetached CarportDetachedGarageGarage Door OpenerInside EntranceOpenPrivateRV GatedRV Access/Parking
Property Sub Type 
Single Family Residence
Sewer 
Septic Tank
SqFt Total 
2336
Style 
OneStoryCustom
Utilities 
Electricity Available
Water Source 
PrivateWell
Zoning 
Single Family
Interior Features
Appliances 
DishwasherElectric RangeMicrowaveRefrigerator
Cooling 
Ceiling Fan(s)Central AirElectric
Electric 
Photovoltaics Seller Owned
Fireplace 
Yes
Fireplace Features 
Living RoomWood Burning
Fireplaces 
1
Flooring 
Tile
Furnished 
Unfurnished
Heating 
CentralElectric
Interior 
Ceiling Fan(s)Master Downstairs
Laundry Features 
Electric Dryer HookupLaundry Room
Bedroom 2 
Dimensions - 11x14Description - Ceiling Fan,Ceiling Light,Closet
Bedroom 3 
Dimensions - 11x15Description - Ceiling Fan,Ceiling Light
Bedroom 4 
Dimensions - 30x26Description - Ceiling Fan,Ceiling Light,Closet,With Bath
Dining Room 
Dimensions - 12x14Description - Breakfast Nook/Eating Area,Formal Dining Room,Vaulted Ceiling
Family Room 
Dimensions - 24x14Description - Ceiling Fan,Vaulted Ceiling
Kitchen 
Description - Breakfast Bar/Counter,Custom Cabinets,Granite Countertops,Vaulted Ceiling,Walk-in Pantry
PrimaryBathroom 
Description - Double Sink,Make Up Table,Separate Shower,Separate Tub
PrimaryBedroom 
Dimensions - 21x14Description - Ceiling Fan,Ceiling Light,Walk-In Closet(s)
Save
Ask
Tour
Hide
Share
Exterior Features
Construction Details 
FrameStucco
Exterior 
GardenRV Hookup
Fencing 
BlockFullWrought Iron
Lot Features 
GardenLandscaped
Other Structures 
Guest HouseGreenhouseOutbuilding
Patio And Porch 
PatioCovered
Roof 
Tile
View 
Mountain(s)
Waterview 
Mountain(s)
Community Features
Association Amenities 
None
Horse Property 
None
Financing Terms Available 
CashConventionalFHAVA Loan
Roads 
Paved
Schools
School District
Unknown
Elementary School
Floyd,Floyd
Middle School
Rosemary Clarke
High School
Pahrump Valley
Listing courtesy of Century 21 Americana (775) 623-7355

logo

Listing information is provided by Participants of the Greater Las Vegas Association of Realtors. IDX information is provided exclusively for personal, non-commercial use, and may not be used for any purpose other than to identify prospective properties consumers may be interested in purchasing. Information is deemed reliable but not guaranteed. Copyright 2026, Greater Las Vegas Association of Realtors.
Last checked: 2026-10-30 01:17 PM UTC

Neighborhood & Commute
Source: Walkscore
Disclosure: Community information and market data powered by Constellation Data Labs. Information is deemed reliable but not guaranteed.
Save
Ask
Tour
Hide
Share
Scroll to Top