
VEER CITYCENTER3726 Las Vegas Boulevard 1508Las Vegas, NV 89158
Mortgage Calculator
Monthly Payment (Est.)
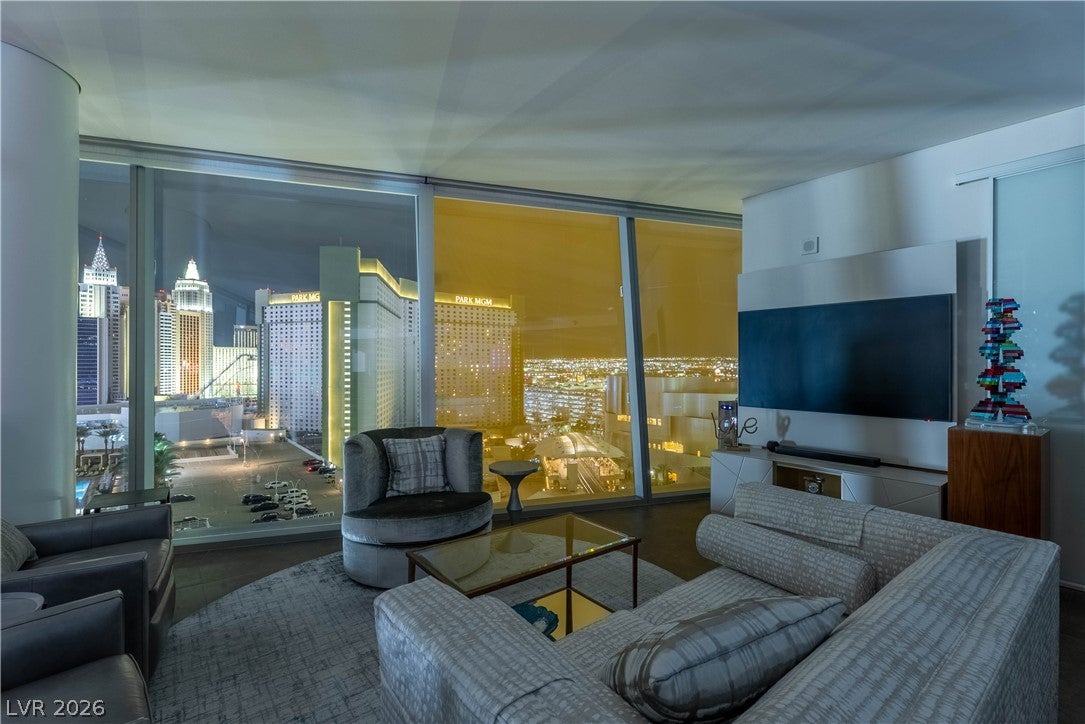
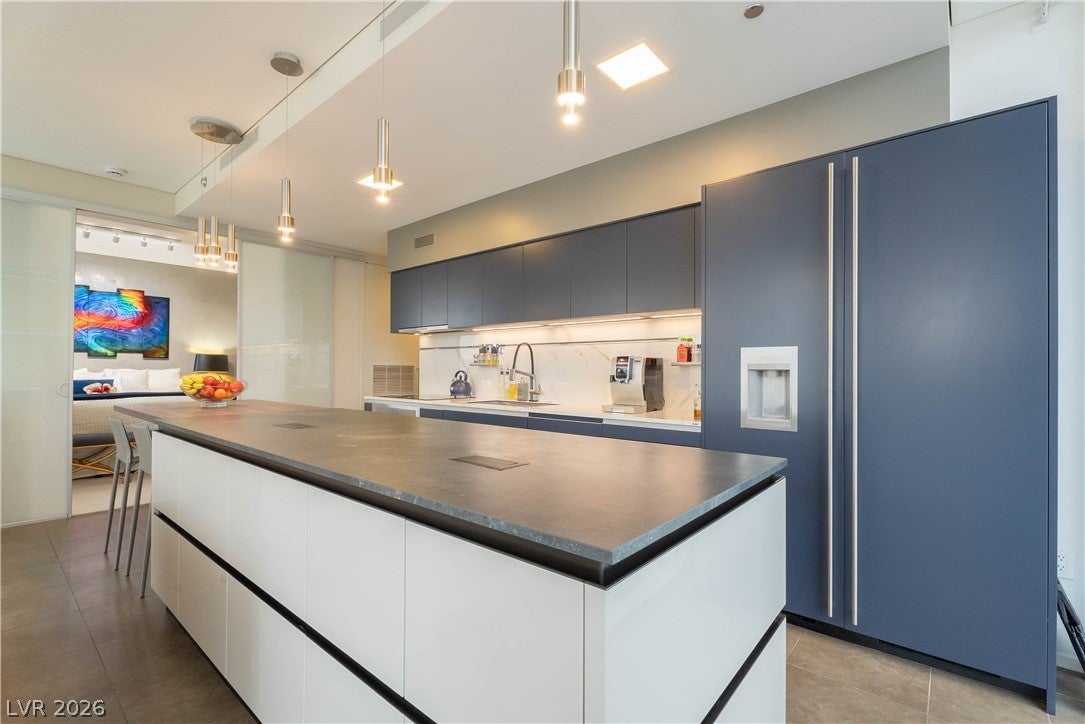
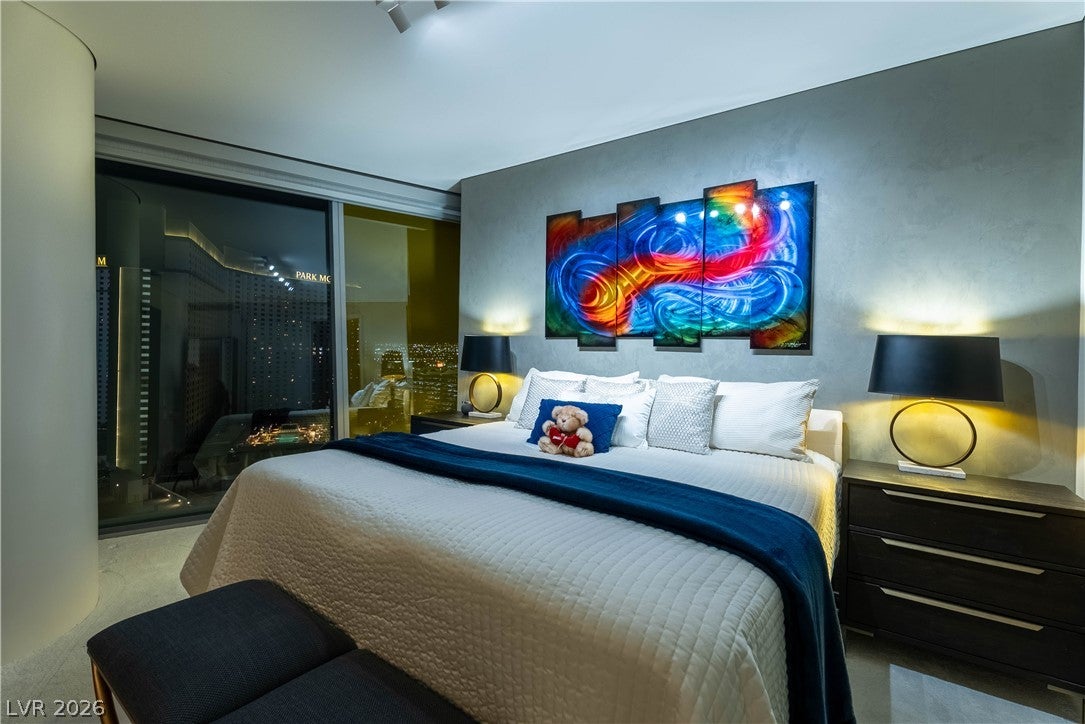
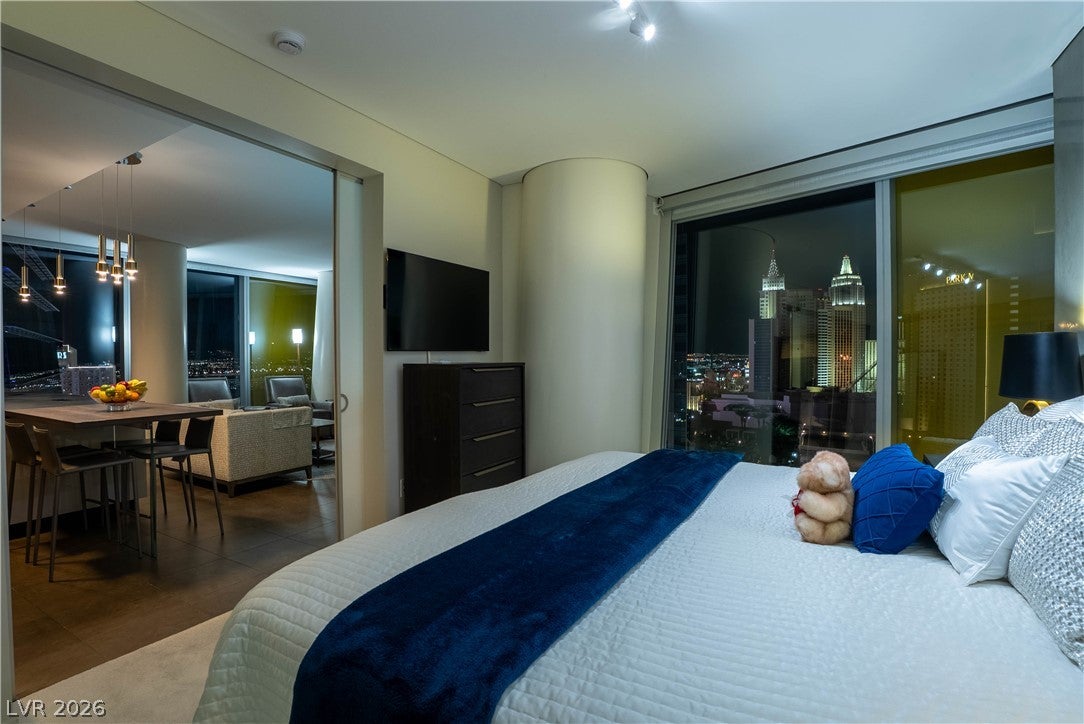
Enter an interest rate to see your estimated monthly payment.RARE CORNER RESIDENCE | DESIGNER ITALIAN FINISHES | SPECTACULAR SUNRISE & SUNSET VIEWS. Discover this exceptional & rare two-bedroom corner residence at Veer Towers, situated in the desirable West Tower in the heart of CityCenter. This sophisticated residence is surrounded by dramatic floor-to-ceiling windows, capturing breathtaking panoramic views of the Las Vegas skyline, surrounding mountains, and iconic Park MGM and New York-New York, with spectacular sunrises and sunsets providing an ever-changing backdrop. Thoughtfully designed with an emphasis on luxury, comfort, and functionality, the open-concept floor plan features two private bedroom suites and an exquisitely appointed chef’s kitchen showcasing custom imported Italian Scavolini cabinetry and imported Italian countertops, and top-of-the-line Thermador and Miele appliances. Both beautifully designed bathrooms feature custom Scavolini cabinetry and luxurious Italian finishes, creating a seamless sense of sophistication throughout. Electronic window shades offer effortless control of light and privacy, including both sheer and blackout options in the bedrooms. Veer Towers delivers an extraordinary resort-style lifestyle with access to the exceptional amenities of both towers, including rooftop pools and spas, state-of-the-art fitness centers, theater rooms, steam rooms, saunas, game rooms, chef-inspired outdoor BBQ areas, concierge services, valet parking, and complimentary coffee service. The location is unparalleled. Situated directly within CityCenter, residents enjoy immediate access to ARIA, the world-renowned luxury boutiques of The Shops at Crystals, and an extraordinary collection of fine dining, entertainment, lounges, and nightlife—all just moments from their front door. Whether envisioned as a luxurious full-time residence or an exclusive Las Vegas getaway, this exceptional home offers a perfect combination of refined design, breathtaking views, world-class amenities, and an unrivaled location.
| yesterday | Status changed to Active | |
| yesterday | Listing updated with changes from the MLS | |
| 3 days ago | Listing first seen on site |

Listing information is provided by Participants of the Greater Las Vegas Association of Realtors. IDX information is provided exclusively for personal, non-commercial use, and may not be used for any purpose other than to identify prospective properties consumers may be interested in purchasing. Information is deemed reliable but not guaranteed. Copyright 2026, Greater Las Vegas Association of Realtors.
Last checked: 2026-10-21 10:16 PM UTC
Did you know? You can invite friends and family to your search. They can join your search, rate and discuss listings with you.