Las Vegas Home Search

Find Your Perfect Home
Save
Ask
Tour
Hide
Share
$399,900
30 Days On Site

5127 Morning Splash Avenue
Las Vegas, NV 89131

For Sale|Single Family Residence|Active
3
Beds
2
Total Baths
2
Full Baths
1,594
SqFt
$251
/SqFt
2001
Built
Subdivision:
Lynbrook
County:
Clark
Listing courtesy of Huntington & Ellis, A Real Est (702) 800-8999
Call Now: 702-718-6001
Is this the listing for you? We can help make it yours.
702-718-6001
5127 Morning Splash Avenue5127 Morning Splash Avenue5127 Morning Splash Avenue5127 Morning Splash Avenue
Save
Ask
Tour
Hide
Share

Mortgage Calculator

Monthly Payment (Est.)

Enter an interest rate to see your estimated monthly payment.
Calculator powered by Showcase IDX, a Constellation1 Company. Copyright ©2026 Information is deemed reliable but not guaranteed.

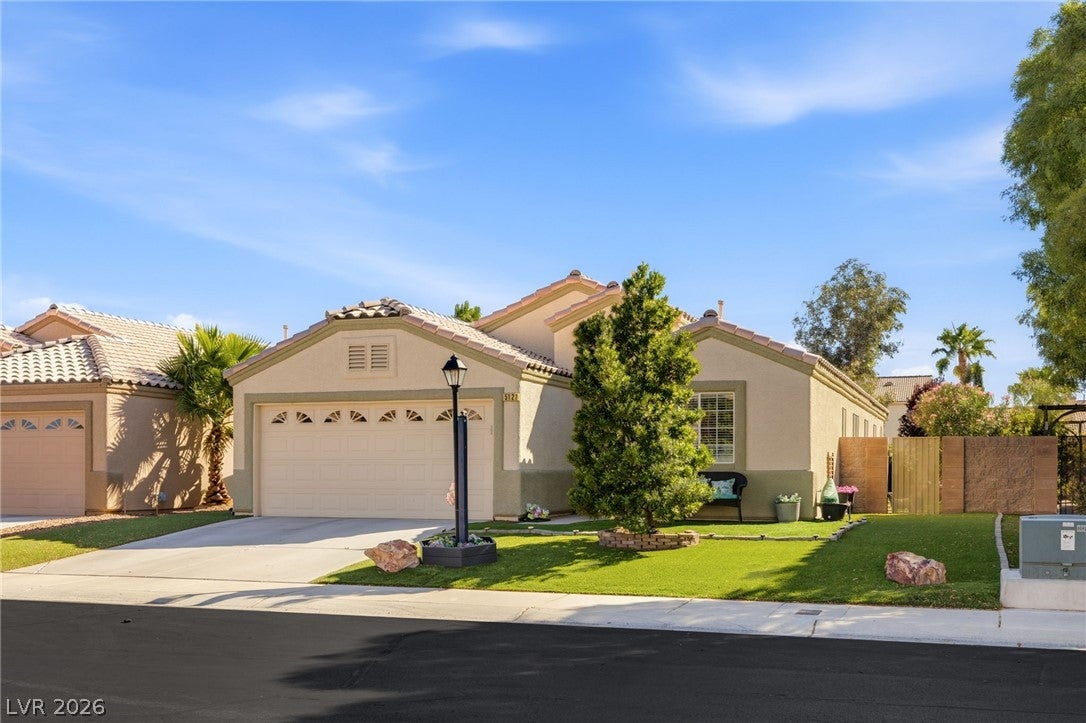
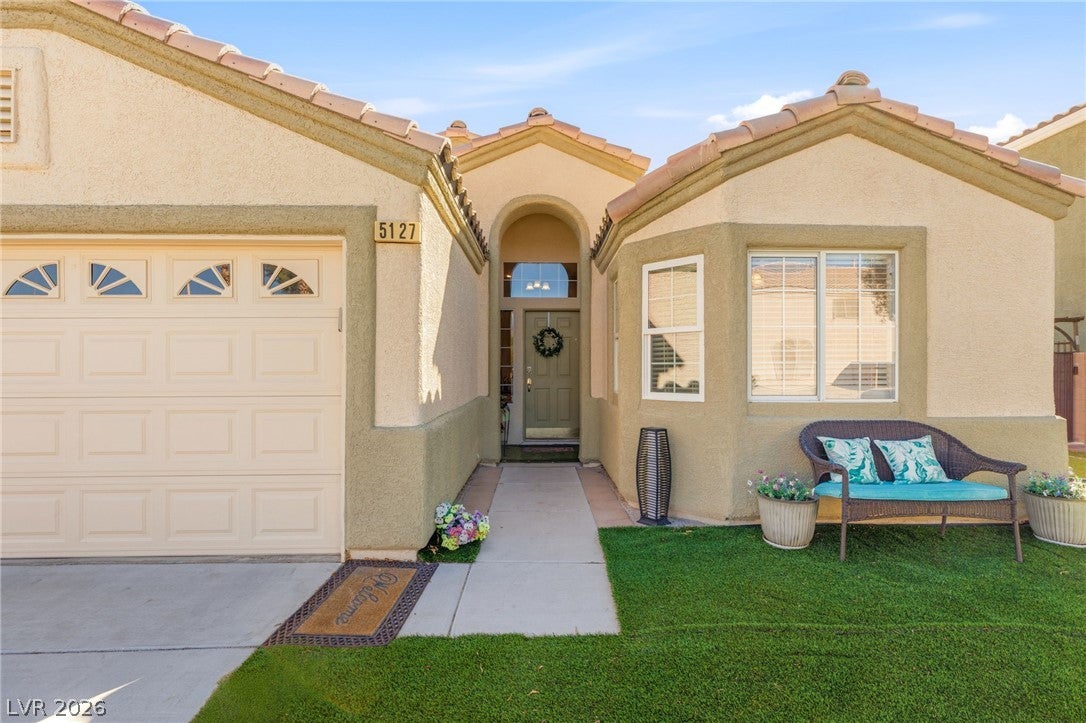
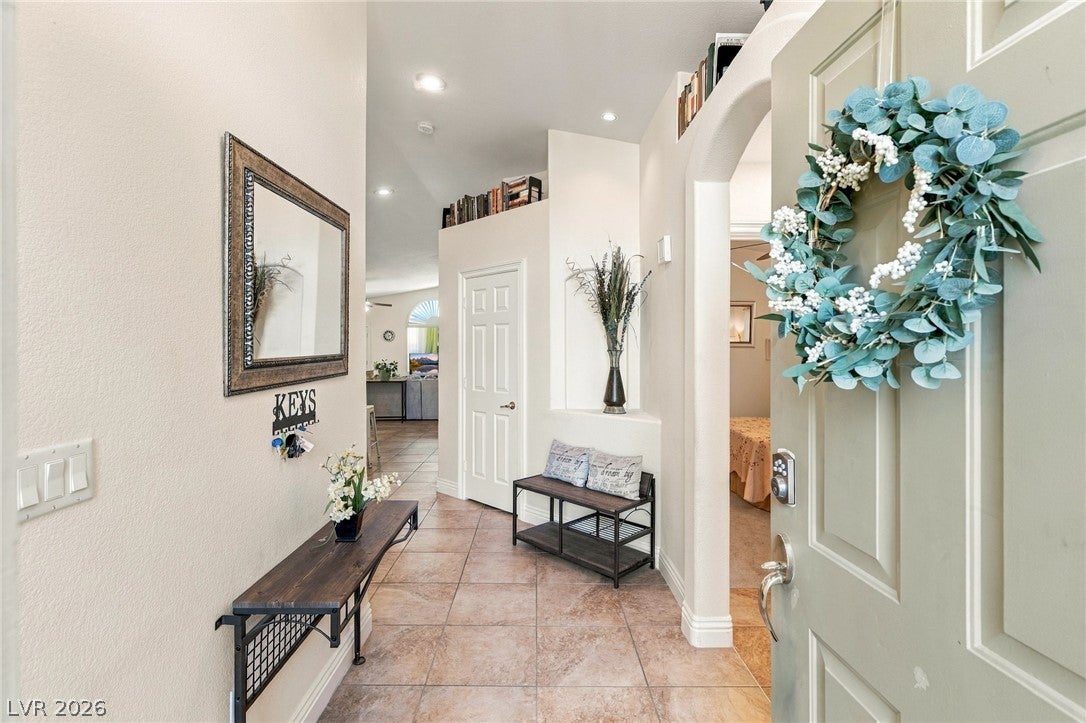
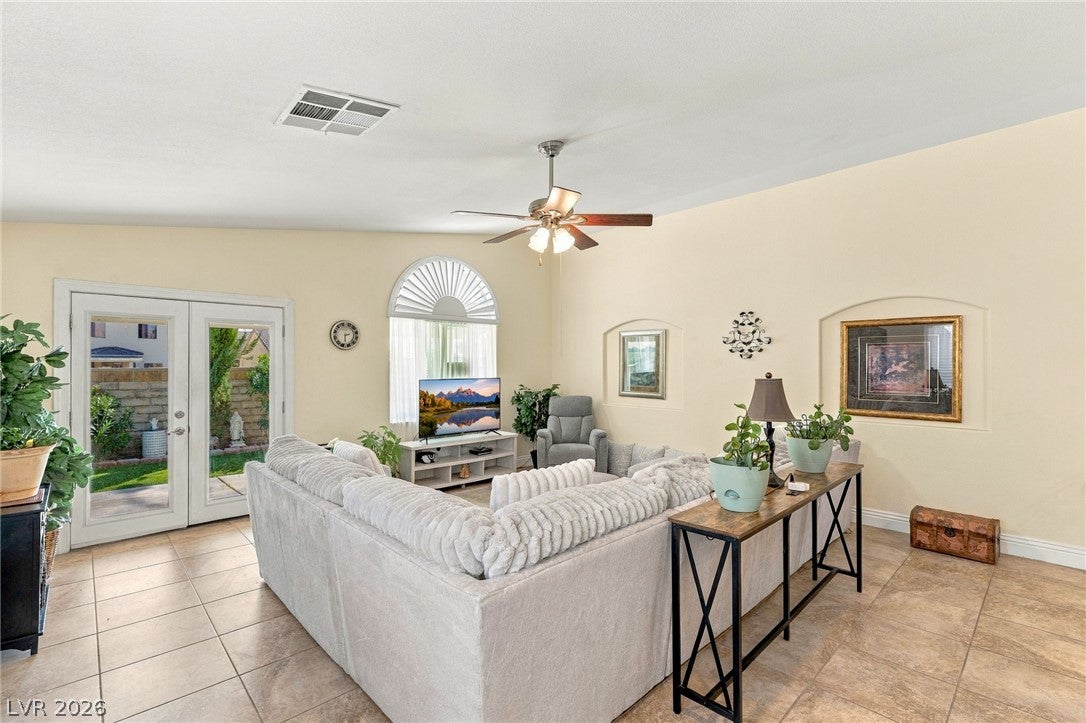
This home is energy-efficient - designed to use less energy for heating and cooling while maintaining a comfortable indoor environment. This home features ENERGY STAR-certified appliances [refrigerator, washer and dryer] along with new ENERGY STAR-certified HVAC in 2024, solar panels, solar screens, double-pane windows, cleaned air ducts and new attic insulation of R-49 blown-in cellulose that provides a high level of thermal resistance. A standout benefit is that the solar panels provide a fixed, predictable power bill of just $81 per month, plus the Nevada Power monthly basic service or minimum charge (around $12.50 to $18.50) — making monthly budgeting simpler and there is NO transfer fee! Enjoy cool summers and warm winters inside your new home without worrying about the power bill. This home feels like a private retreat from the moment you enter. High ceilings combined with windows facing east and west floods the living space with natural light making every room feel bright and airy. This home is located close to shopping and entertainment, and within easy commute to Nellis AFB, Creech AFB, & the airport making daily life convenient. The remodeled kitchen brings a fresh look with granite countertops that make cooking and entertaining a pleasure. The upgraded primary suite is a true escape with a deep soaker tub and walk-in shower that is handicap-accessible offering a relaxing space to start the day and wind down at night. Outside, the beautifully landscaped yards – front and back – are made for enjoying lovely sunrises and sunsets with exquisite mountain views. A covered back patio invites you to linger over morning coffee or host a get-together, while low-maintenance turf keeps the yard green year-round with little effort. Privacy surrounds you with no neighbors behind, so every moment outdoors feels like your own. Just down the street is a park within the gated community featuring green grass, mature trees and a lovely gazebo.

Save
Ask
Tour
Hide
Share
Listing Snapshot
Price 
$399,900
Days On Site 
30 Days
Bedrooms 
3
Inside Area (SqFt) 
1,594 sqft
Total Baths 
2
Full Baths 
2
Partial Baths 
N/A
Lot Size 
0.12 Acres
Year Built 
2001
MLS Number 
2827944
Status 
Active
Property Tax 
$1,638
HOA/Condo/Coop Fees 
$90 monthly
Sq Ft Source 
N/A
Friends & Family
Recent Activity
a week agoPrice changed to $399,900
a week agoListing updated with changes from the MLS
4 weeks agoListing first seen on site
General Features
Acres 
0.12
Additional Property Use 
Residential
Attached Garage 
Yes
Direction Faces 
North
Disclosures 
Covenants Restrictions Disclosure
Energy Features 
Solar
Garage 
Yes
Garage Spaces 
2
Green Energy Efficient 
Windows
Parking 
AttachedGarageGarage Door OpenerInside EntrancePrivate
Property Sub Type 
Single Family Residence
Security 
Gated Community
Sewer 
Public Sewer
SqFt Total 
1594
Style 
OneStory
Utilities 
Underground Utilities
Water Source 
Public
Zoning 
Single Family
Interior Features
Appliances 
DryerDishwasherGas CooktopDisposalGas RangeRefrigeratorWasher
Cooling 
Ceiling Fan(s)Central AirElectric
Flooring 
CarpetTile
Furnished 
Unfurnished
Heating 
Natural GasActive SolarCentralSolar
Interior 
Ceiling Fan(s)Master Downstairs
Laundry Features 
Gas Dryer HookupMain LevelLaundry RoomSink
Window Features 
Window CoveringsBlindsDouble Pane Windows
Bedroom 2 
Dimensions - 10x11Description - Ceiling Fan,Ceiling Light,Closet,Downstairs
Bedroom 3 
Dimensions - 9x12Description - Ceiling Fan,Ceiling Light,Closet,Downstairs
Dining Room 
Dimensions - 9x9Description - Breakfast Nook/Eating Area,Kitchen/Dining Room Combo
Kitchen 
Dimensions - 20x12Description - Breakfast Bar/Counter,Granite Countertops,Lighting Recessed,Pantry,Stainless Steel Appliances,Tile Flooring
Living Room 
Dimensions - 19x18Description - Rear,Vaulted Ceiling
PrimaryBathroom 
Description - Double Sink,Separate Tub,Shower Only
PrimaryBedroom 
Dimensions - 15x13Description - Ceiling Fan,Ceiling Light,Downstairs,Pbr Separate From Other,Walk-In Closet(s)
Save
Ask
Tour
Hide
Share
Exterior Features
Construction Details 
FrameStucco
Exterior 
Private Yard
Fencing 
BlockBack Yard
Lot Features 
Sprinklers In RearLandscaped
Patio And Porch 
PatioPorchCovered
Roof 
Tile
View 
Mountain(s)
Waterview 
Mountain(s)
Windows/Doors 
Window CoveringsBlindsDouble Pane Windows
Community Features
Association Amenities 
GatedJogging PathPark
Association Fee 
$90.0
Association Fee Frequency 
Monthly
Community Features 
Gated
Horse Property 
None
Financing Terms Available 
CashConventionalFHAVA Loan
Schools
School District
Unknown
Elementary School
Heckethorn, Howard E.,Heckethorn, Howard E.
Middle School
Saville Anthony
High School
Shadow Ridge
Listing courtesy of Huntington & Ellis, A Real Est (702) 800-8999

logo

Listing information is provided by Participants of the Greater Las Vegas Association of Realtors. IDX information is provided exclusively for personal, non-commercial use, and may not be used for any purpose other than to identify prospective properties consumers may be interested in purchasing. Information is deemed reliable but not guaranteed. Copyright 2026, Greater Las Vegas Association of Realtors.
Last checked: 2026-11-19 11:20 PM UTC

Neighborhood & Commute
Source: Walkscore
Disclosure: Community information and market data powered by Constellation Data Labs. Information is deemed reliable but not guaranteed.
Save
Ask
Tour
Hide
Share
Scroll to Top