
Save
Ask
Tour
Hide
$395,000
11 Days On Site
571 Cervantes DriveHenderson, NV 89014
For Sale|Townhouse|Active
4
Beds
3
Total Baths
2
Full Baths
1
Partial Bath
2,109
SqFt
$187
/SqFt
1988
Built
Subdivision:
La Mancha 2 Twnhs Phase 2
County:
Clark
Listing courtesy of eXp Realty (773) 803-6136
Call Now: 702-718-6001
Is this the listing for you? We can help make it yours.
702-718-6001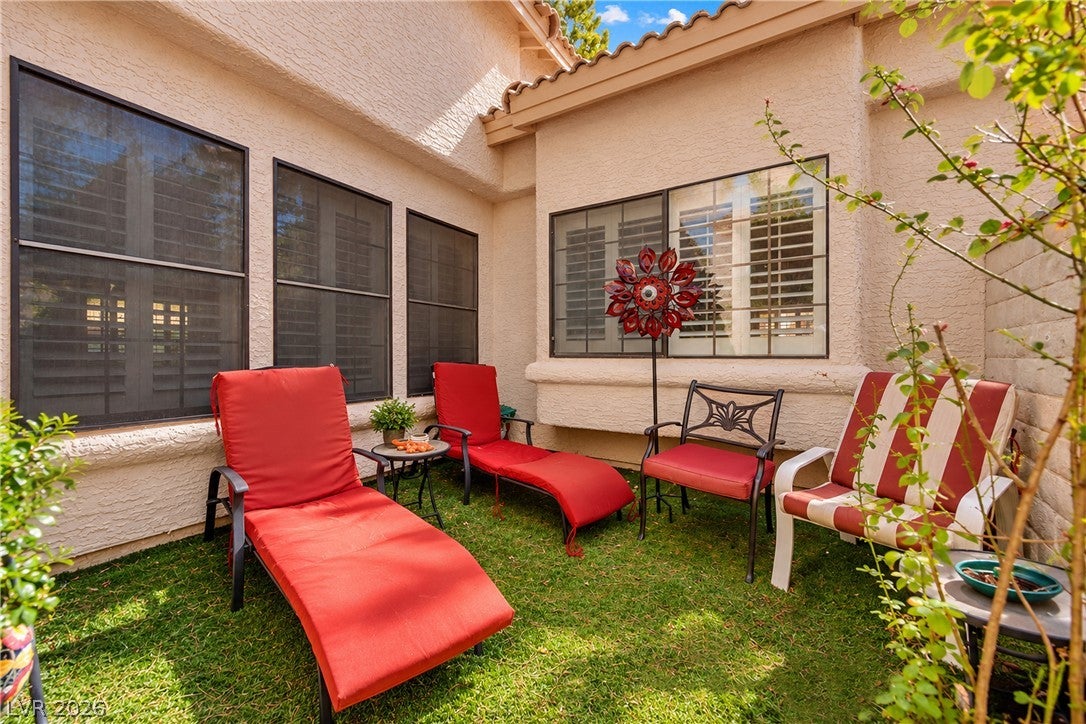
Save
Ask
Tour
Hide
Mortgage Calculator
Monthly Payment (Est.)
Enter an interest rate to see your estimated monthly payment.Calculator powered by Showcase IDX, a Constellation1 Company. Copyright ©2026 Information is deemed reliable but not guaranteed.
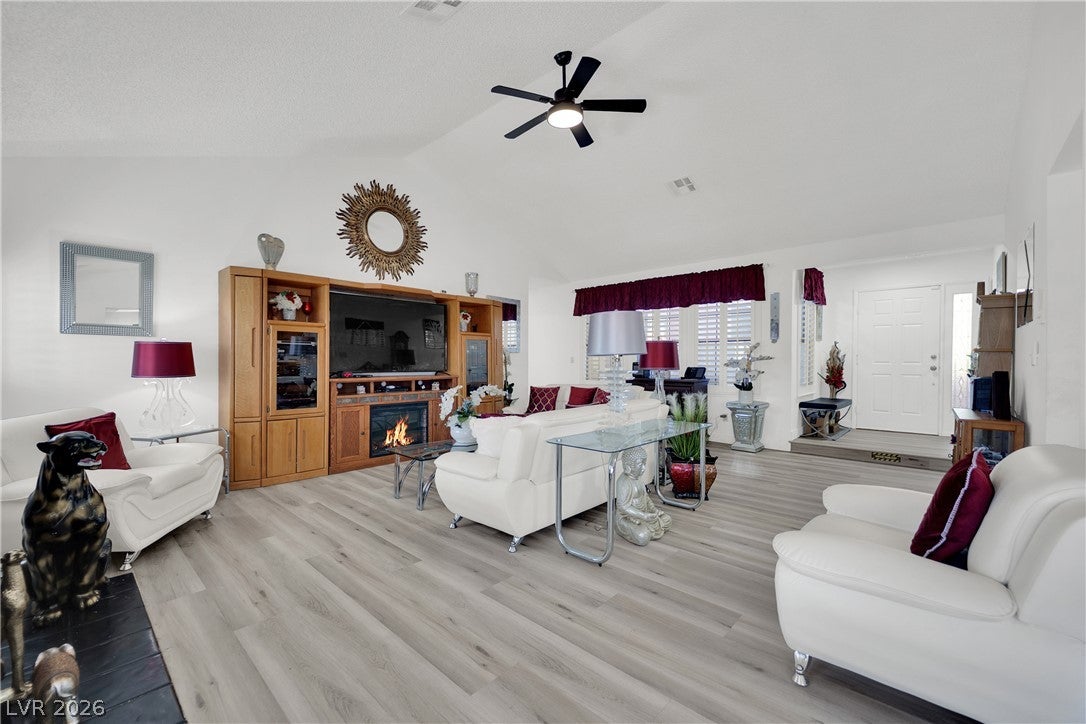
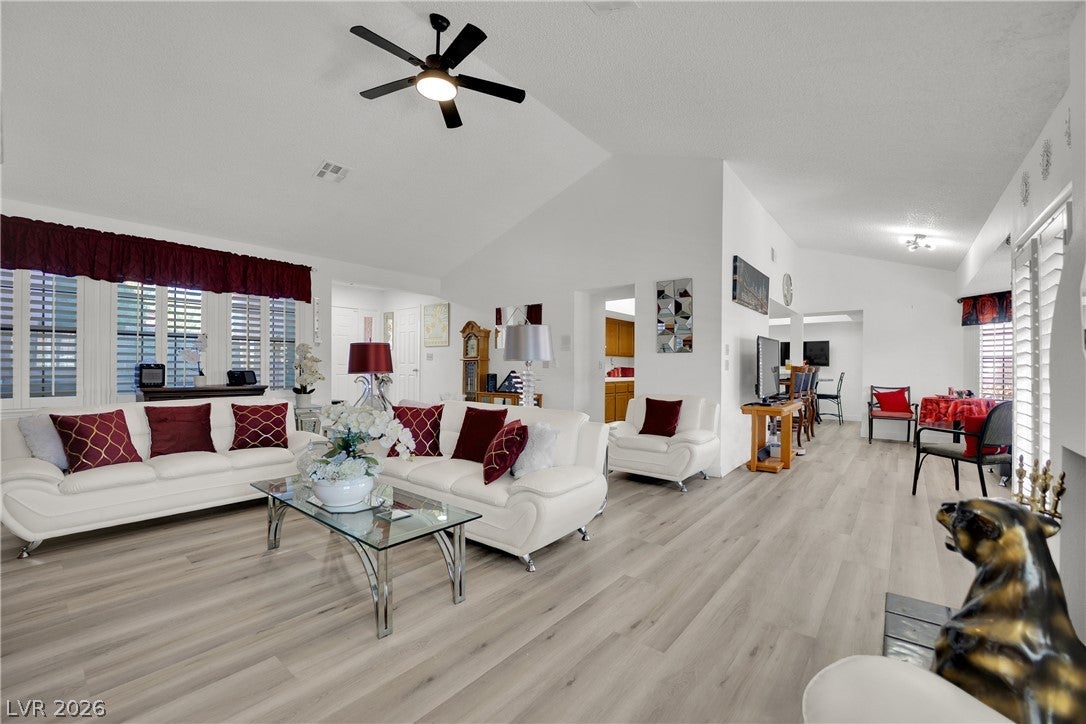
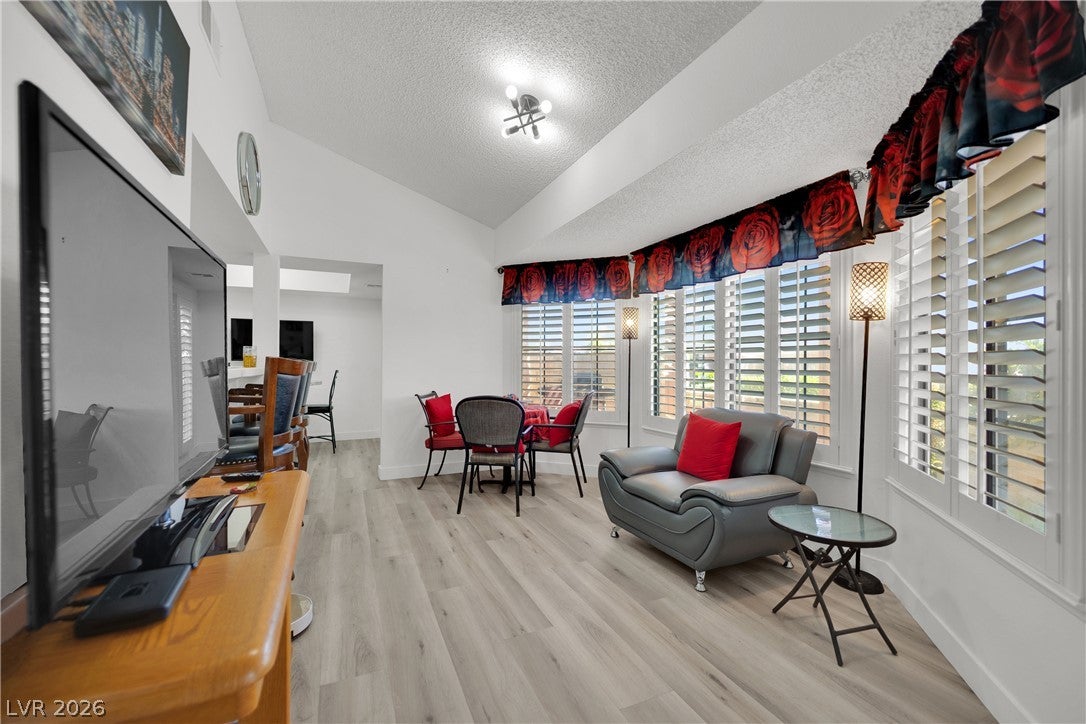
Light, bright, and ready to welcome you home! This 4-bedroom, 2.5-bath townhome sits on a desirable corner lot in the heart of Green Valley, offering 2,109 sq ft of comfortable living space. Natural light fills the home throughout, and beautiful window shutters let you set the mood in every room. Ceiling fans in every room keep you cool and comfortable year-round, and the 2-car garage adds convenience and extra storage. Enjoy an established Henderson location close to shopping, dining, parks, and easy freeway access. Property is sold as-is but opportunities like this in Green Valley don’t last long. Schedule your private showing today!
Save
Ask
Tour
Hide
Listing Snapshot
Price
$395,000
Days On Site
11 Days
Bedrooms
4
Inside Area (SqFt)
2,109 sqft
Total Baths
3
Full Baths
2
Partial Baths
1
Lot Size
0.07 Acres
Year Built
1988
MLS Number
2828002
Status
Active
Property Tax
$1,798
HOA/Condo/Coop Fees
$315 monthly
Sq Ft Source
N/A
Friends & Family
Recent Activity
| a week ago | Status changed to Active | |
| a week ago | Listing updated with changes from the MLS | |
| 2 weeks ago | Listing first seen on site |
General Features
Acres
0.07
Attached Garage
Yes
Direction Faces
East
Disclosures
Covenants Restrictions Disclosure
Garage
Yes
Garage Spaces
2
Green Energy Efficient
WindowsHVAC
Parking
AttachedGaragePrivateStorageGuest
Property Sub Type
Townhouse
Security
Gated Community
Sewer
Public Sewer
SqFt Total
2109
Style
OneStory
Water Source
Public
Zoning
Single Family
Interior Features
Appliances
Built-In Gas OvenDouble OvenDryerDishwasherDisposalMicrowaveRefrigeratorWasher
Cooling
Ceiling Fan(s)Central AirElectric
Fireplace
Yes
Fireplace Features
Family RoomGas
Fireplaces
1
Flooring
Vinyl
Furnished
Unfurnished
Heating
Natural GasCentralElectric
Interior
Ceiling Fan(s)Master Downstairs
Laundry Features
Electric Dryer HookupMain LevelLaundry Room
Window Features
Skylight(s)Window CoveringsInsulated WindowsPlantation Shutters
Bedroom 2
Dimensions - 13x12Description - Ceiling Fan,Ceiling Light,Closet,Downstairs
Bedroom 3
Dimensions - 13x12Description - Ceiling Fan,Ceiling Light,Downstairs
Bedroom 4
Dimensions - 13x12Description - Ceiling Fan,Ceiling Light,Closet,Downstairs
Kitchen
Description - Breakfast Bar/Counter,Breakfast Nook/Eating Area,Luxury Vinyl Plank
PrimaryBedroom
Dimensions - 13x17Description - Bedroom With Bath Downstairs,Ceiling Fan,Ceiling Light,Closet,Downstairs,Sitting Room
Save
Ask
Tour
Hide
Exterior Features
Fencing
BrickFull
Lot Features
Corner LotLandscaped
Patio And Porch
PatioPorchCovered
Pool Features
Community
Roof
Tile
Windows/Doors
Skylight(s)Window CoveringsInsulated WindowsPlantation Shutters
Community Features
Association Amenities
ClubhouseFitness CenterGatedBarbecuePoolRecreation Room
Association Fee
$315.0
Association Fee Frequency
Monthly
Community Features
PoolGated
Horse Property
None
Financing Terms Available
CashConventionalFHAVA Loan
Schools
School District
Unknown
Elementary School
McDoniel, Estes,McDoniel, Estes
Middle School
Greenspun
High School
Green Valley
Listing courtesy of eXp Realty (773) 803-6136

Listing information is provided by Participants of the Greater Las Vegas Association of Realtors. IDX information is provided exclusively for personal, non-commercial use, and may not be used for any purpose other than to identify prospective properties consumers may be interested in purchasing. Information is deemed reliable but not guaranteed. Copyright 2026, Greater Las Vegas Association of Realtors.
Last checked: 2026-10-30 03:43 PM UTC
Neighborhood & Commute
Source: Walkscore
Disclosure: Community information and market data powered by Constellation Data Labs. Information is deemed reliable but not guaranteed.
Save
Ask
Tour
Hide
Did you know? You can invite friends and family to your search. They can join your search, rate and discuss listings with you.