Las Vegas Home Search

Find Your Perfect Home
Save
Ask
Tour
Hide
Share
$1,280,000
1 Day On Site

382 Rancho La Costa Street
Las Vegas, NV 89138

For Sale|Single Family Residence|Active
4
Beds
3
Total Baths
2
Full Baths
1
Partial Bath
3,332
SqFt
$384
/SqFt
2003
Built
Subdivision:
Estancia At The Vistas
County:
Clark
Listing courtesy of Las Vegas Sotheby's Int'l (702) 379-6654
Call Now: 702-718-6001
Is this the listing for you? We can help make it yours.
702-718-6001
Upcoming Open Houses
Sat, Nov 21, 11:00 AM - 3:00 PM
382 Rancho La Costa Street382 Rancho La Costa Street382 Rancho La Costa Street382 Rancho La Costa Street
Save
Ask
Tour
Hide
Share

Mortgage Calculator

Monthly Payment (Est.)

Enter an interest rate to see your estimated monthly payment.
Calculator powered by Showcase IDX, a Constellation1 Company. Copyright ©2026 Information is deemed reliable but not guaranteed.

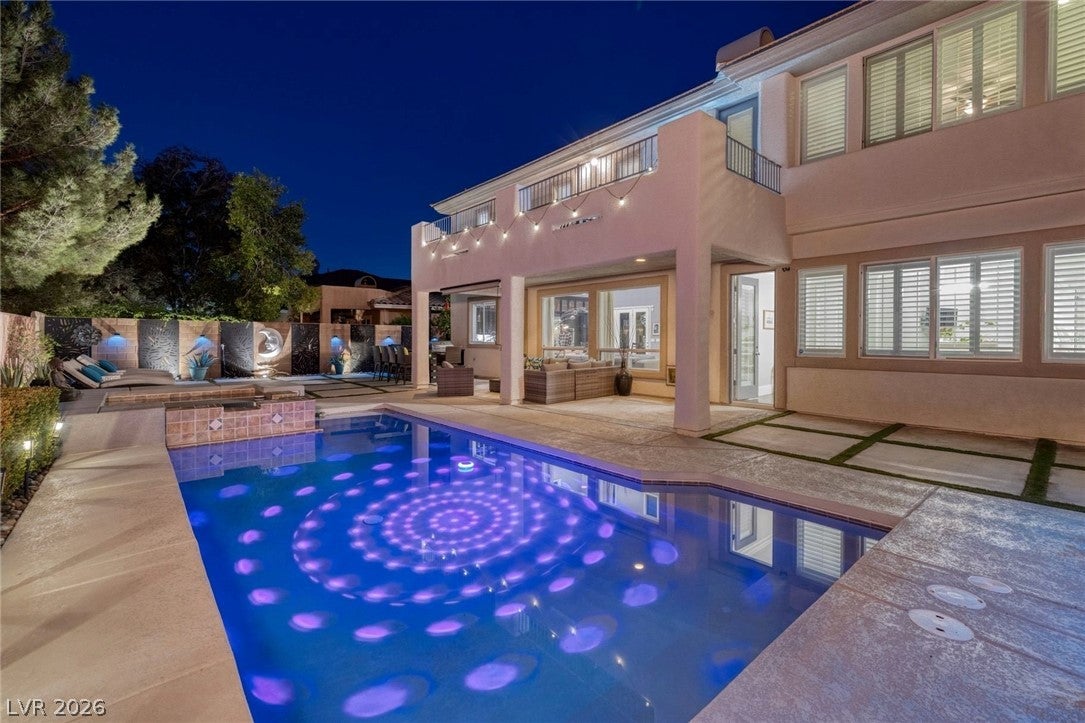
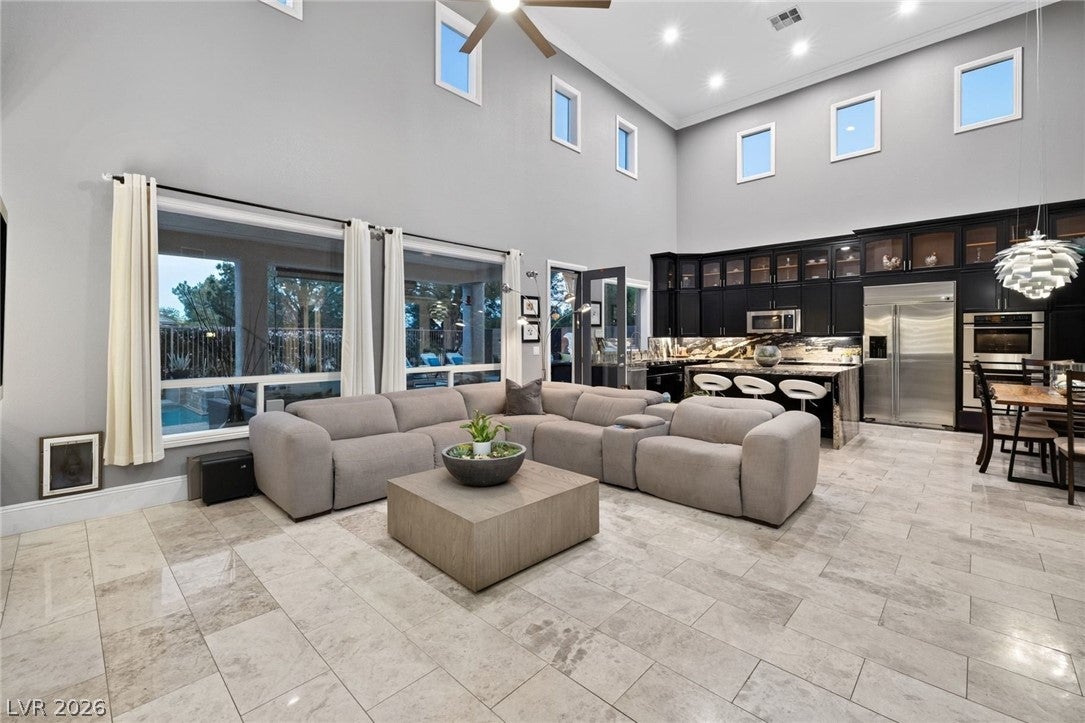
Located in the gated community of Estancia at The Vistas in Summerlin West, this beautiful home features custom designer finishes bringing a distinctive touch to the interior, while soaring 20-foot ceilings in the great room and kitchen create an expansive, open feel. A generous loft with balcony upstairs. Primary Suite downstairs with fireplace and direct access to backyard. Primary Bath with fireplace and custom walk-in closet. Outside, enjoy your own private pool/spa, covered patio and built-in BBQ, perfect for relaxing and entertaining. A three-car garage and recently painted exterior add to the home’s appeal. The location puts some of the best of Las Vegas within easy reach, from shopping and dining at Downtown Summerlin to entertainment at Red Rock Resort and outdoor adventures at Red Rock Canyon, not to mention Vistas Park directly across the street from the private community gate. Convenient access to the 215 and Summerlin Parkway makes getting around the valley a breeze. **VA assumable loan at 2.25%, inquire for details.**

Save
Ask
Tour
Hide
Share
Listing Snapshot
Price 
$1,280,000
Days On Site 
1 Day
Bedrooms 
4
Inside Area (SqFt) 
3,332 sqft
Total Baths 
3
Full Baths 
2
Partial Baths 
1
Lot Size 
0.18 Acres
Year Built 
2003
MLS Number 
2828050
Status 
Active
Property Tax 
$7,243
HOA/Condo/Coop Fees 
$282 monthly
Sq Ft Source 
N/A
Friends & Family
Recent Activity
14 hours agoStatus changed to Active
14 hours agoListing updated with changes from the MLS
yesterdayListing first seen on site
General Features
Acres 
0.18
Attached Garage 
Yes
Direction Faces 
West
Disclosures 
Principal Is Real Estate Licensed, Covenants Restrictions Disclosure
Garage 
Yes
Garage Spaces 
3
Parking 
AttachedGarageGarage Door OpenerInside EntrancePrivateStorage
Property Sub Type 
Single Family Residence
Sewer 
Public Sewer
SqFt Total 
3332
Style 
TwoStory
Utilities 
Cable AvailableUnderground Utilities
Water Source 
Public
Zoning 
Single Family
Interior Features
Appliances 
Built-In Gas OvenDouble OvenDryerDishwasherDisposalMicrowaveRefrigeratorWasher
Cooling 
Ceiling Fan(s)Central AirElectric
Fireplace 
Yes
Fireplace Features 
Family RoomGasGreat RoomMaster Bedroom
Fireplaces 
3
Flooring 
CarpetLaminateMarble
Heating 
Natural Gas
Interior 
Ceiling Fan(s)Master Downstairs
Laundry Features 
Gas Dryer HookupMain LevelLaundry RoomSink
Spa 
Yes
Window Features 
Window CoveringsBlindsWindow Treatments
Bedroom 2 
Dimensions - 14x12Description - Ceiling Fan,Closet,Upstairs
Bedroom 3 
Dimensions - 13x12Description - Ceiling Fan,Closet,Upstairs
Bedroom 4 
Dimensions - 12x12Description - Ceiling Fan,Closet,Upstairs
Dining Room 
Dimensions - 12x12Description - Formal Dining Room
Family Room 
Dimensions - 14x13Description - Downstairs,Separate Family Room
Great Room 
Dimensions - 18x17Description - Downstairs,Vaulted Ceiling
Kitchen 
Description - Breakfast Bar/Counter,Breakfast Nook/Eating Area,Island,Marble/Stone Countertops,Stainless Steel Appliances,Vaulted Ceiling
Loft 
Dimensions - 18x18Description - Ceiling Fan
PrimaryBathroom 
Description - Double Sink,Separate Shower,Separate Tub
PrimaryBedroom 
Dimensions - 20x17Description - Bedroom With Bath Downstairs,Custom Closet,Pbr Separate From Other,Walk-In Closet(s)
Save
Ask
Tour
Hide
Share
Exterior Features
Construction Details 
FrameStucco
Exterior 
Built-in BarbecueBalconyBarbecueCourtyardPrivate Yard
Fencing 
BlockBack YardWrought Iron
Lot Features 
Landscaped
Patio And Porch 
PatioCovered
Pool Features 
HeatedIn GroundPrivate
Private Pool 
Yes
Roof 
Tile
Spa 
Yes
View 
City
Waterview 
City
Windows/Doors 
Window CoveringsBlindsWindow Treatments
Community Features
Association Amenities 
Basketball CourtGatedJogging PathPlaygroundParkTennis Court(s)
Association Fee 
$69.0
Association Fee Frequency 
Monthly
Additional Association Fee 
$213.0
Additional Association Fee Frequency 
Monthly
Horse Property 
None
Financing Terms Available 
AssumableCashConventionalVA Loan
Schools
School District
Unknown
Elementary School
Givens, Linda Rankin,Givens, Linda Rankin
Middle School
Rogich Sig
High School
Palo Verde
Listing courtesy of Las Vegas Sotheby's Int'l (702) 379-6654

logo

Listing information is provided by Participants of the Greater Las Vegas Association of Realtors. IDX information is provided exclusively for personal, non-commercial use, and may not be used for any purpose other than to identify prospective properties consumers may be interested in purchasing. Information is deemed reliable but not guaranteed. Copyright 2026, Greater Las Vegas Association of Realtors.
Last checked: 2026-11-19 06:02 AM UTC

Neighborhood & Commute
Source: Walkscore
Disclosure: Community information and market data powered by Constellation Data Labs. Information is deemed reliable but not guaranteed.
Save
Ask
Tour
Hide
Share
Scroll to Top