Las Vegas Home Search

Find Your Perfect Home
Save
Ask
Tour
Hide
Share
$415,000
30 Days On Site

7619 Ashby Gate Street
Las Vegas, NV 89166

For Sale|Single Family Residence|Active Under Contract
3
Beds
3
Total Baths
2
Full Baths
1
Partial Bath
1,930
SqFt
$215
/SqFt
2013
Built
Subdivision:
Beazer At Cliffs Edge Pod 205
County:
Clark
Listing courtesy of Sphere Real Estate (702) 461-5119
Call Now: 702-718-6001
Is this the listing for you? We can help make it yours.
702-718-6001
7619 Ashby Gate Street7619 Ashby Gate Street7619 Ashby Gate Street7619 Ashby Gate Street
Save
Ask
Tour
Hide
Share

Mortgage Calculator

Monthly Payment (Est.)

Enter an interest rate to see your estimated monthly payment.
Calculator powered by Showcase IDX, a Constellation1 Company. Copyright ©2026 Information is deemed reliable but not guaranteed.

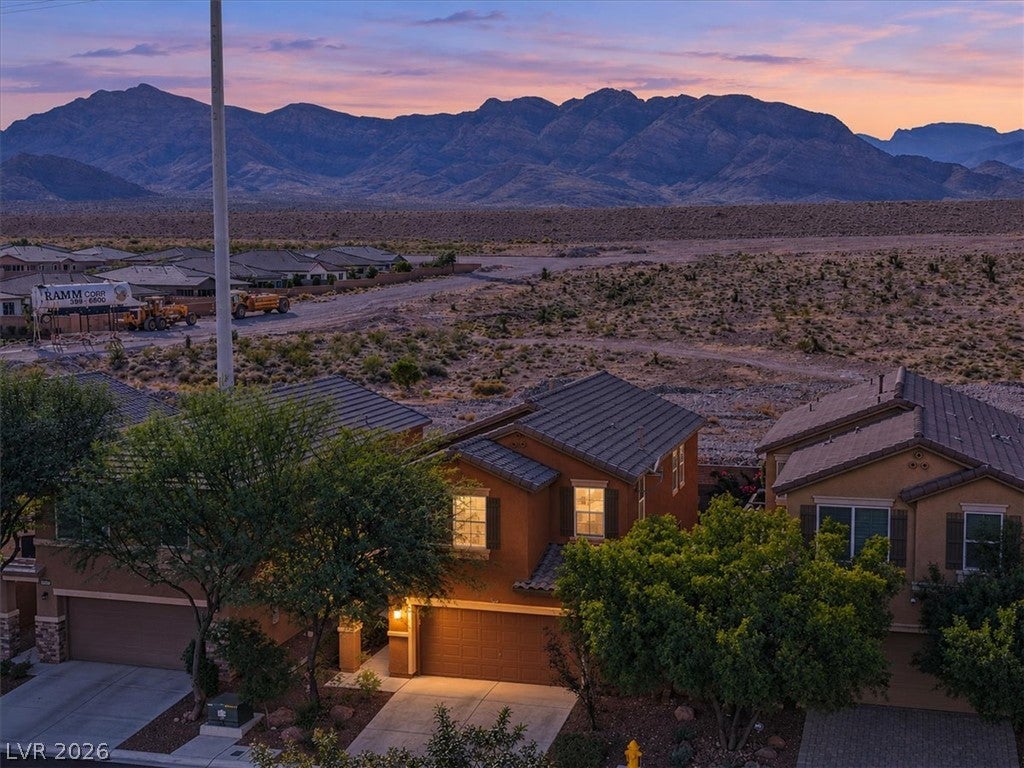
$10,000 TOWARDS BUYER’S CLOSING COSTS! Get into this home with little to no money down! With $10K toward closing costs, this incredible opportunity can put you in the front door for a fraction of what you’d expect. Buy today and let the seller’s contribution do the heavy lifting. Pair it with a low down payment loan program and your upfront cash needs could be minimal. Ask your lender how to take full advantage while this offer lasts! This stunning 3 bedroom home with a generous loft backs up to the edge of the desert, offering breathtaking mountain views and open space behind you. Scenic hiking trails and sweeping vistas are just steps from your back door, so your morning walk or sunset stroll is built right in. Life in this master-planned community is all about lifestyle. Enjoy beautiful parks, pickleball and tennis courts, a dog park, and a playground, all within the neighborhood. Weekend adventures are close too, with Mt. Charleston and Red Rock Conservation Area just a short drive away. Shopping and dining are convenient, and the Las Vegas Strip is a quick trip down the road. With the views, the location, the community amenities, and a $10,000 buyer closing cost contribution, this home delivers a value you won’t find with the competition. Homes with this combination don’t last. Schedule your showing today and make it yours! Oh and one more thing. If you are current or retired military you could assume the current loan at just 2.375%! Contact me to schedule your private showing before it's too late.

Save
Ask
Tour
Hide
Share
Listing Snapshot
Price 
$415,000
Days On Site 
30 Days
Bedrooms 
3
Inside Area (SqFt) 
1,930 sqft
Total Baths 
3
Full Baths 
2
Partial Baths 
1
Lot Size 
0.08 Acres
Year Built 
2013
MLS Number 
2828113
Status 
Active Under Contract
Property Tax 
$2,292
HOA/Condo/Coop Fees 
$85 monthly
Sq Ft Source 
N/A
Friends & Family
Recent Activity
3 days agoStatus changed to Active Under Contract
3 days agoListing updated with changes from the MLS
3 weeks agoPrice changed to $415,000
a month agoListing first seen on site
General Features
Acres 
0.08
Direction Faces 
East
Disclosures 
Covenants Restrictions Disclosure
Garage 
Yes
Garage Spaces 
2
Green Energy Efficient 
Windows
Parking 
DetachedGaragePrivate
Property Sub Type 
Single Family Residence
Sewer 
Public Sewer
SqFt Total 
1930
Style 
TwoStory
Utilities 
Underground Utilities
Water Source 
Public
Zoning 
Single Family
Interior Features
Appliances 
DryerDishwasherDisposalGas RangeMicrowaveRefrigeratorWasher
Cooling 
Ceiling Fan(s)Central AirElectric
Flooring 
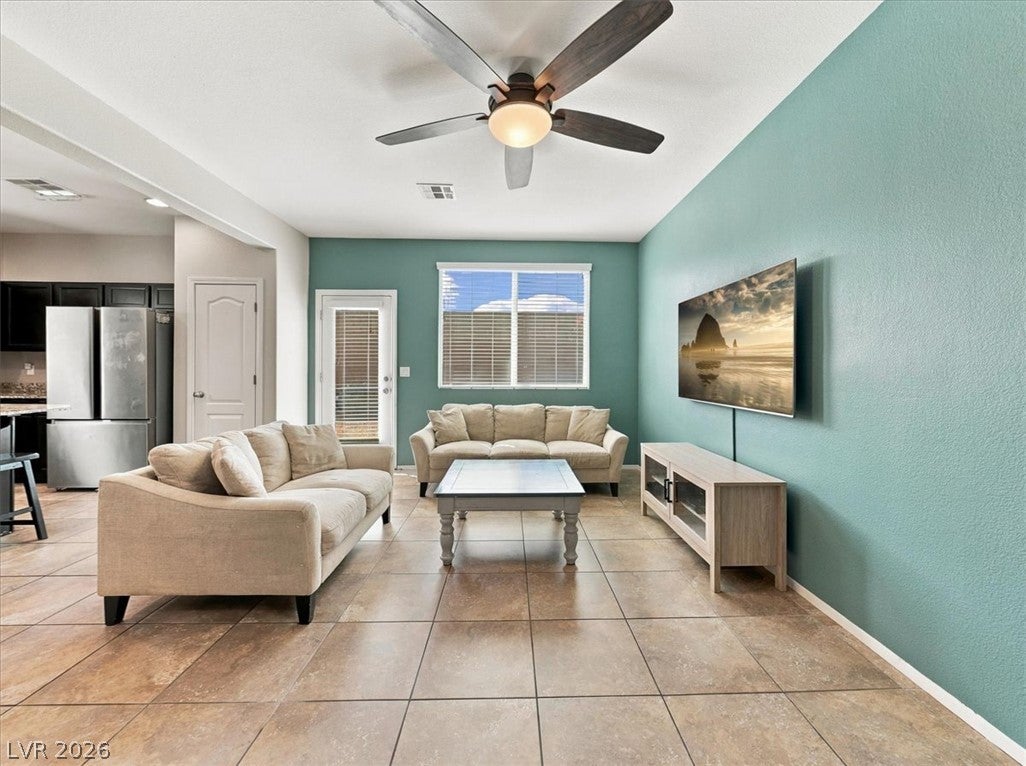
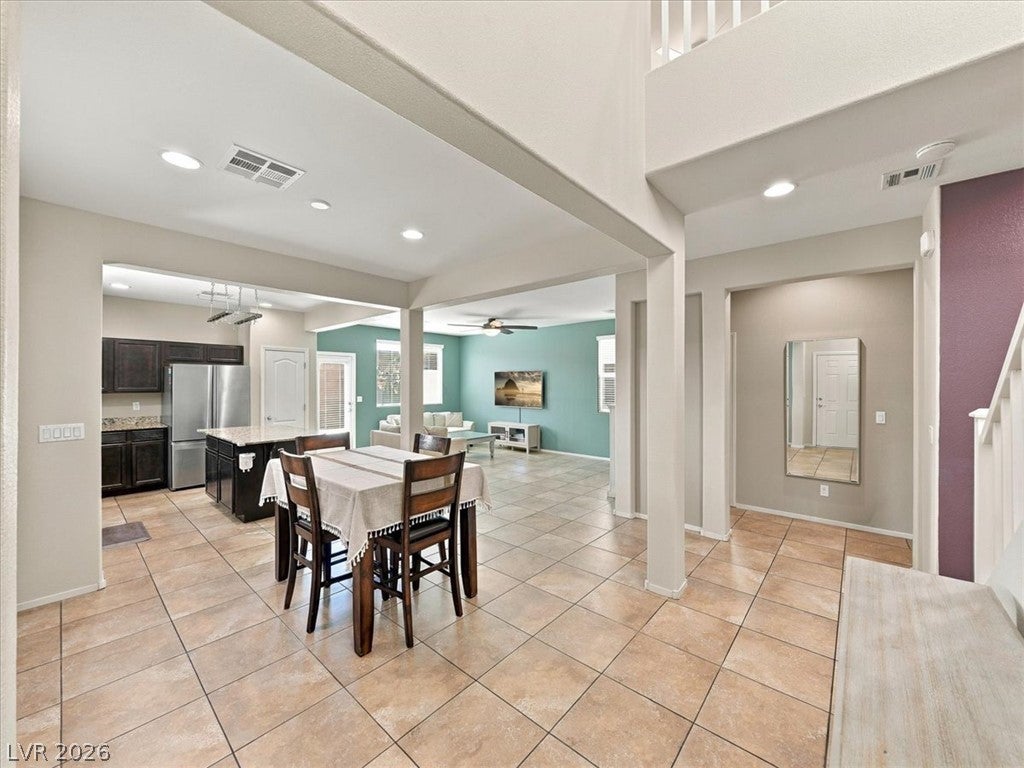
CarpetTile
Furnished 
Unfurnished
Heating 
Natural GasCentral
Interior 
Ceiling Fan(s)
Laundry Features 
Gas Dryer HookupMain Level
Window Features 
Window CoveringsBlindsDouble Pane Windows
Bedroom 2 
Dimensions - 12x10Description - Ceiling Fan,Ceiling Light,Closet
Bedroom 3 
Dimensions - 12x10Description - Ceiling Light,Closet
Kitchen 
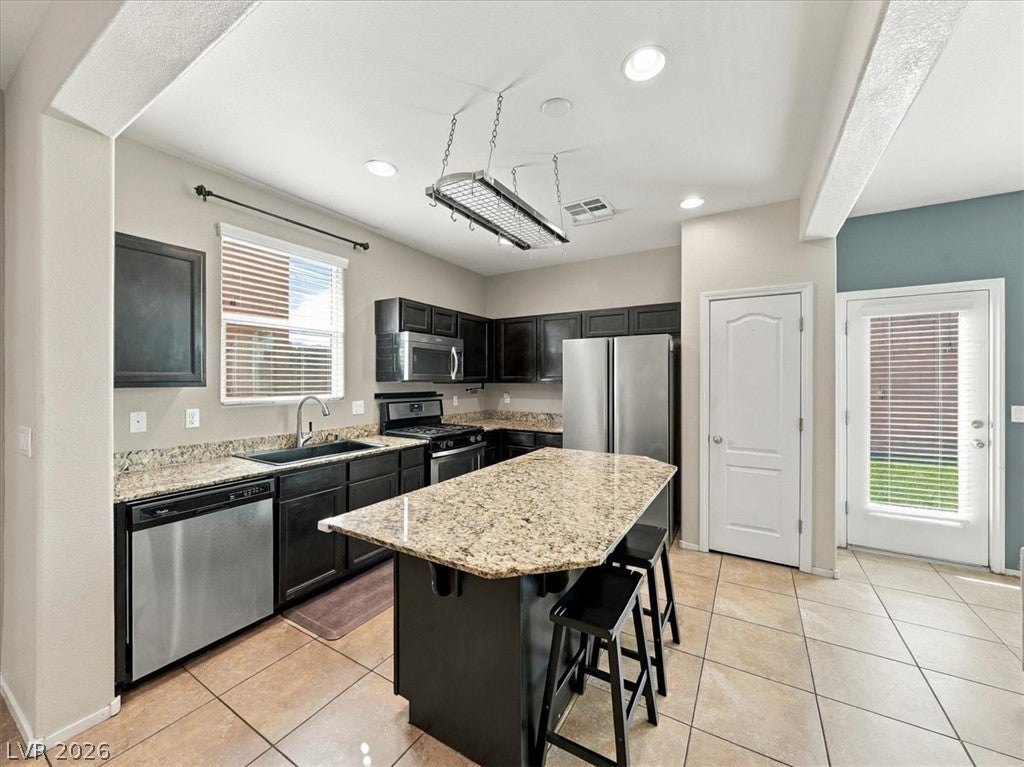
Description - Breakfast Bar/Counter,Granite Countertops,Island,Lighting Recessed,Pantry,Stainless Steel Appliances,Walk-in Pantry
PrimaryBedroom 
Dimensions - 15x15Description - Ceiling Fan,Ceiling Light,Closet,Pbr Separate From Other,Upstairs,Walk-In Closet(s)
Save
Ask
Tour
Hide
Share
Exterior Features
Exterior 
Balcony
Fencing 
BlockBack Yard
Lot Features 
Sprinklers In RearSprinklers In FrontLandscaped
Roof 
Tile
View 
Mountain(s)
Waterview 
Mountain(s)
Windows/Doors 
Window CoveringsBlindsDouble Pane Windows
Community Features
Association Amenities 
Dog ParkJogging PathPlaygroundParkTennis Court(s)
Association Fee 
$150.0
Association Fee Frequency 
Quarterly
Additional Association Fee 
$35.0
Additional Association Fee Frequency 
Monthly
Horse Property 
None
Financing Terms Available 
AssumableCashConventionalFHAVA Loan
Schools
School District
Unknown
Elementary School
Bozarth, Henry & Evelyn,Bozarth, Henry & Evelyn
Middle School
Escobedo Edmundo
High School
Arbor View
Listing courtesy of Sphere Real Estate (702) 461-5119

logo

Listing information is provided by Participants of the Greater Las Vegas Association of Realtors. IDX information is provided exclusively for personal, non-commercial use, and may not be used for any purpose other than to identify prospective properties consumers may be interested in purchasing. Information is deemed reliable but not guaranteed. Copyright 2026, Greater Las Vegas Association of Realtors.
Last checked: 2026-11-19 09:15 PM UTC

Neighborhood & Commute
Source: Walkscore
Disclosure: Community information and market data powered by Constellation Data Labs. Information is deemed reliable but not guaranteed.
Save
Ask
Tour
Hide
Share
Scroll to Top