Las Vegas Home Search

Find Your Perfect Home
Save
Ask
Tour
Hide
Share
$520,000
1 Day On Site

7480 Easingwold Drive
Las Vegas, NV 89113

For Sale|Single Family Residence|Active
3
Beds
3
Total Baths
2
Full Baths
1
Partial Bath
1,726
SqFt
$301
/SqFt
2004
Built
Subdivision:
Eldorado Pines West
County:
Clark
Listing courtesy of Keller Williams Realty Las Veg (702) 521-6779
Call Now: 702-718-6001
Is this the listing for you? We can help make it yours.
702-718-6001
Upcoming Open Houses
Fri, Oct 23, 2:00 PM - 5:00 PM
Sat, Oct 24, 11:00 AM - 2:00 PM
7480 Easingwold Drive7480 Easingwold Drive7480 Easingwold Drive7480 Easingwold Drive
Save
Ask
Tour
Hide
Share

Mortgage Calculator

Monthly Payment (Est.)

Enter an interest rate to see your estimated monthly payment.
Calculator powered by Showcase IDX, a Constellation1 Company. Copyright ©2026 Information is deemed reliable but not guaranteed.

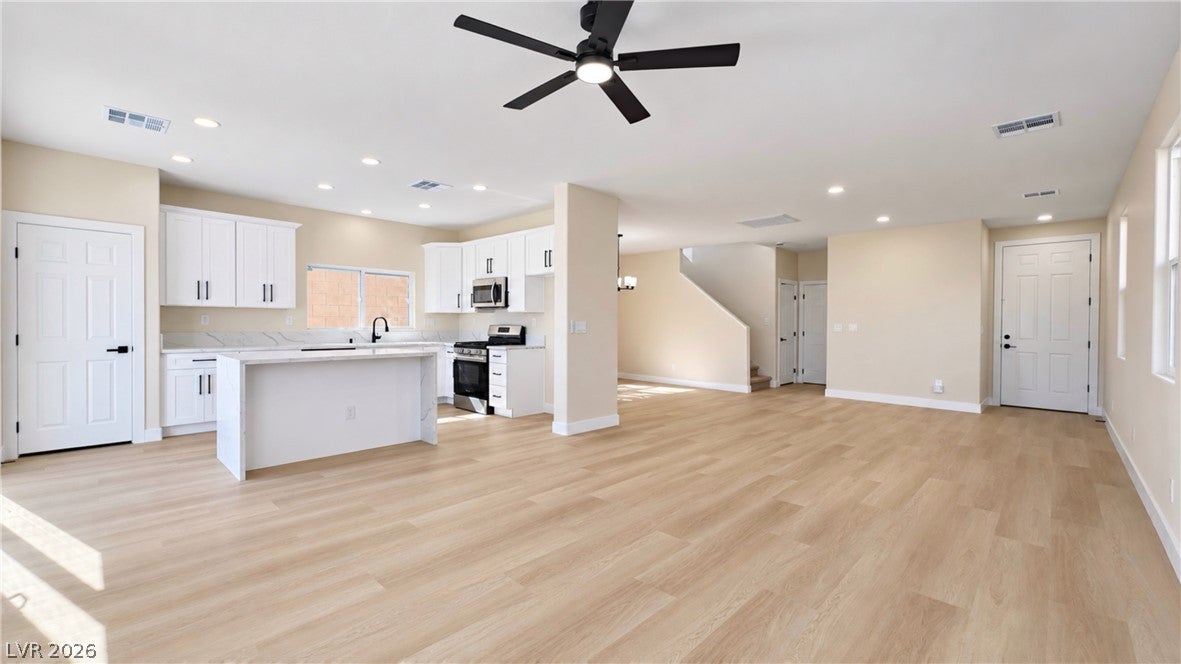
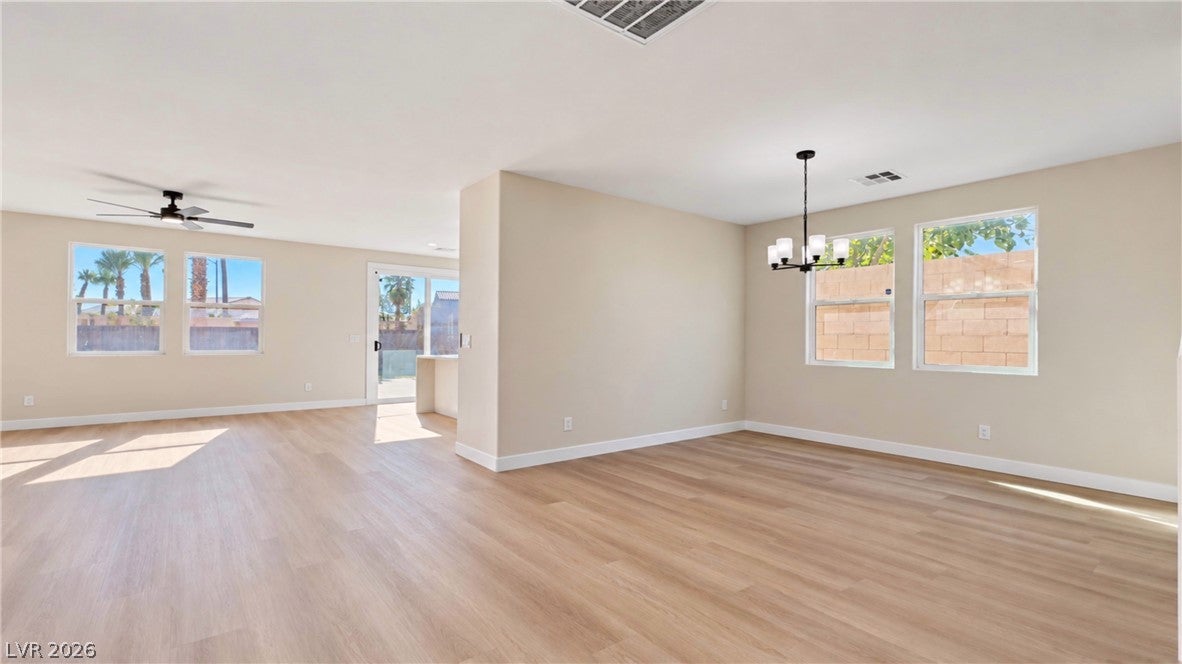
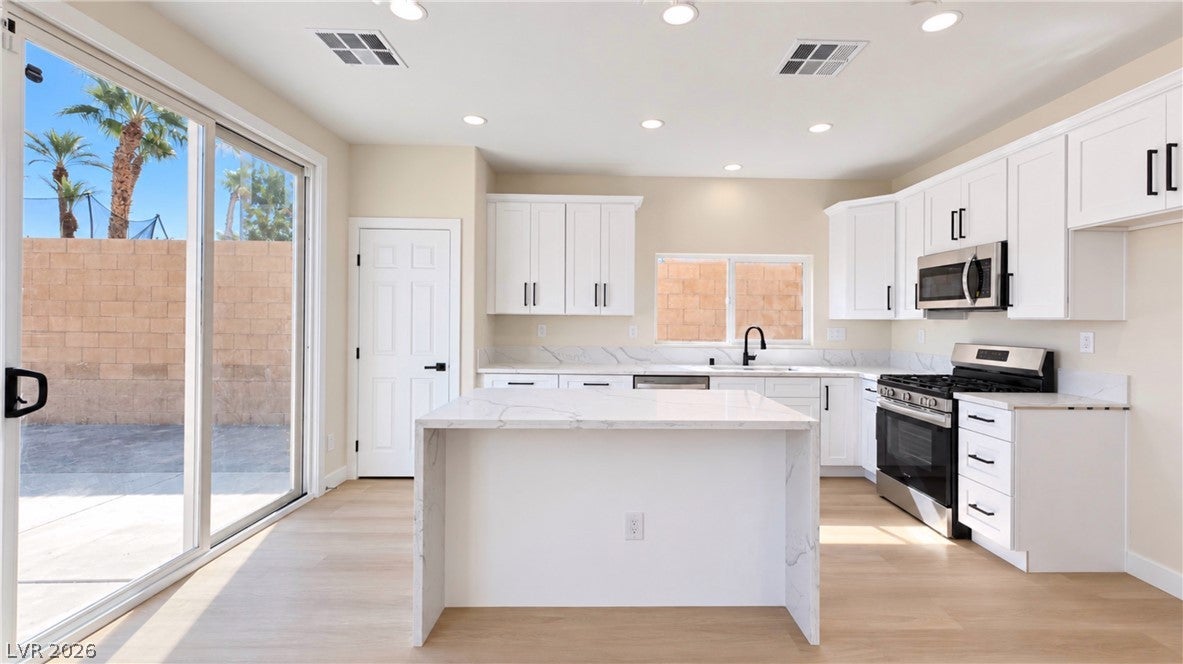
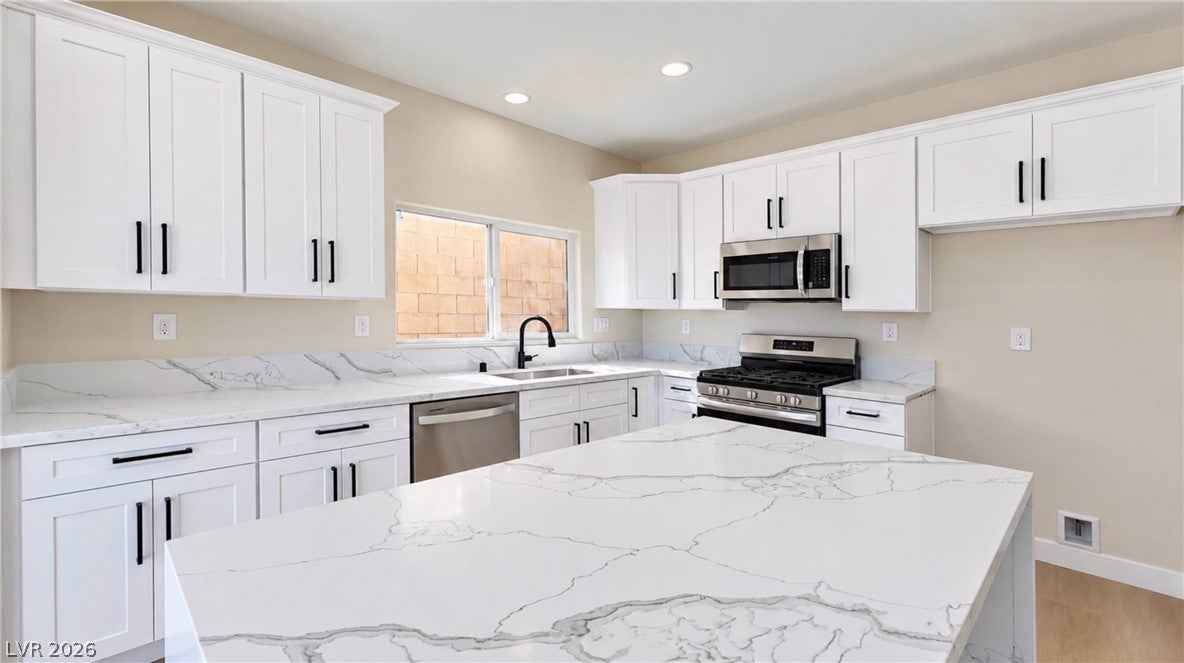
Discover Modern Living in Southwest Las Vegas — NO HOA! Welcome to this beautifully remodeled home in a unique Southwest Las Vegas community with NO HOA, offering greater flexibility and freedom to enjoy your property. Conveniently located near the 215 Beltway, shopping, hospitals, and entertainment, this home combines modern style, everyday comfort, and a convenient location. Step inside and discover a refreshed interior featuring a beautifully updated kitchen with new cabinetry, elegant quartz countertops, and an impressive waterfall quartz island that creates a stunning focal point. Whether you're preparing your favorite meals, enjoying a casual breakfast, or entertaining friends and family, this kitchen offers a stylish and inviting space to gather. A separate, private dining area provides the perfect setting for family dinners, special occasions, and memorable gatherings. The remodeled bathrooms continue the home's modern appeal, featuring stylish cabinetry, elegant quartz countertops, and updated lighting that adds a fresh, sophisticated touch. New lighting throughout the home and stylish vinyl plank flooring enhance the contemporary look, while professional interior and exterior paint complete the transformation with a clean, refreshed appearance. Step outside and discover a spacious backyard full of possibilities! Imagine creating your own private oasis, designing an outdoor retreat, adding a beautiful garden, creating an inviting space for entertaining, or simply enjoying the freedom to bring your vision to life. With room to personalize the outdoor space to suit your lifestyle, the possibilities are yours to explore.

Save
Ask
Tour
Hide
Share
Listing Snapshot
Price 
$520,000
Days On Site 
1 Day
Bedrooms 
3
Inside Area (SqFt) 
1,726 sqft
Total Baths 
3
Full Baths 
2
Partial Baths 
1
Lot Size 
0.09 Acres
Year Built 
2004
MLS Number 
2828116
Status 
Active
Property Tax 
$2,334
HOA/Condo/Coop Fees 
N/A
Sq Ft Source 
N/A
Friends & Family
Recent Activity
yesterdayListing updated with changes from the MLS
yesterdayListing first seen on site
General Features
Acres 
0.09
Attached Garage 
Yes
Direction Faces 
West
Garage 
Yes
Garage Spaces 
2
Parking 
AttachedGarageGarage Door OpenerInside EntranceOpen
Property Sub Type 
Single Family Residence
Sewer 
Public Sewer
SqFt Total 
1726
Style 
TwoStory
Utilities 
Underground Utilities
Water Source 
Public
Zoning 
Single Family
Interior Features
Appliances 
DishwasherDisposalGas RangeMicrowave
Cooling 
Ceiling Fan(s)Central AirElectric
Flooring 
Vinyl
Furnished 
Unfurnished
Heating 
Natural GasCentral
Interior 
Ceiling Fan(s)
Laundry Features 
Gas Dryer HookupLaundry RoomUpper Level
Bedroom 2 
Dimensions - 12x10Description - Ceiling Fan,Ceiling Light
Bedroom 3 
Dimensions - 11x10Description - Ceiling Fan,Ceiling Light
Kitchen 
Dimensions - 13x11Description - Custom Cabinets,Island,Luxury Vinyl Plank,Quartz Countertops
PrimaryBedroom 
Dimensions - 18x13Description - Ceiling Fan,Ceiling Light,Upstairs,Walk-In Closet(s)
Save
Ask
Tour
Hide
Share
Exterior Features
Construction Details 
FrameStucco
Exterior 
Private Yard
Fencing 
BlockBack Yard
Roof 
Tile
Community Features
Association Amenities 
None
Horse Property 
None
Financing Terms Available 
CashConventionalFHAVA Loan
Schools
School District
Unknown
Elementary School
Steele, Judith D.,Steele, Judith D.
Middle School
Canarelli Lawrence & Heidi
High School
Sierra Vista High
Listing courtesy of Keller Williams Realty Las Veg (702) 521-6779

logo

Listing information is provided by Participants of the Greater Las Vegas Association of Realtors. IDX information is provided exclusively for personal, non-commercial use, and may not be used for any purpose other than to identify prospective properties consumers may be interested in purchasing. Information is deemed reliable but not guaranteed. Copyright 2026, Greater Las Vegas Association of Realtors.
Last checked: 2026-10-21 10:51 PM UTC

Neighborhood & Commute
Source: Walkscore
Disclosure: Community information and market data powered by Constellation Data Labs. Information is deemed reliable but not guaranteed.
Save
Ask
Tour
Hide
Share
Scroll to Top