Las Vegas Home Search

Find Your Perfect Home
Save
Ask
Tour
Hide
Share
$1,125,000
2 Days On Site

9981 Savannah Marie Avenue
Las Vegas, NV 89149

For Sale|Single Family Residence|Active
4
Beds
4
Total Baths
3
Full Baths
1
Partial Bath
3,490
SqFt
$322
/SqFt
2021
Built
Subdivision:
Farm Hualapai
County:
Clark
Listing courtesy of Huntington & Ellis, A Real Est (702) 813-2961
Call Now: 702-718-6001
Is this the listing for you? We can help make it yours.
702-718-6001
9981 Savannah Marie Avenue9981 Savannah Marie Avenue9981 Savannah Marie Avenue9981 Savannah Marie Avenue
Save
Ask
Tour
Hide
Share

Mortgage Calculator

Monthly Payment (Est.)

Enter an interest rate to see your estimated monthly payment.
Calculator powered by Showcase IDX, a Constellation1 Company. Copyright ©2026 Information is deemed reliable but not guaranteed.

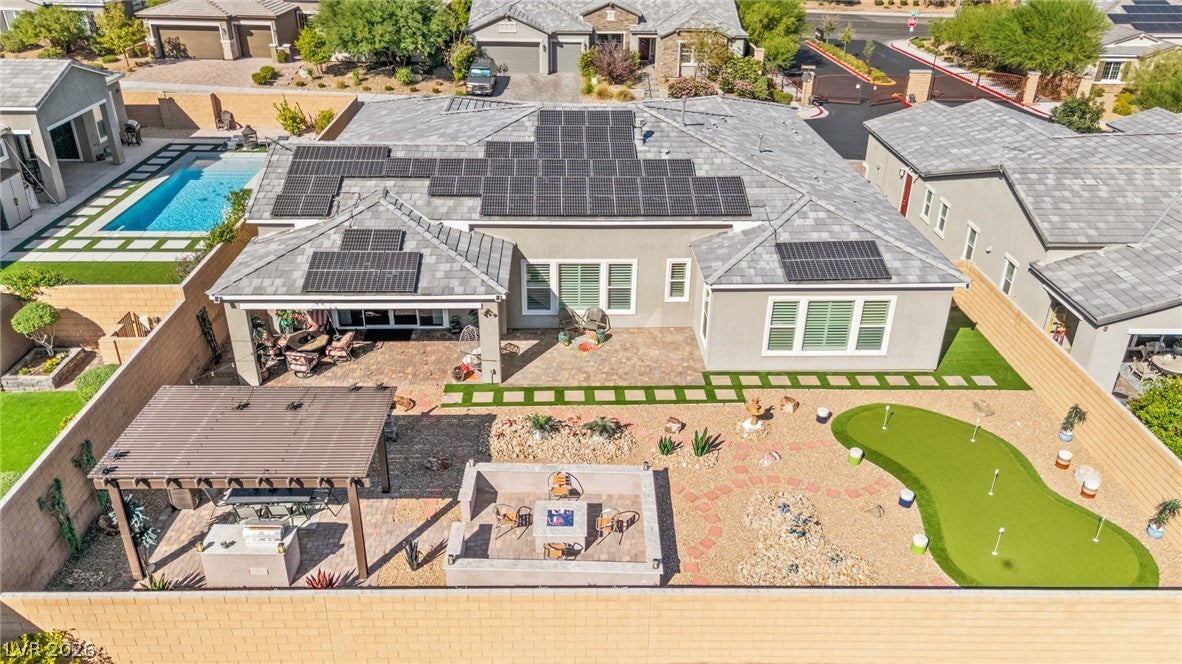
Imagine luxury, award-winning design, impressive upgrades, and INCREDIBLE energy savings! Located in a gated community, this exceptional Rocco floor plan offers an open-concept layout with seamless flow between the spacious great room and kitchen, while architectural beams add warmth and distinctive character. The ultimate standout? **36 FULLY PAID-OFF solar panels!** The current homeowner reports an electric bill consistently under $20 per month, even during the summer months—a remarkable potential savings advantage in the Las Vegas heat. Thoughtfully selected upgrades include custom closet systems in both primary closets, plantation shutters, a finished oversized garage, epoxy floor, with electronic ceiling bike rack. Step outside to a professionally designed backyard featuring multiple outdoor living areas, a covered patio, built in BBQ, and gas fire features—perfect for entertaining or relaxing without the upkeep of a traditional yard. Low-maintenance landscaping and a virtually maintenance-free backyard mean more time enjoying your outdoor space and less time maintaining it. Enjoy the perfect blend of style, functionality, privacy, thoughtful upgrades, effortless outdoor living, and the ultimate energy efficiency in this exceptional home in a desirable gated community ideally located within walking distance to the elementary school.

Save
Ask
Tour
Hide
Share
Listing Snapshot
Price 
$1,125,000
Days On Site 
2 Days
Bedrooms 
4
Inside Area (SqFt) 
3,490 sqft
Total Baths 
4
Full Baths 
3
Partial Baths 
1
Lot Size 
0.25 Acres
Year Built 
2021
MLS Number 
2828135
Status 
Active
Property Tax 
$9,555
HOA/Condo/Coop Fees 
$100 monthly
Sq Ft Source 
N/A
Friends & Family
Recent Activity
2 days agoListing first seen on site
6 days agoListing updated with changes from the MLS
General Features
Acres 
0.25
Attached Garage 
Yes
Direction Faces 
North
Disclosures 
Covenants Restrictions Disclosure
Energy Features 
Solar
Garage 
Yes
Garage Spaces 
3
Green Energy Efficient 
WindowsHVAC
Parking 
AttachedGarageGarage Door OpenerInside EntranceOpenStorage
Property Sub Type 
Single Family Residence
Security 
Security System OwnedGated Community
Sewer 
Public Sewer
SqFt Total 
3490
Style 
OneStory
Utilities 
Underground Utilities
Water Source 
Public
Zoning 
Single Family
Interior Features
Appliances 
Built-In Gas OvenDryerDishwasherGas CooktopDisposalMicrowaveRefrigeratorWasher
Cooling 
Ceiling Fan(s)Central AirElectricENERGY STAR Qualified Equipment
Electric 
Photovoltaics Seller Owned
Fireplace 
Yes
Fireplace Features 
GasGreat Room
Fireplaces 
1
Flooring 
CarpetCeramic TileTile
Furnished 
Unfurnished
Heating 
Natural GasCentral
Interior 
Ceiling Fan(s)Smart ThermostatMaster Downstairs
Laundry Features 
Gas Dryer HookupLaundry Room
Window Features 
Window CoveringsDouble Pane WindowsLow Emissivity WindowsPlantation Shutters
Bedroom 2 
Dimensions - 12x11Description - Ceiling Fan,Ceiling Light,Closet,With Bath
Bedroom 3 
Dimensions - 12x11Description - Ceiling Fan,Ceiling Light,Closet
Bedroom 4 
Dimensions - 13x12Description - Ceiling Fan,Ceiling Light,Closet
Den 
Dimensions - 10x11Description - Double Doors
Dining Room 
Dimensions - 10x10Description - Formal Dining Room
Great Room 
Dimensions - 23x16Description - Downstairs
Kitchen 
Description - Granite Countertops,Island,Stainless Steel Appliances,Walk-in Pantry
PrimaryBathroom 
Description - Double Sink,Separate Shower,Separate Tub
PrimaryBedroom 
Dimensions - 22x15Description - Ceiling Fan,Custom Closet,Sitting Room,Walk-In Closet(s)
Save
Ask
Tour
Hide
Share
Exterior Features
Exterior 
Built-in BarbecueBarbecueCourtyardPrivate Yard
Fencing 
BlockBack Yard
Lot Features 
Sprinklers In FrontLandscaped
Patio And Porch 
PatioCovered
Roof 
Tile
Windows/Doors 
Window CoveringsDouble Pane WindowsLow Emissivity WindowsPlantation Shutters
Community Features
Association Amenities 
Gated
Association Fee 
$300.0
Association Fee Frequency 
Quarterly
Community Features 
Gated
Horse Property 
None
Financing Terms Available 
CashConventionalVA Loan
Schools
School District
Unknown
Elementary School
Divich, Kenneth,Divich, Kenneth
Middle School
Escobedo Edmundo
High School
Arbor View
Listing courtesy of Huntington & Ellis, A Real Est (702) 813-2961

logo

Listing information is provided by Participants of the Greater Las Vegas Association of Realtors. IDX information is provided exclusively for personal, non-commercial use, and may not be used for any purpose other than to identify prospective properties consumers may be interested in purchasing. Information is deemed reliable but not guaranteed. Copyright 2026, Greater Las Vegas Association of Realtors.
Last checked: 2026-11-20 12:00 AM UTC

Neighborhood & Commute
Source: Walkscore
Disclosure: Community information and market data powered by Constellation Data Labs. Information is deemed reliable but not guaranteed.
Save
Ask
Tour
Hide
Share
Scroll to Top