Las Vegas Home Search

Find Your Perfect Home
Save
Ask
Tour
Hide
Share
$325,000
14 Days On Site

3456 Townhouse Drive
Las Vegas, NV 89121

For Sale|Townhouse|Active
3
Beds
3
Total Baths
2
Full Baths
1
Partial Bath
1,816
SqFt
$179
/SqFt
1978
Built
Subdivision:
Garden Park Twnhs
County:
Clark
Listing courtesy of Juliet Realty, LLC (702) 245-9218
Call Now: 702-718-6001
Is this the listing for you? We can help make it yours.
702-718-6001
3456 Townhouse Drive3456 Townhouse Drive3456 Townhouse Drive3456 Townhouse Drive
Save
Ask
Tour
Hide
Share

Mortgage Calculator

Monthly Payment (Est.)

Enter an interest rate to see your estimated monthly payment.
Calculator powered by Showcase IDX, a Constellation1 Company. Copyright ©2026 Information is deemed reliable but not guaranteed.

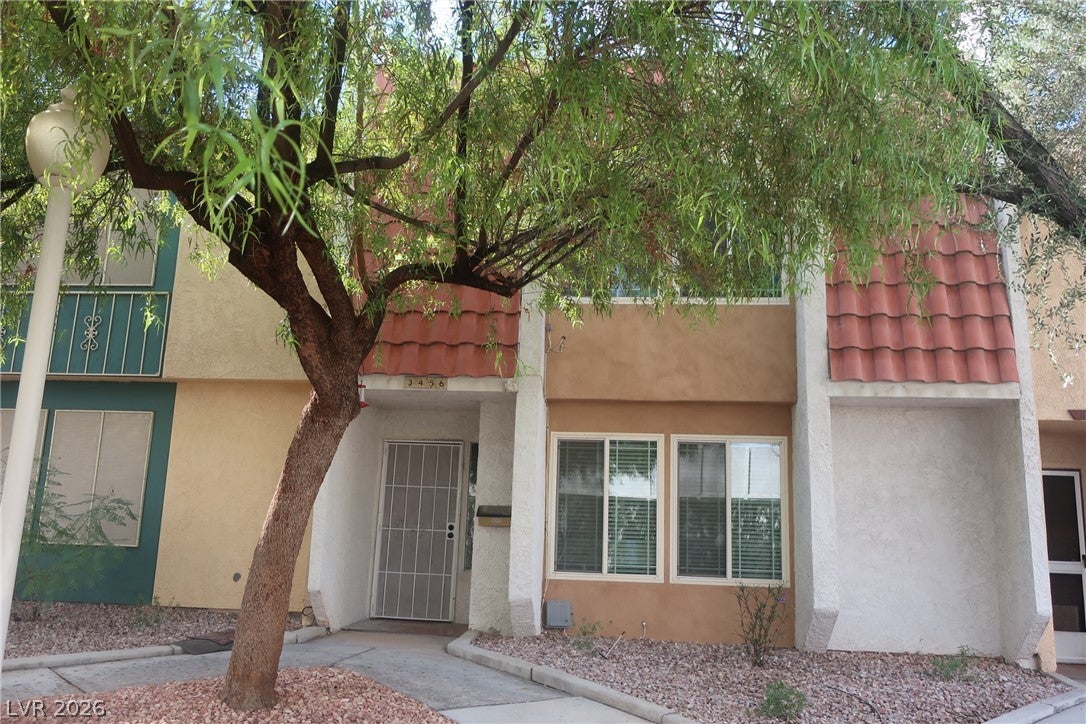
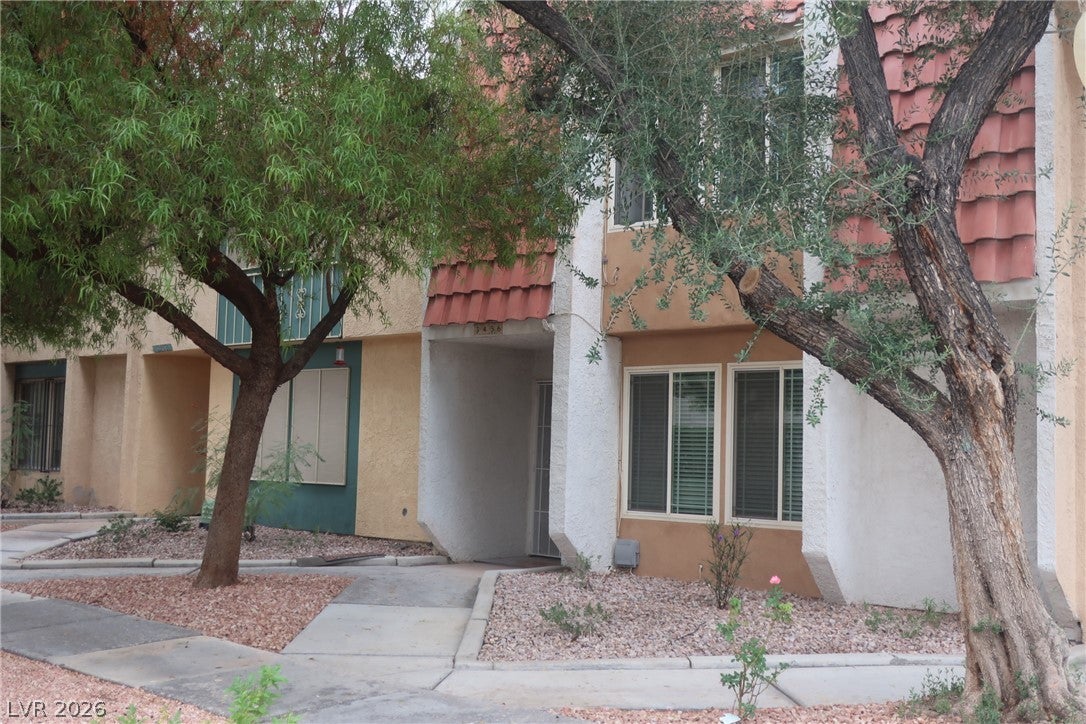
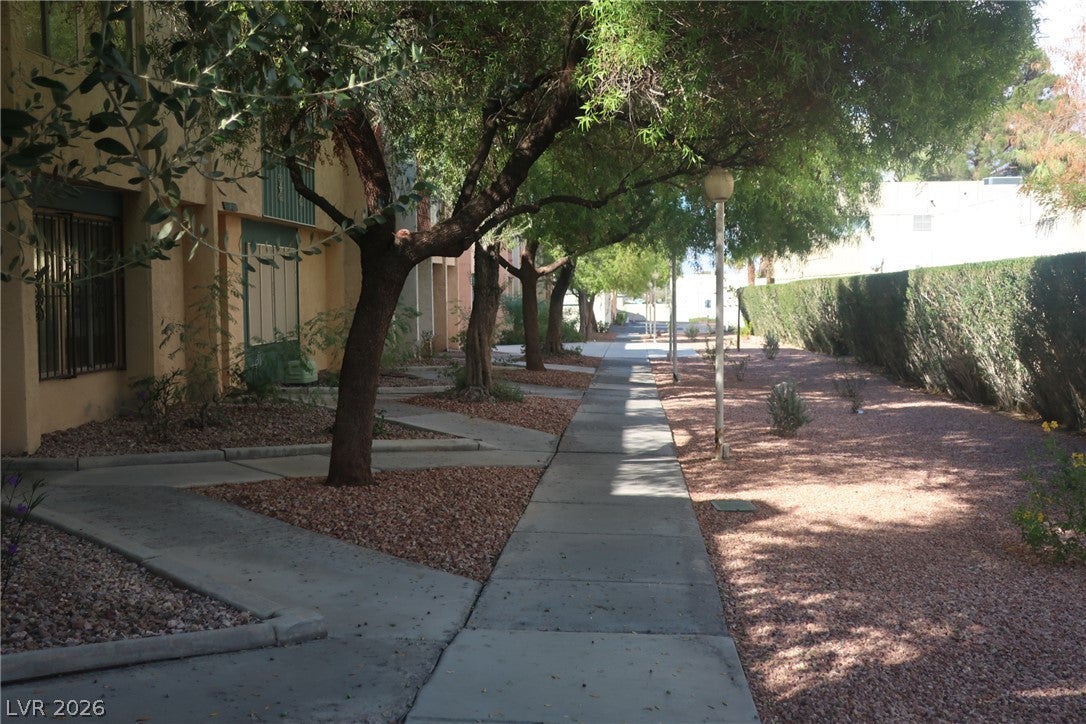
Super cute two-story townhouse. Over 1,800 square feet of living space to include a living room with a massive brick, wood burning fireplace perfect for making s’mores indoors. A separate family room is across from the U shaped kitchen. This U shaped kitchen makes the kitchen work triangle a breeze and the vintage original tile flooring is on trend. The kitchen also features a small bay window for your fresh herb plants and a built in microwave that keeps your countertops clear for your other small appliances. There is a half bath downstairs to accommodate your guests on game nights. Spacious and fully enclosed rear yard with an area that can be used for pretty flowers or even a small home garden. The upstairs features three bedrooms and two full bathrooms. One of the bathrooms makes up the en suite in the primary bedroom. The primary bedroom also has a Juliet type balcony perfect for the drink of your choice. No need to fight over closet space because the primary bedroom has two walk-in closets with popular IKEA shelving. Lush mature landscaping with nice green grounds. The HOA takes care of the front yard. A nice sized clubhouse can be reserved for your private events. The community pool is an amenity that you’ll come to love especially since cleaning it is on someone else’s TO DO list. Come take a look and see if this works for you!

Save
Ask
Tour
Hide
Share
Listing Snapshot
Price 
$325,000
Days On Site 
14 Days
Bedrooms 
3
Inside Area (SqFt) 
1,816 sqft
Total Baths 
3
Full Baths 
2
Partial Baths 
1
Lot Size 
0.05 Acres
Year Built 
1978
MLS Number 
2828163
Status 
Active
Property Tax 
$625
HOA/Condo/Coop Fees 
$170 monthly
Sq Ft Source 
N/A
Friends & Family
Recent Activity
a week agoStatus changed to Active
a week agoListing updated with changes from the MLS
2 weeks agoListing first seen on site
General Features
Acres 
0.05
Direction Faces 
East
Energy Features 
Solar
Garage 
Yes
Garage Spaces 
2
Green Energy Efficient 
Windows
Parking 
DetachedGarageGuest
Property Sub Type 
Townhouse
Sewer 
Public Sewer
SqFt Total 
1816
Style 
TwoStory
Utilities 
Cable Available
Water Source 
Public
Zoning 
Single Family
Interior Features
Appliances 
DryerElectric RangeElectric Water HeaterDisposalMicrowaveRefrigeratorWasherWater Heater
Cooling 
Ceiling Fan(s)Central AirElectric
Fireplace 
Yes
Fireplace Features 
Living RoomWood Burning
Fireplaces 
1
Flooring 
LaminateOther
Furnished 
Unfurnished
Heating 
CentralElectric
Interior 
Ceiling Fan(s)
Laundry Features 
Electric Dryer HookupIn Garage
Window Features 
Window CoveringsDouble Pane Windows
Bedroom 2 
Dimensions - 10x11Description - Closet,Upstairs
Bedroom 3 
Dimensions - 10x11Description - Closet,Upstairs
Kitchen 
Dimensions - 10x8Description - Garden Window,Laminate Countertops,Tile Flooring
Living Room 
Dimensions - 10x12Description - Entry Foyer,Formal,Sunken
PrimaryBedroom 
Dimensions - 13x15Description - Balcony,Upstairs,Walk-In Closet(s)
Save
Ask
Tour
Hide
Share
Exterior Features
Exterior 
Balcony
Fencing 
BlockBack Yard
Lot Features 
Landscaped
Patio And Porch 
PatioCovered
Pool Features 
Association
Roof 
OtherTile
Windows/Doors 
Window CoveringsDouble Pane Windows
Community Features
Association Amenities 
ClubhousePool
Association Fee 
$170.0
Association Fee Frequency 
Monthly
Horse Property 
None
Financing Terms Available 
CashConventionalFHAVA Loan
Schools
School District
Unknown
Elementary School
Harris, George E.,Harris, George E.
Middle School
Woodbury C. W.
High School
Chaparral
Listing courtesy of Juliet Realty, LLC (702) 245-9218

logo

Listing information is provided by Participants of the Greater Las Vegas Association of Realtors. IDX information is provided exclusively for personal, non-commercial use, and may not be used for any purpose other than to identify prospective properties consumers may be interested in purchasing. Information is deemed reliable but not guaranteed. Copyright 2026, Greater Las Vegas Association of Realtors.
Last checked: 2026-10-30 12:26 PM UTC

Neighborhood & Commute
Source: Walkscore
Disclosure: Community information and market data powered by Constellation Data Labs. Information is deemed reliable but not guaranteed.
Save
Ask
Tour
Hide
Share
Scroll to Top