Las Vegas Home Search

Find Your Perfect Home
Save
Ask
Tour
Hide
Share
$1,200,000
31 Days On Site

337 Bermuda Creek Road
Las Vegas, NV 89123

For Sale|Single Family Residence|Active
6
Beds
3
Total Baths
2
Full Baths
1
Partial Bath
3,930
SqFt
$305
/SqFt
1997
Built
Subdivision:
Bermuda Spgs
County:
Clark
Listing courtesy of eXp Realty (702) 908-5686
Call Now: 702-718-6001
Is this the listing for you? We can help make it yours.
702-718-6001
Upcoming Open Houses
Sat, Nov 21, 11:00 AM - 3:00 PM
Sun, Nov 22, 10:00 AM - 2:00 PM
337 Bermuda Creek Road337 Bermuda Creek Road337 Bermuda Creek Road337 Bermuda Creek Road
Save
Ask
Tour
Hide
Share

Mortgage Calculator

Monthly Payment (Est.)

Enter an interest rate to see your estimated monthly payment.
Calculator powered by Showcase IDX, a Constellation1 Company. Copyright ©2026 Information is deemed reliable but not guaranteed.

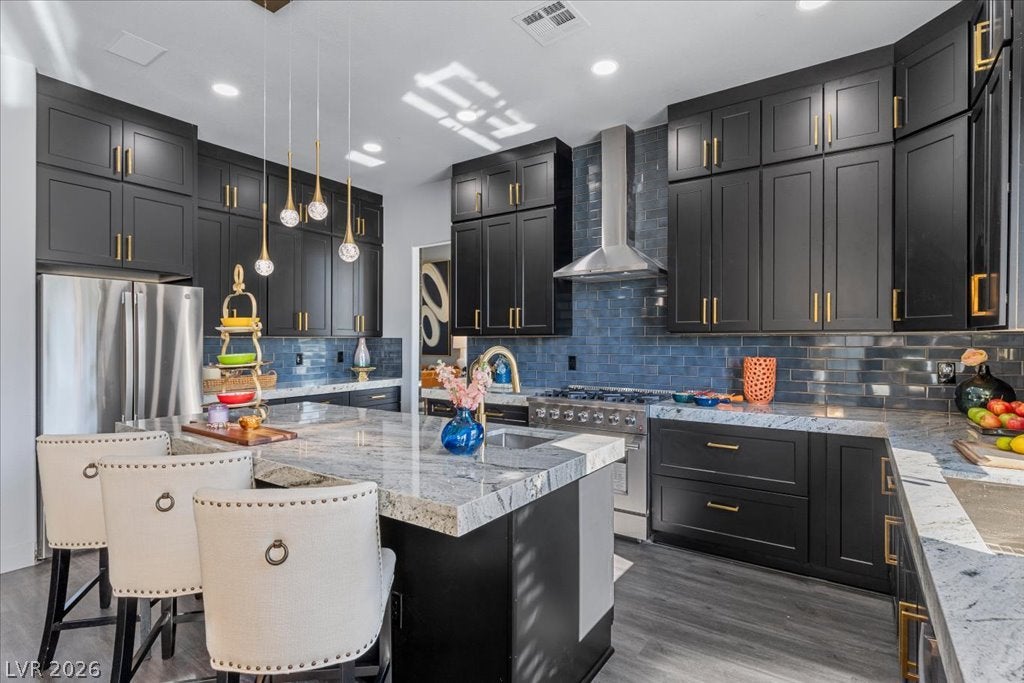
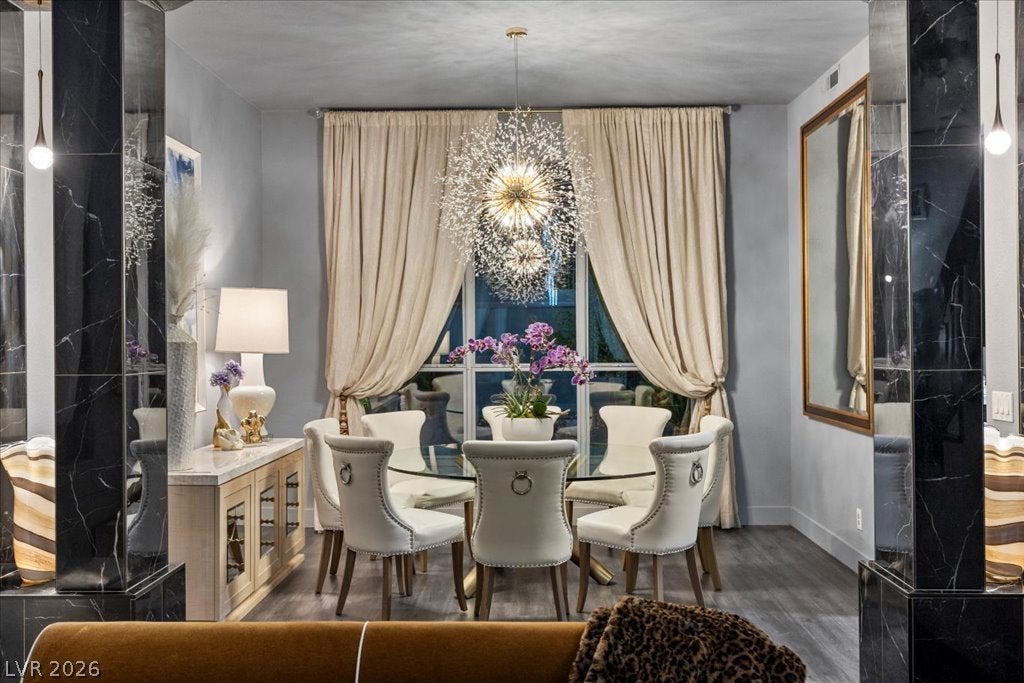
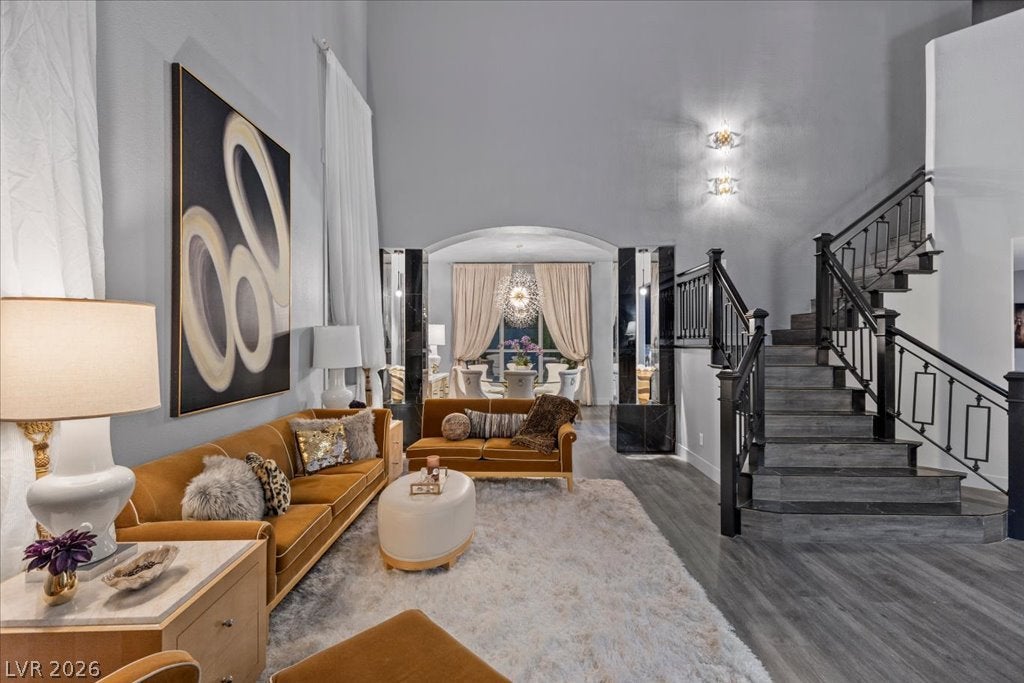
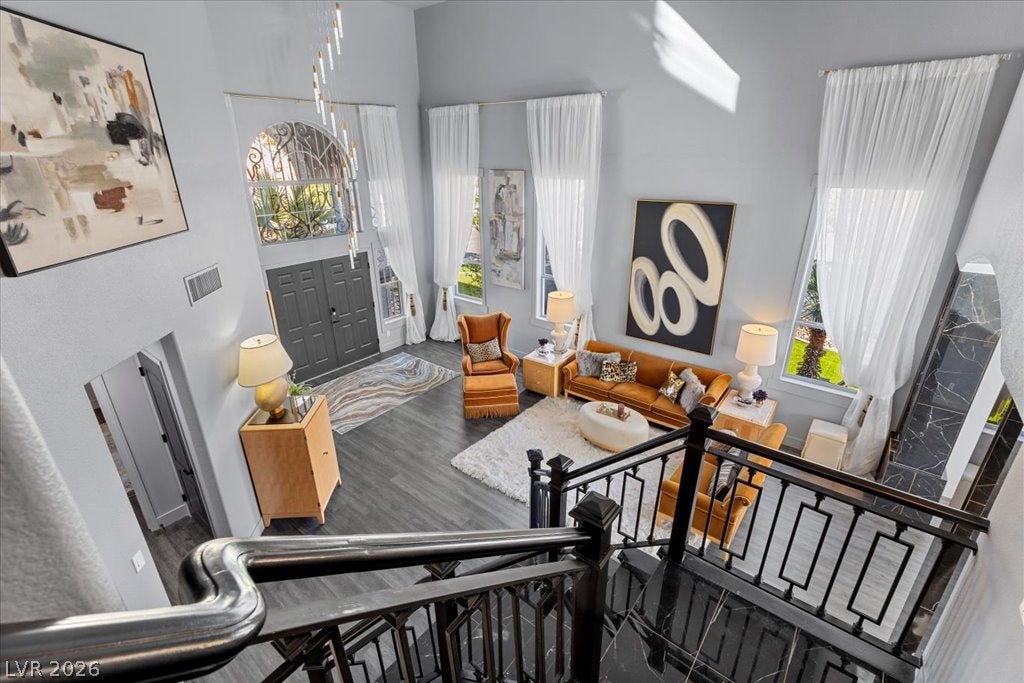
Some homes are renovated. Others are reimagined. Discover the Art of Modern Glamour at 337 Bermuda Creek, where acclaimed interior designer Bonita “Bo” Sharp of Bo Knows Design has transformed this Bermuda Springs residence into a striking expression of sophistication, personality, and inspired living. From the moment you enter, the home unfolds with a captivating blend of dramatic architecture and inviting spaces. The dining room is especially enchanting in the evening, where striking stone-clad columns frame an intimate gathering space beneath a dazzling statement chandelier. Rich textures, burnished gold accents, and thoughtfully layered lighting create an atmosphere that feels both glamorous and welcoming. The stunning kitchen pairs Blue Dunes custom granite countertops with beautifully crafted cabinetry, statement chandeliers, and a 36-inch Thor range—an inspiring setting for everything from morning coffee to memorable evenings entertaining. The primary bathroom is a work of art, featuring premium large-format tile accented by azure granite and diamond dust grout, a luxurious soaking tub, and a custom glass shower. Even the downstairs bathroom makes a statement with Versace wallpaper extending across the walls and ceiling. Gold granite and diamond dust grout add another unexpected touch in select spaces throughout the home. With 3,930 square feet, six bedrooms, and three bathrooms, the flexible layout includes a downstairs bedroom with a nearby walk-in shower. Outside, a private pool and spa, built-in BBQ, and refreshed landscaping create a beautiful setting for relaxing and entertaining. This isn't simply a home with beautiful finishes. It's a designer-curated experience where every detail has been thoughtfully considered.

Save
Ask
Tour
Hide
Share
Listing Snapshot
Price 
$1,200,000
Days On Site 
31 Days
Bedrooms 
6
Inside Area (SqFt) 
3,930 sqft
Total Baths 
3
Full Baths 
2
Partial Baths 
1
Lot Size 
0.24 Acres
Year Built 
1997
MLS Number 
2828176
Status 
Active
Property Tax 
$3,998
HOA/Condo/Coop Fees 
N/A
Sq Ft Source 
N/A
Friends & Family
Recent Activity
2 weeks agoStatus changed to Active
2 weeks agoListing updated with changes from the MLS
a month agoListing first seen on site
General Features
Acres 
0.24
Attached Garage 
Yes
Direction Faces 
North
Garage 
Yes
Garage Spaces 
3
Parking 
AttachedGarageGarage Door OpenerInside EntrancePrivate
Property Sub Type 
Single Family Residence
Sewer 
Public Sewer
SqFt Total 
3930
Style 
TwoStory
Utilities 
Underground Utilities
Water Source 
Public
Zoning 
Single Family
Interior Features
Appliances 
DryerDishwasherDisposalGas RangeMicrowaveRefrigeratorWasher
Cooling 
Ceiling Fan(s)Central AirElectric
Fireplace 
Yes
Fireplace Features 
ElectricFamily Room
Fireplaces 
1
Flooring 
LaminateTile
Furnished 
Unfurnished
Heating 
Natural GasCentral
Interior 
Ceiling Fan(s)Smart Thermostat
Laundry Features 
Gas Dryer HookupMain LevelLaundry RoomSink
Spa 
Yes
Bedroom 2 
Dimensions - 14x12Description - Closet
Bedroom 3 
Dimensions - 11x10Description - Closet
Bedroom 4 
Dimensions - 11x12Description - Closet
Bedroom 5 
Dimensions - 10x12Description - Closet
Bedroom6 
Dimensions - 13x12Description - Closet,Downstairs
Kitchen 
Description - Breakfast Bar/Counter,Breakfast Nook/Eating Area,Island,Pantry
PrimaryBathroom 
Description - Double Sink,Separate Shower,Separate Tub
PrimaryBedroom 
Dimensions - 25x18Description - Balcony,Pbr Separate From Other,Upstairs,Walk-In Closet(s)
Save
Ask
Tour
Hide
Share
Exterior Features
Exterior 
Built-in BarbecueBalconyBarbecuePrivate Yard
Fencing 
BlockBack Yard
Lot Features 
Landscaped
Patio And Porch 
PatioCovered
Pool Features 
In GroundPrivatePool/Spa Combo
Private Pool 
Yes
Roof 
Tile
Spa 
Yes
View 
Mountain(s)
Waterview 
Mountain(s)
Community Features
Association Amenities 
None
Horse Property 
None
Financing Terms Available 
CashConventionalVA Loan
Schools
School District
Unknown
Elementary School
Hill, Charlotte,Hill, Charlotte
Middle School
Schofield Jack Lund
High School
Silverado
Listing courtesy of eXp Realty (702) 908-5686

logo

Listing information is provided by Participants of the Greater Las Vegas Association of Realtors. IDX information is provided exclusively for personal, non-commercial use, and may not be used for any purpose other than to identify prospective properties consumers may be interested in purchasing. Information is deemed reliable but not guaranteed. Copyright 2026, Greater Las Vegas Association of Realtors.
Last checked: 2026-11-19 11:40 PM UTC

Neighborhood & Commute
Source: Walkscore
Disclosure: Community information and market data powered by Constellation Data Labs. Information is deemed reliable but not guaranteed.
Save
Ask
Tour
Hide
Share
Scroll to Top