Las Vegas Home Search

Find Your Perfect Home
Save
Ask
Tour
Hide
Share
$343,000
11 Days On Site

JUHL
353 E Bonneville Avenue 295
Las Vegas, NV 89101

For Sale|Residential|Active
1
Bed
2
Total Baths
2
Full Baths
984
SqFt
$349
/SqFt
2008
Built
Subdivision:
Juhl
County:
Clark
Listing courtesy of Award Realty (702) 985-8851
Call Now: 702-718-6001
Is this the listing for you? We can help make it yours.
702-718-6001
353 E Bonneville Avenue 295353 E Bonneville Avenue 295353 E Bonneville Avenue 295353 E Bonneville Avenue 295
Save
Ask
Tour
Hide
Share

Mortgage Calculator

Monthly Payment (Est.)

Enter an interest rate to see your estimated monthly payment.
Calculator powered by Showcase IDX, a Constellation1 Company. Copyright ©2026 Information is deemed reliable but not guaranteed.

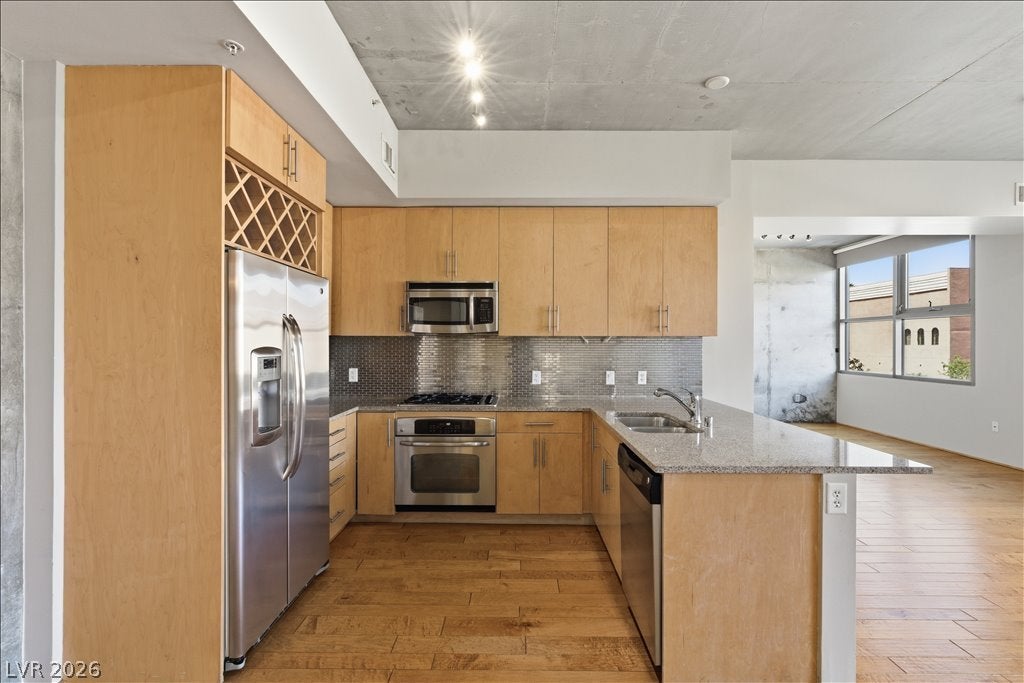
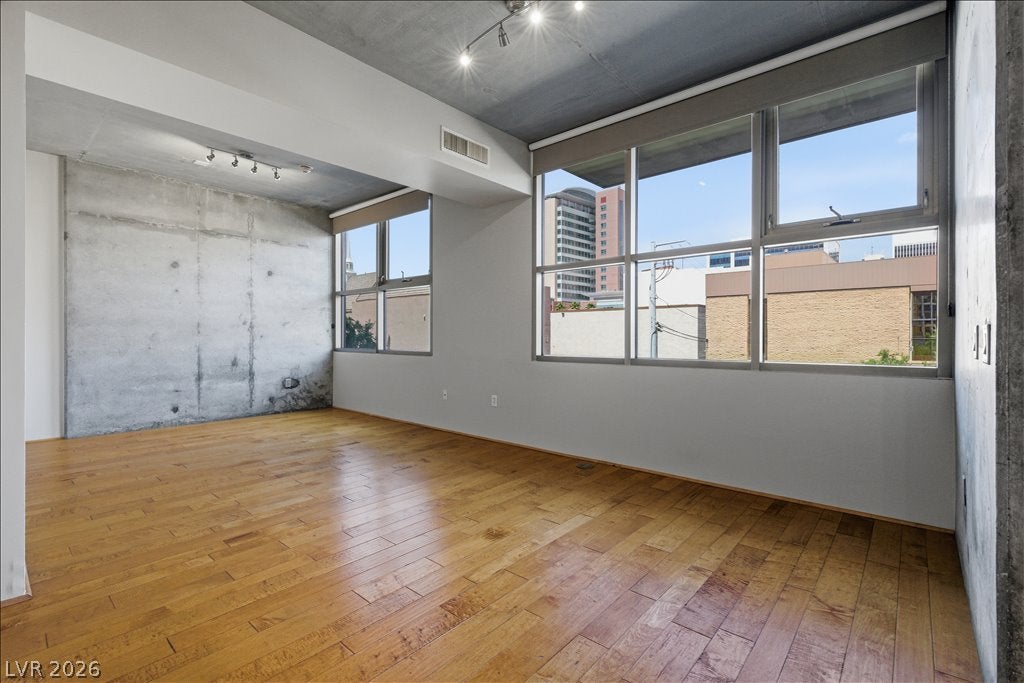
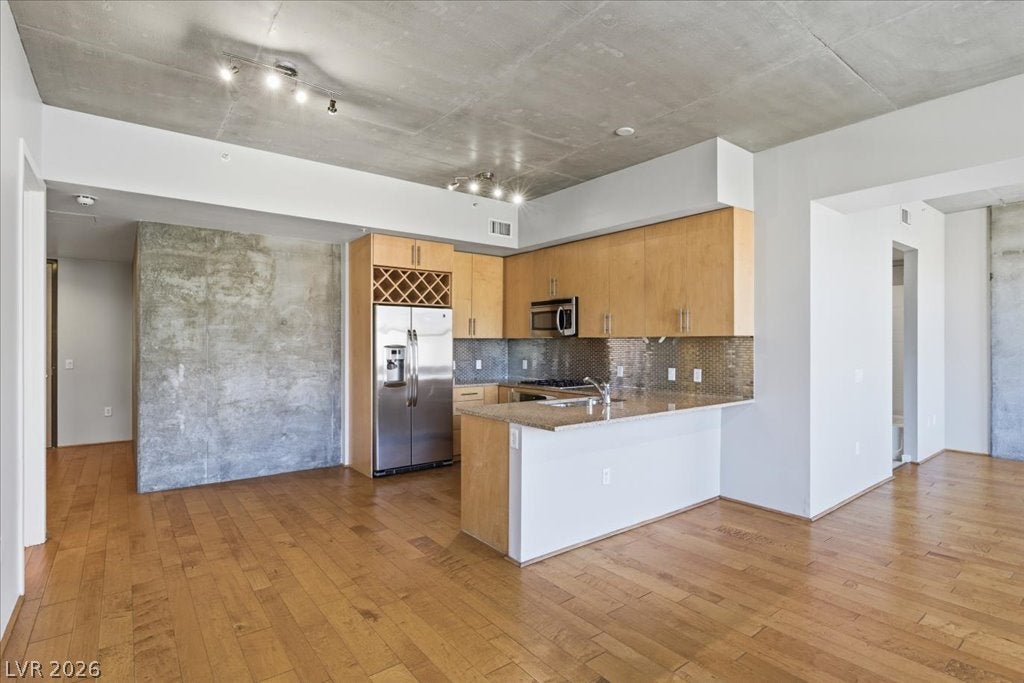
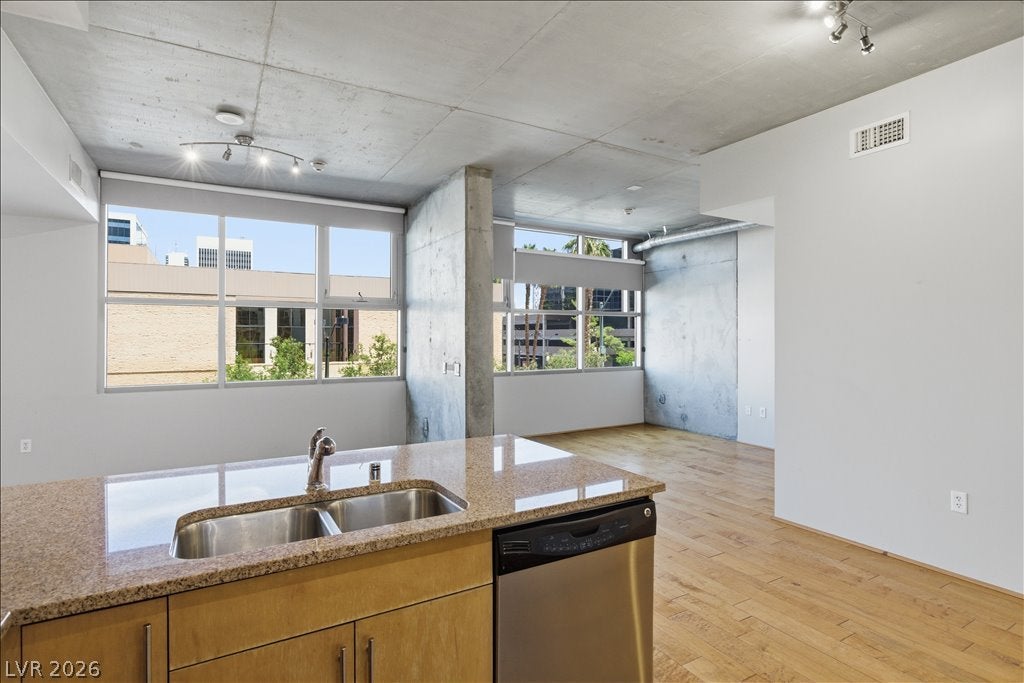
URBAN LUXURY IN JUHL DOWNTOWN LAS VEGAS... FLEXIBLE LOFT-STYLE LAYOUT WHICH CAN BE CUSTOMIZED TO CREATE UP TO TWO BEDROOMS AND TWO FULL BATHROOMS...EATURING RICH GRANITE COUNTERTOPS & STAINLESS STEEL APPLIANCES, LOTS OF WINDOWS, COUNTER/BAR DINING, LIVING RM AREA/BDRM, TWO PARKING SPACES INCLUDED!! WASHER/DRYER INCLUDED, HUGE TUB, LOTS OF STORAGE CABINETS. CONTEMPORARY DESIGNER CABINETS. SQUARE FOOTAGE IS 1,032 SQFT PER DEVELOPER. GREEN & PROTEIN IN WALKING DISTANCE & SO MANY OPTIONS FOR DINING! RESORT-STYLE POOL IS GORGEOUS 2 STORY WORKOUT FACILITY. OWN IN THE HOTTEST BUILDING IN DOWNTOWN VEGAS. NEAR THE WORLD FAMOUS ARTS DISTRICT, THE BEST DINING/BARS IN VEGAS. CONCIERGE, RESORT POOL w/ CABANAS, SPA & FIREPIT, ALFRESCO MOVIE THEATER, 10th FLOOR VINO DECK, ONSITE DRY CLEANING SERVICES, & SO MANY OTHER AMENTIES INCLUDED!

Save
Ask
Tour
Hide
Share
Listing Snapshot
Price 
$343,000
Days On Site 
11 Days
Bedrooms 
1
Inside Area (SqFt) 
984 sqft
Total Baths 
2
Full Baths 
2
Partial Baths 
N/A
Lot Size 
N/A
Year Built 
2008
MLS Number 
2828215
Status 
Active
Property Tax 
$1,263
HOA/Condo/Coop Fees 
$706 monthly
Sq Ft Source 
N/A
Friends & Family
Recent Activity
a week agoStatus changed to Active
a week agoListing updated with changes from the MLS
2 weeks agoListing first seen on site
General Features
Disclosures 
Covenants Restrictions Disclosure
Home Warranty 
Yes
Parking 
AssignedCovered
Parking Spaces 
2
Pets 
Number LimitSize LimitYes
Security 
Security Guard24 Hour Security
SqFt Total 
984
Style 
HighRise
Utilities 
Cable Available
Interior Features
Appliances 
Built-In Electric OvenDryerDishwasherGas CooktopDisposalMicrowaveRefrigeratorWasher
Cooling 
Electric
Furnished 
Unfurnished
Heating 
Natural GasCentral
Interior 
Smart Thermostat
Laundry Features 
Electric Dryer HookupLaundry Closet
Kitchen 
Description - Custom Cabinets,Granite Countertops,Hardwood Flooring,Stainless Steel Appliances
Living Room 
Dimensions - 15x20Description - Undefined
PrimaryBedroom 
Dimensions - 12x12Description - Closet,Undefined
Save
Ask
Tour
Hide
Share
Exterior Features
Exterior 
NoneFire Pit
Pool Features 
AssociationCommunity
View 
City
Waterview 
City
Community Features
Association Amenities 
Fitness CenterPoolSecurityConciergeElevator(s)
Association Fee 
$706.0
Association Fee Frequency 
Monthly
Community Features 
Pool
Financing Terms Available 
Cash
Schools
School District
Unknown
Elementary School
Hollingswoth, Howard,Hollingswoth, Howard
Middle School
Fremont John C.
High School
Rancho
Listing courtesy of Award Realty (702) 985-8851

logo

Listing information is provided by Participants of the Greater Las Vegas Association of Realtors. IDX information is provided exclusively for personal, non-commercial use, and may not be used for any purpose other than to identify prospective properties consumers may be interested in purchasing. Information is deemed reliable but not guaranteed. Copyright 2026, Greater Las Vegas Association of Realtors.
Last checked: 2026-10-30 06:38 PM UTC

Neighborhood & Commute
Source: Walkscore
Disclosure: Community information and market data powered by Constellation Data Labs. Information is deemed reliable but not guaranteed.
Save
Ask
Tour
Hide
Share
Scroll to Top