Las Vegas Home Search

Find Your Perfect Home
Save
Ask
Tour
Hide
Share
$500,000
4 Days On Site

953 Soaring Moon Drive
Henderson, NV 89015

For Sale|Single Family Residence|Active
3
Beds
3
Total Baths
2
Full Baths
1
Partial Bath
2,035
SqFt
$246
/SqFt
2017
Built
Subdivision:
Talesera Hills
County:
Clark
Listing courtesy of The Agency Las Vegas (702) 858-5650
Call Now: 702-718-6001
Is this the listing for you? We can help make it yours.
702-718-6001
953 Soaring Moon Drive953 Soaring Moon Drive953 Soaring Moon Drive953 Soaring Moon Drive
Save
Ask
Tour
Hide
Share

Mortgage Calculator

Monthly Payment (Est.)

Enter an interest rate to see your estimated monthly payment.
Calculator powered by Showcase IDX, a Constellation1 Company. Copyright ©2026 Information is deemed reliable but not guaranteed.

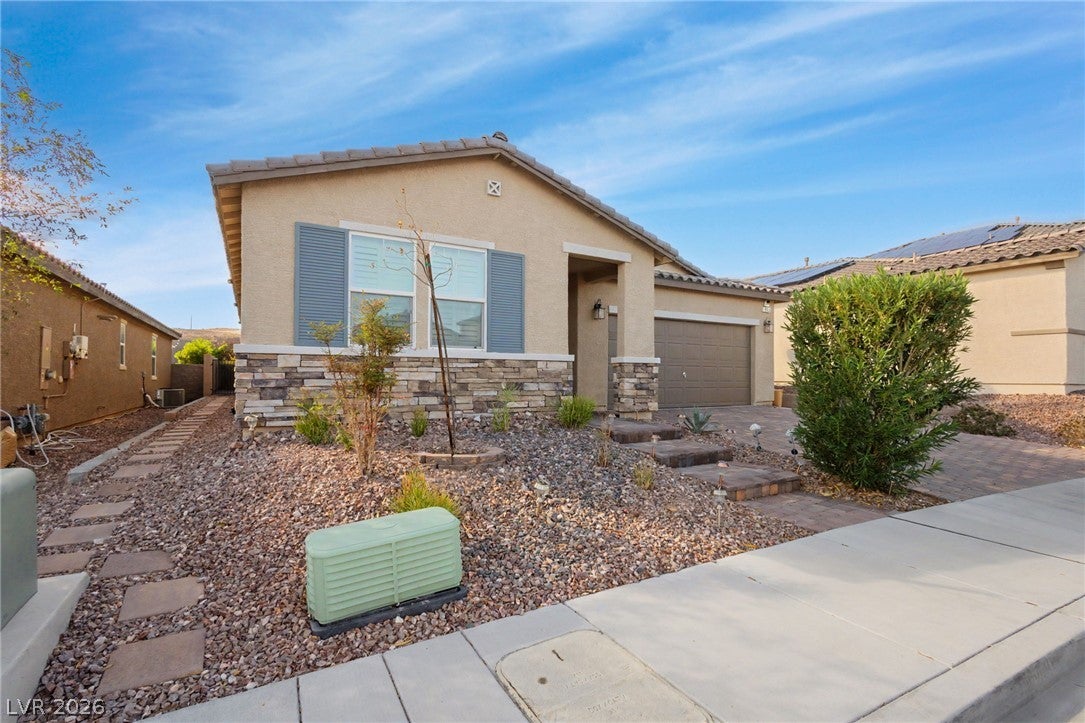
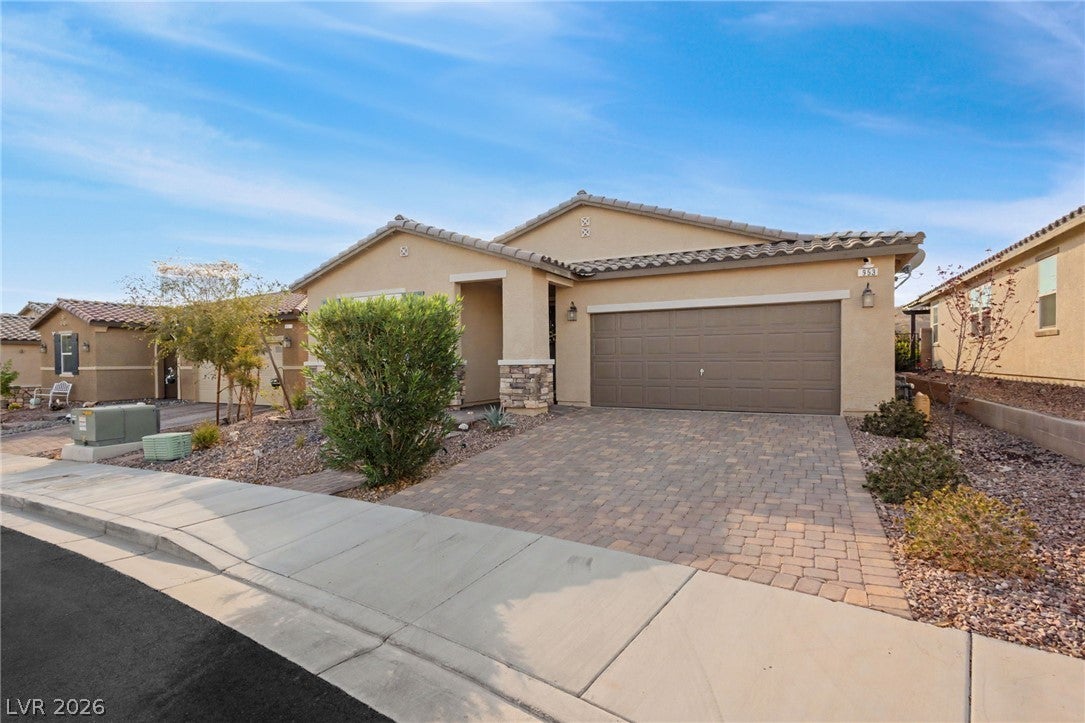
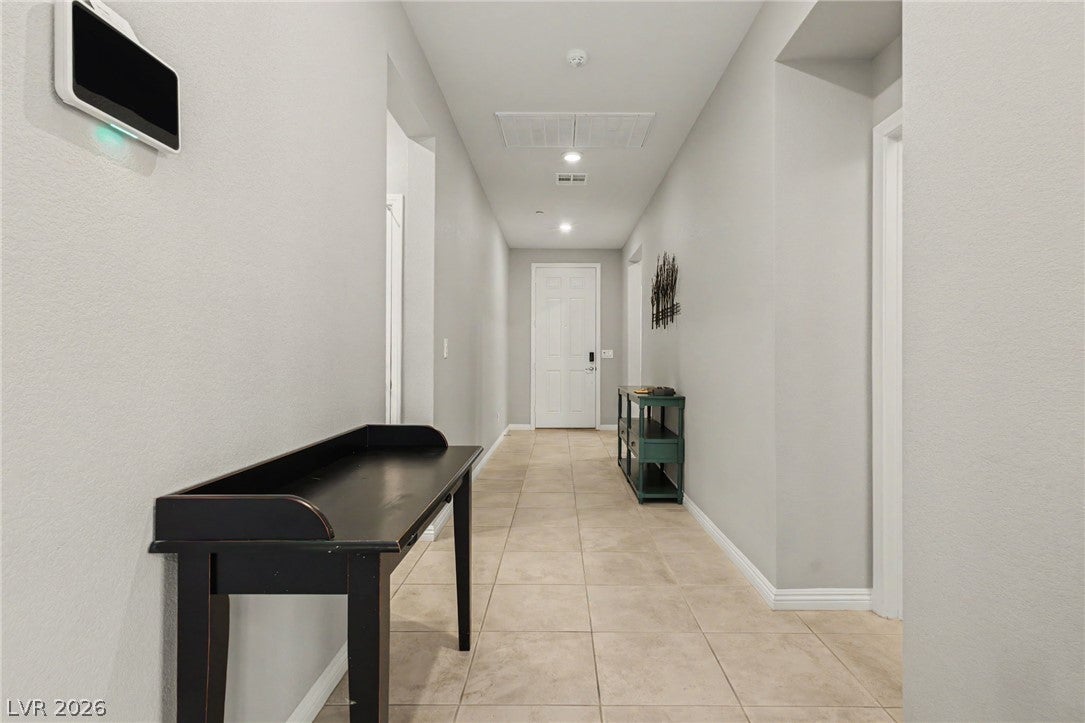
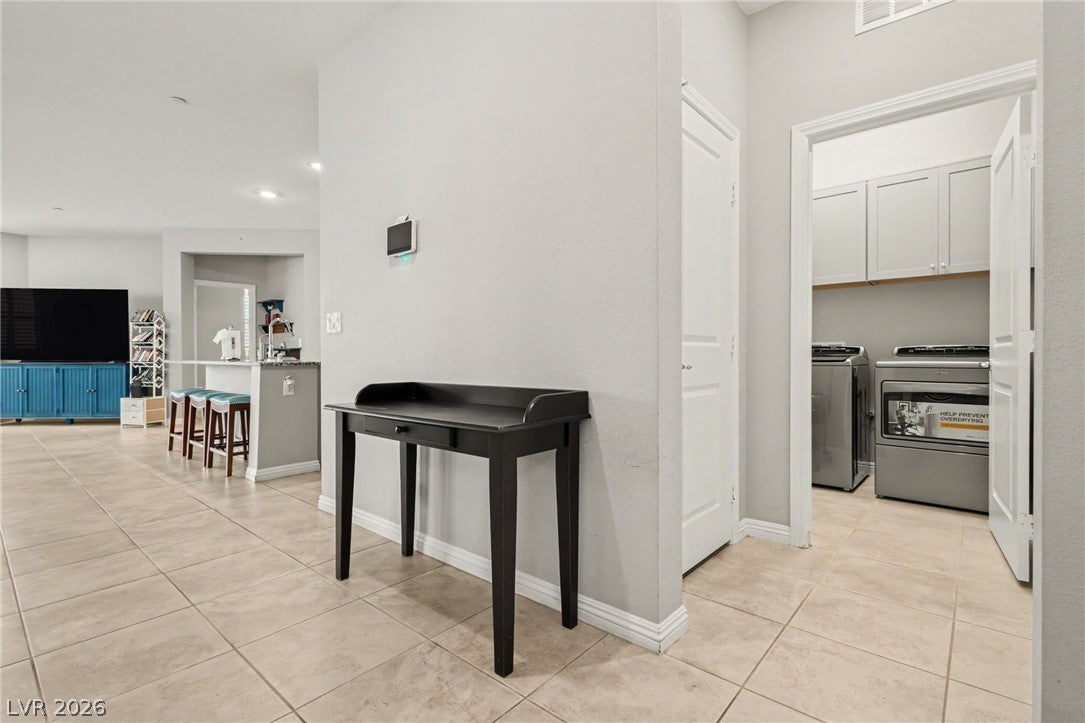
Enjoy comfortable single-story living in Henderson’s Talesera Hills! Built in 2017, this 3-bedroom, 2.5-bath home offers approximately 2,035 square feet with an open layout designed for everyday living and entertaining. Added features include a whole-home backup generator, a whole-home water filtration system, and a separate drinking-water filtration system. A welcoming covered entry leads to a spacious great room that connects seamlessly to the dining area and kitchen, keeping everyone part of the conversation. Modern cabinetry, granite countertops, a large island with breakfast-bar seating, stainless steel appliances, and a pantry make the kitchen both inviting and practical. Generous counter space simplifies meal preparation, while the adjoining dining area provides room to gather. Plantation shutters, neutral finishes, tile flooring throughout the entire home, and ceiling fans complement the bright interior. The expansive great room offers flexible furniture arrangements, with sliding glass doors extending the living space outdoors. Retreat to the generously sized primary suite, set apart from the secondary bedrooms, with dual sinks and a spacious shower. Two additional bedrooms offer options for guests, a home office, or hobbies. A convenient half bath serves visitors, while the separate laundry room keeps household tasks organized. Bathroom grab bars provide added support. A tankless water heater and dual-pane, low-E windows add practical appeal. Outside, relax beneath the covered patio or gather on the paver patio surrounded by low-maintenance landscaping and a block-fenced backyard. Create an inviting outdoor dining space, enjoy morning coffee, or unwind at the end of the day. Desert landscaping adds curb appeal, and an attached 2-car garage provides parking and storage. Discover inviting indoor-outdoor living with thoughtful features throughout!

Save
Ask
Tour
Hide
Share
Listing Snapshot
Price 
$500,000
Days On Site 
4 Days
Bedrooms 
3
Inside Area (SqFt) 
2,035 sqft
Total Baths 
3
Full Baths 
2
Partial Baths 
1
Lot Size 
0.12 Acres
Year Built 
2017
MLS Number 
2828259
Status 
Active
Property Tax 
$4,504
HOA/Condo/Coop Fees 
$45 monthly
Sq Ft Source 
N/A
Friends & Family
Recent Activity
4 days agoListing first seen on site
4 days agoListing updated with changes from the MLS
General Features
Acres 
0.12
Attached Garage 
Yes
Direction Faces 
North
Disclosures 
Covenants Restrictions Disclosure
Garage 
Yes
Garage Spaces 
2
Green Energy Efficient 
Windows
Parking 
AttachedGarageGarage Door OpenerInside EntrancePrivate
Property Sub Type 
Single Family Residence
Sewer 
Public Sewer
Special Circumstances 
Probate Listing
SqFt Total 
2035
Style 
OneStory
Utilities 
Underground Utilities
Water Source 
Public
Zoning 
Single Family
Interior Features
Appliances 
DryerDisposalGas RangeMicrowaveRefrigeratorTankless Water HeaterWasherWater Heater
Cooling 
Ceiling Fan(s)Central AirElectric
Electric 
Generator
Flooring 
Ceramic TileTile
Furnished 
Unfurnished
Heating 
Natural GasCentral
Interior 
Ceiling Fan(s)Master Downstairs
Laundry Features 
Gas Dryer HookupMain LevelLaundry Room
Window Features 
Window CoveringsDouble Pane WindowsLow Emissivity WindowsPlantation Shutters
Bedroom 2 
Dimensions - 12x10Description - Closet
Bedroom 3 
Dimensions - 12x11Description - Closet
Dining Room 
Dimensions - 14x12Description - Dining Area
Great Room 
Dimensions - 24x19Description - Downstairs
Kitchen 
Dimensions - 10x10Description - Breakfast Bar/Counter,Breakfast Nook/Eating Area,Granite Countertops,Island,Lighting Recessed,Stainless Steel Appliances,Tile Flooring,Walk-in Pantry
PrimaryBedroom 
Dimensions - 19x15Description - Closet,Pbr Separate From Other
Save
Ask
Tour
Hide
Share
Exterior Features
Construction Details 
FrameStucco
Exterior 
Barbecue
Fencing 
BlockBack Yard
Lot Features 
Landscaped
Patio And Porch 
PatioPorchCovered
Roof 
Tile
Windows/Doors 
Window CoveringsDouble Pane WindowsLow Emissivity WindowsPlantation Shutters
Community Features
Accessibility Features 
Accessible EntranceAccessible Approach with RampAccessible Hallway(s)Grip-Accessible FeaturesAccessible Full Bath
Association Fee 
$45.0
Association Fee Frequency 
Monthly
Horse Property 
None
Financing Terms Available 
CashConventionalFHAVA Loan
Schools
School District
Unknown
Elementary School
Sewell, C.T.,Sewell, C.T.
Middle School
Brown B. Mahlon
High School
Basic Academy
Listing courtesy of The Agency Las Vegas (702) 858-5650

logo

Listing information is provided by Participants of the Greater Las Vegas Association of Realtors. IDX information is provided exclusively for personal, non-commercial use, and may not be used for any purpose other than to identify prospective properties consumers may be interested in purchasing. Information is deemed reliable but not guaranteed. Copyright 2026, Greater Las Vegas Association of Realtors.
Last checked: 2026-10-30 12:26 PM UTC

Neighborhood & Commute
Source: Walkscore
Disclosure: Community information and market data powered by Constellation Data Labs. Information is deemed reliable but not guaranteed.
Save
Ask
Tour
Hide
Share
Scroll to Top