Las Vegas Home Search

Find Your Perfect Home
Save
Ask
Tour
Hide
Share
$193,300
6 Days On Site

1956 Las Palmas Lane 134
Laughlin, NV 89029

For Sale|Condominium|Active
3
Beds
2
Total Baths
2
Full Baths
1,208
SqFt
$160
/SqFt
1988
Built
Subdivision:
Las Palmas
County:
Clark
Listing courtesy of Barbarita Realty Consultants (702) 420-9321
Call Now: 702-718-6001
Is this the listing for you? We can help make it yours.
702-718-6001
1956 Las Palmas Lane 1341956 Las Palmas Lane 1341956 Las Palmas Lane 1341956 Las Palmas Lane 134
Save
Ask
Tour
Hide
Share

Mortgage Calculator

Monthly Payment (Est.)

Enter an interest rate to see your estimated monthly payment.
Calculator powered by Showcase IDX, a Constellation1 Company. Copyright ©2026 Information is deemed reliable but not guaranteed.

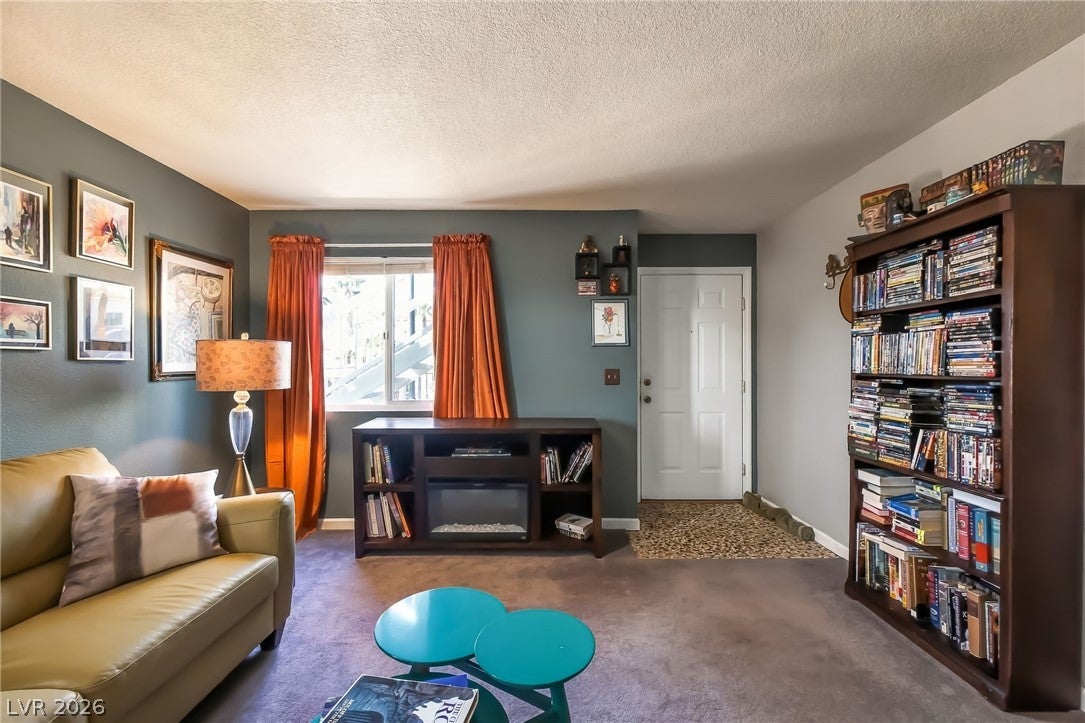
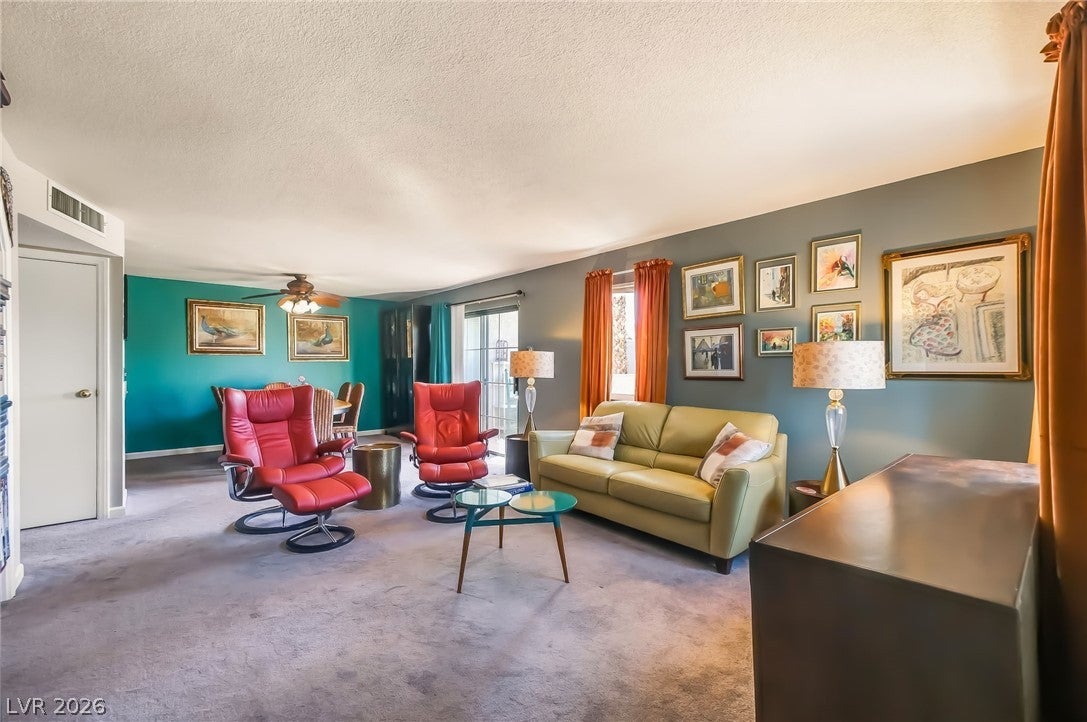
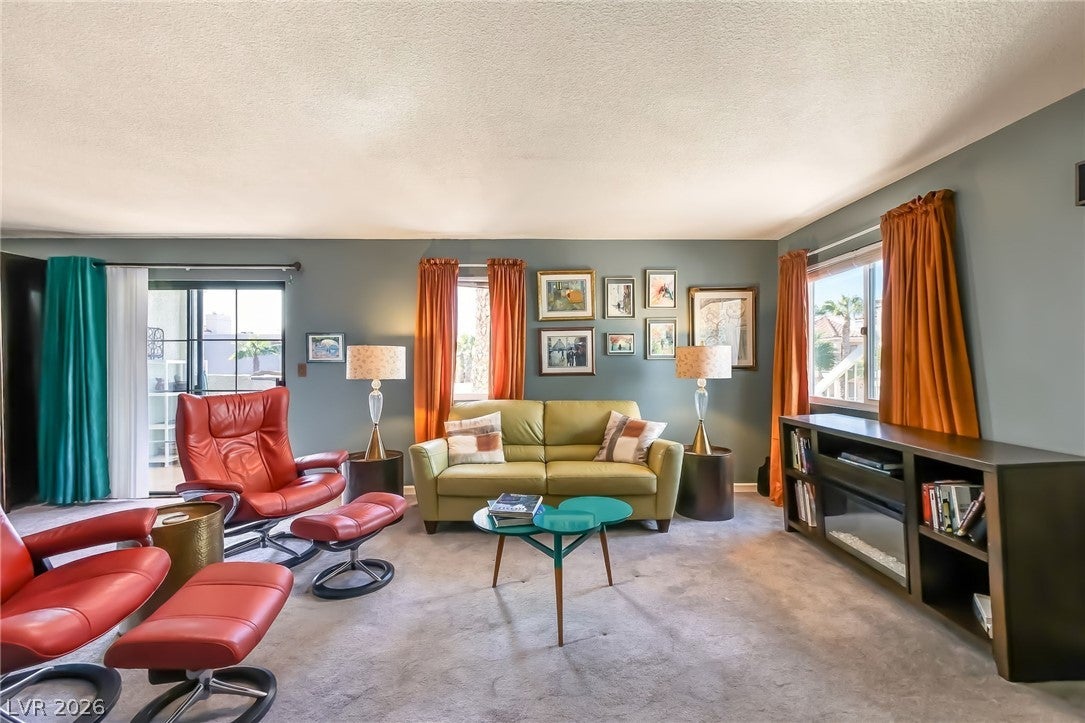
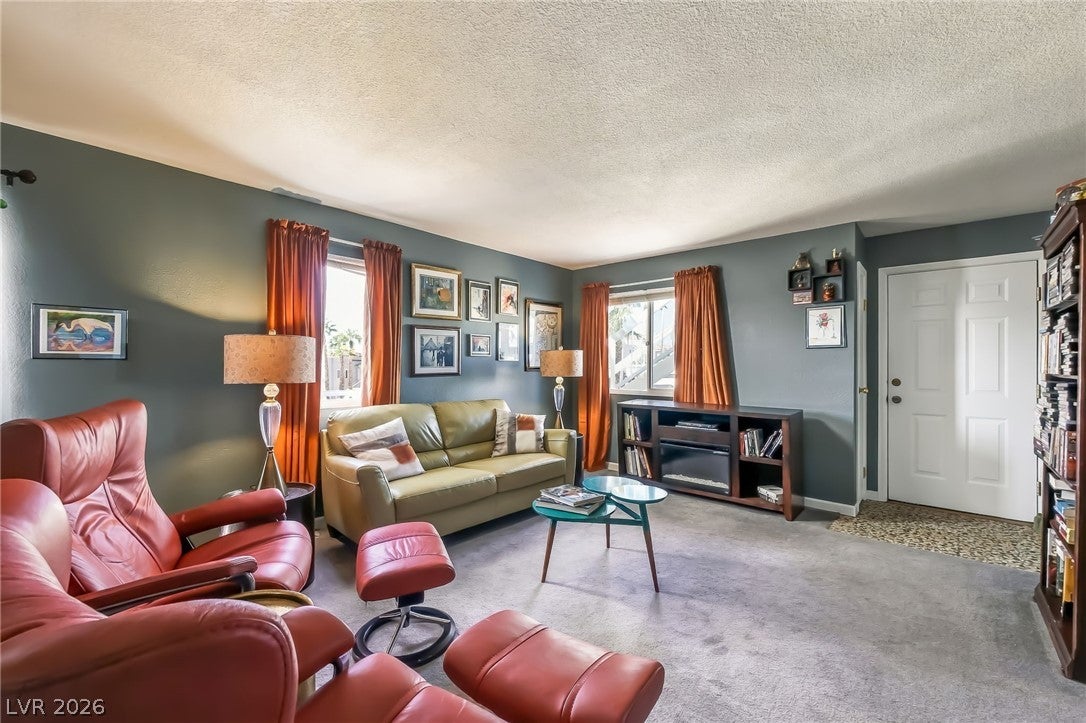
In Laughlin's highest residential development Las Palmas Condominiums... Located across Las Palmas Lane from the Laughlin Library. Right up the street from the Laughlin Post Office. Minutes from the Laughlin casinos. This perfectly situated snowbird getaway is waiting for you. Why spend the winter in the freezing cold when you can have it all enjoying our wonderful Laughlin weather! Easy access to this GROUND FLOOR 3 bed 2 bath property features three bedrooms, two full bathrooms, and an open floor plan. This property comes mostly furnished. Yes, that means you can buy and move right in. No worries about shopping for furniture! The kitchen is equipped with a refrigerator, dishwasher, garbage disposal, microwave, electric oven/range complemented by wood cabinetry and tile countertops. Comfortable living spaces offer a casual-dining area, ceiling fan(s), and direct access to a patio with a view. The main suite features a full length wardrobe closet and a garden tub alongside tile-finished vanity in the bathroom. A covered patio provides space for outdoor relaxation just off the bedroom. Cool central air conditioning, a washer and dryer are more comforts offered in this prime location. Residents enjoy a recreational clubhouse plus pool, spa with plenty of pool decking surrounding each for you to soak up the sun during pool times. Schedule a tour today to experience this magnificent condominium today. This valuable property is sure get scooped up soon.

Save
Ask
Tour
Hide
Share
Listing Snapshot
Price 
$193,300
Days On Site 
6 Days
Bedrooms 
3
Inside Area (SqFt) 
1,208 sqft
Total Baths 
2
Full Baths 
2
Partial Baths 
N/A
Lot Size 
N/A
Year Built 
1988
MLS Number 
2828297
Status 
Active
Property Tax 
$1,078
HOA/Condo/Coop Fees 
$345 monthly
Sq Ft Source 
N/A
Friends & Family
Recent Activity
6 days agoListing first seen on site
6 days agoListing updated with changes from the MLS
General Features
Carport 
1
Direction Faces 
West
Disclosures 
Covenants Restrictions Disclosure
Green Energy Efficient 
Windows
Levels 
One
Parking 
AssignedCoveredDetached Carport
Property Sub Type 
Condominium
Security 
Gated Community
Sewer 
Public Sewer
SqFt Total 
1208
Utilities 
Underground Utilities
Water Source 
Public
Zoning 
Multi-Family
Interior Features
Appliances 
DryerDishwasherElectric RangeDisposalRefrigeratorWasher
Cooling 
Central AirElectric
Fireplace 
Yes
Fireplace Features 
Living RoomWood Burning
Fireplaces 
1
Flooring 
Tile
Furnished 
Unfurnished
Heating 
CentralElectric
Interior 
Master Downstairs
Laundry Features 
Electric Dryer HookupMain Level
Window Features 
Double Pane Windows
Bedroom 2 
Dimensions - 10x11Description - Closet,Downstairs
Bedroom 3 
Dimensions - 10x11Description - Downstairs
Kitchen 
Description - Breakfast Nook/Eating Area
PrimaryBathroom 
Description - Tub/Shower Combo
PrimaryBedroom 
Dimensions - 12x12Description - Bedroom With Bath Downstairs
Save
Ask
Tour
Hide
Share
Exterior Features
Exterior 
Balcony
Fencing 
None
Lot Features 
Landscaped
Pool Features 
Community
Roof 
Tile
Windows/Doors 
Double Pane Windows
Community Features
Association Amenities 
Pool
Association Fee 
$345.0
Association Fee Frequency 
Monthly
Community Features 
PoolGated
Horse Property 
None
Financing Terms Available 
CashConventional
Schools
School District
Unknown
Elementary School
Bennett, William G.,Bennett, William G.
Middle School
Laughlin
High School
Laughlin
Listing courtesy of Barbarita Realty Consultants (702) 420-9321

logo

Listing information is provided by Participants of the Greater Las Vegas Association of Realtors. IDX information is provided exclusively for personal, non-commercial use, and may not be used for any purpose other than to identify prospective properties consumers may be interested in purchasing. Information is deemed reliable but not guaranteed. Copyright 2026, Greater Las Vegas Association of Realtors.
Last checked: 2026-11-19 11:25 PM UTC

Neighborhood & Commute
Source: Walkscore
Disclosure: Community information and market data powered by Constellation Data Labs. Information is deemed reliable but not guaranteed.
Save
Ask
Tour
Hide
Share
Scroll to Top