Las Vegas Home Search

Find Your Perfect Home
Save
Ask
Tour
Hide
Share
$650,000
30 Days On Site

757 Black Palace Street
Henderson, NV 89011

For Sale|Single Family Residence|Active
4
Beds
3
Total Baths
3
Full Baths
2,750
SqFt
$236
/SqFt
2024
Built
Subdivision:
Cadence 5r3-49 & 5r3-50 Adair - Phase 1
County:
Clark
Listing courtesy of LIFE Realty District (702) 771-9116
Call Now: 702-718-6001
Is this the listing for you? We can help make it yours.
702-718-6001
757 Black Palace Street757 Black Palace Street757 Black Palace Street757 Black Palace Street
Save
Ask
Tour
Hide
Share

Mortgage Calculator

Monthly Payment (Est.)

Enter an interest rate to see your estimated monthly payment.
Calculator powered by Showcase IDX, a Constellation1 Company. Copyright ©2026 Information is deemed reliable but not guaranteed.

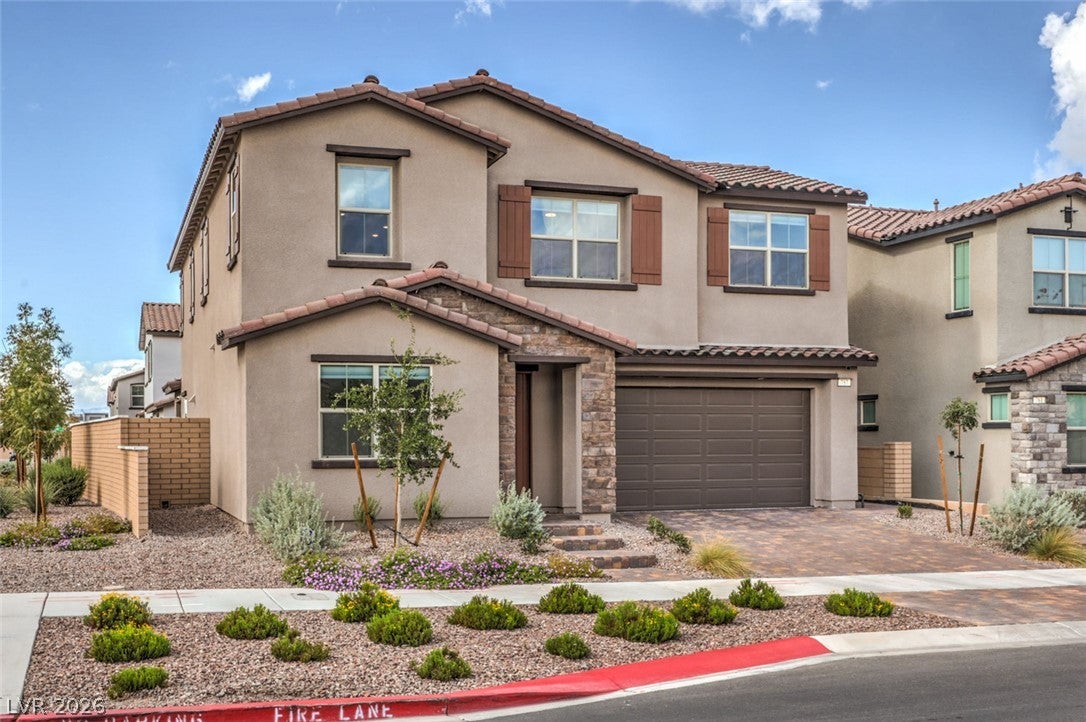
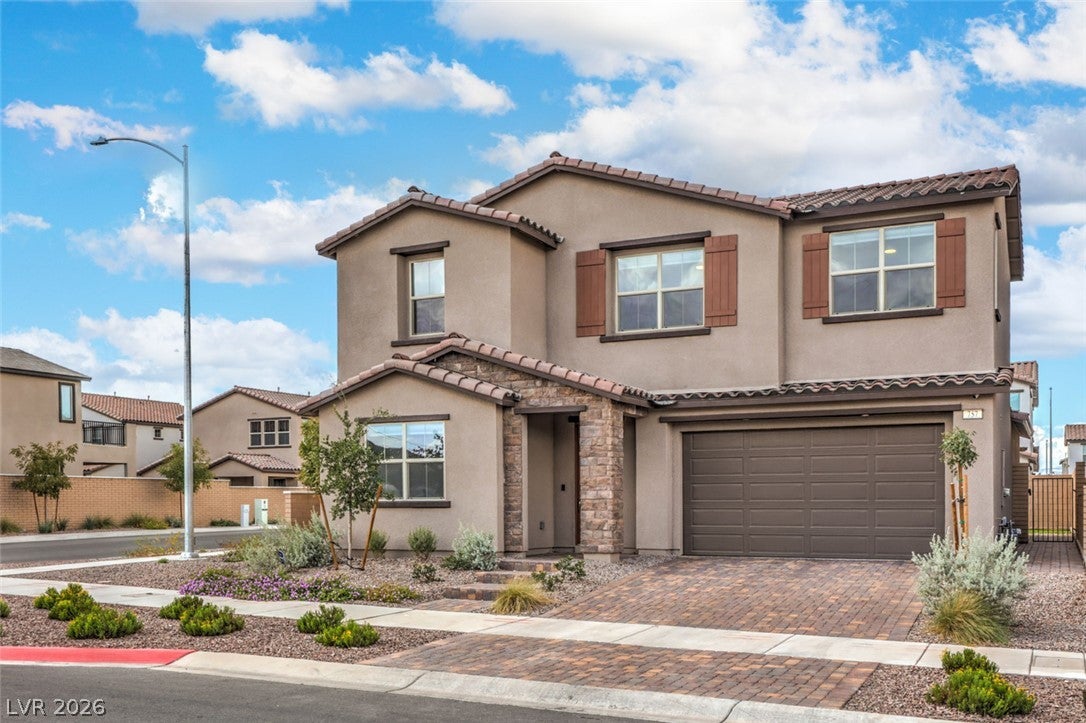
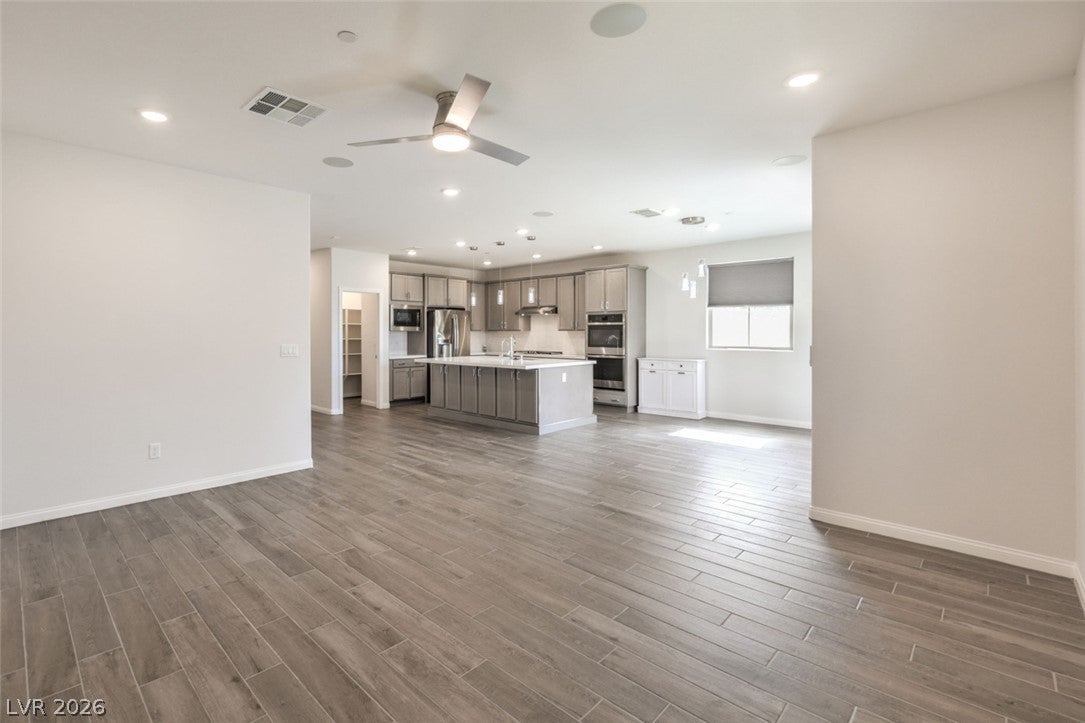
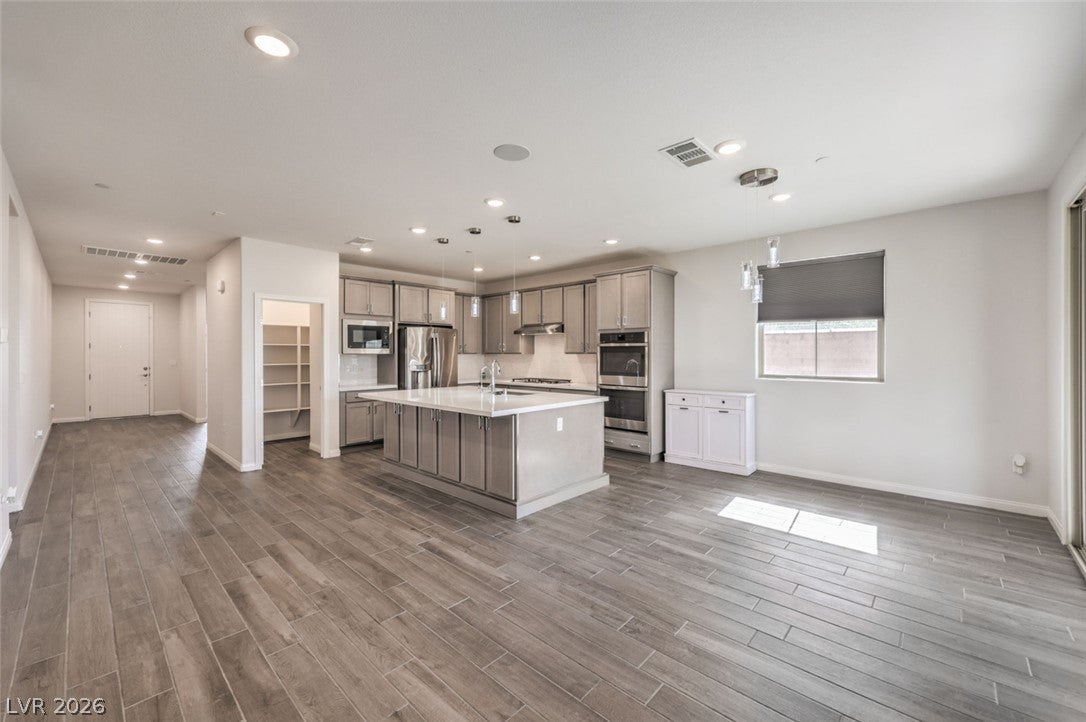
Welcome to this beautifully upgraded, single owner home built in 2024. The home is situated on a desirable corner lot in Henderson's Cadence community! Offering 2,750 SQFT 4 bedroom 3 full bathrooms, and high ceilings throughout, this home blends modern elegance with everyday comfort. The spacious kitchen impresses with 36-inch cooktop dual ovens, and a generous island perfect for gathering. A downstairs bedroom and full bath offer flexibility for guest or multigenerational living, while the upstairs loft provides additional space to relax or entertain. The primary suite features a walk-in closet, dual vanities, a walk-in shower and soaking tub. Thoughtful upgrades include custom top-down/bottom-up blinds throughout for personalized light and privacy, a tankless water heater, water softener, and filtered and recirculated water system, smart home features, a built-in 7.1 surround system, and a paid off security system. Enjoy outdoor living with a covered patio, stone pavers, green lawn, and BBQ hookup, plus a 3-car tandem garage with rear exterior access. Just steps from community mailboxes and minutes from Clark County wetlands park, pool, splash pads, pickle ball and fitness courts, and scenic trails, all with HOA fees of 75$per month! Experience modern living with exceptional upgrades in a community designed for active lifestyle.

Save
Ask
Tour
Hide
Share
Listing Snapshot
Price 
$650,000
Days On Site 
30 Days
Bedrooms 
4
Inside Area (SqFt) 
2,750 sqft
Total Baths 
3
Full Baths 
3
Partial Baths 
N/A
Lot Size 
0.11 Acres
Year Built 
2024
MLS Number 
2828330
Status 
Active
Property Tax 
$1,344
HOA/Condo/Coop Fees 
$75 monthly
Sq Ft Source 
N/A
Friends & Family
Recent Activity
yesterdayPrice changed to $650,000
yesterdayListing updated with changes from the MLS
4 weeks agoStatus changed to Active
a month agoListing first seen on site
General Features
Acres 
0.11
Attached Garage 
Yes
Direction Faces 
East
Disclosures 
Principal Is Real Estate Licensed, Covenants Restrictions Disclosure
Garage 
Yes
Garage Spaces 
3
Green Energy Efficient 
Windows
Parking 
AttachedGarageGarage Door OpenerPrivate
Property Sub Type 
Single Family Residence
Security 
Security System Owned
Sewer 
Public Sewer
SqFt Total 
2750
Style 
TwoStory
Utilities 
Underground Utilities
Water Source 
Public
Zoning 
Single Family
Interior Features
Appliances 
Built-In Gas OvenDouble OvenDryerDishwasherGas CooktopDisposalMicrowaveRefrigeratorWater Softener OwnedWater PurifierWasher
Cooling 
Ceiling Fan(s)Central AirElectric
Flooring 
CarpetTile
Furnished 
Unfurnished
Heating 
Natural GasCentral
Interior 
Ceiling Fan(s)
Laundry Features 
Gas Dryer HookupUpper Level
Window Features 
Low Emissivity Windows
Bedroom 2 
Dimensions - 12x12Description - Ceiling Fan,Closet
Bedroom 3 
Dimensions - 12x14Description - Ceiling Fan,Closet
Bedroom 4 
Dimensions - 12x14Description - Ceiling Fan,Closet
Kitchen 
Description - Walk-in Pantry
PrimaryBedroom 
Dimensions - 14x17Description - Ceiling Fan
Save
Ask
Tour
Hide
Share
Exterior Features
Exterior 
BarbecuePrivate Yard
Fencing 
BlockBack Yard
Lot Features 
Landscaped
Patio And Porch 
PatioCovered
Roof 
Tile
Windows/Doors 
Low Emissivity Windows
Community Features
Association Fee 
$75.0
Association Fee Frequency 
Monthly
Horse Property 
None
Financing Terms Available 
CashConventionalFHAVA Loan
Schools
School District
Unknown
Elementary School
Josh, Stevens,Josh, Stevens
Middle School
Brown B. Mahlon
High School
Basic Academy
Listing courtesy of LIFE Realty District (702) 771-9116

logo

Listing information is provided by Participants of the Greater Las Vegas Association of Realtors. IDX information is provided exclusively for personal, non-commercial use, and may not be used for any purpose other than to identify prospective properties consumers may be interested in purchasing. Information is deemed reliable but not guaranteed. Copyright 2026, Greater Las Vegas Association of Realtors.
Last checked: 2026-11-19 10:55 PM UTC

Neighborhood & Commute
Source: Walkscore
Disclosure: Community information and market data powered by Constellation Data Labs. Information is deemed reliable but not guaranteed.
Save
Ask
Tour
Hide
Share
Scroll to Top