Las Vegas Home Search

Find Your Perfect Home
Save
Ask
Tour
Hide
Share
$399,000
30 Days On Site

3724 Canis Minor Lane 21103
Henderson, NV 89052

For Sale|Townhouse|Active
3
Beds
3
Total Baths
2
Full Baths
1
Partial Bath
1,640
SqFt
$243
/SqFt
2021
Built
Subdivision:
Bermuda & St Rose - Condo
County:
Clark
Listing courtesy of Keller Williams Realty Las Veg (702) 460-5080
Call Now: 702-718-6001
Is this the listing for you? We can help make it yours.
702-718-6001
3724 Canis Minor Lane 211033724 Canis Minor Lane 211033724 Canis Minor Lane 211033724 Canis Minor Lane 21103
Save
Ask
Tour
Hide
Share

Mortgage Calculator

Monthly Payment (Est.)

Enter an interest rate to see your estimated monthly payment.
Calculator powered by Showcase IDX, a Constellation1 Company. Copyright ©2026 Information is deemed reliable but not guaranteed.

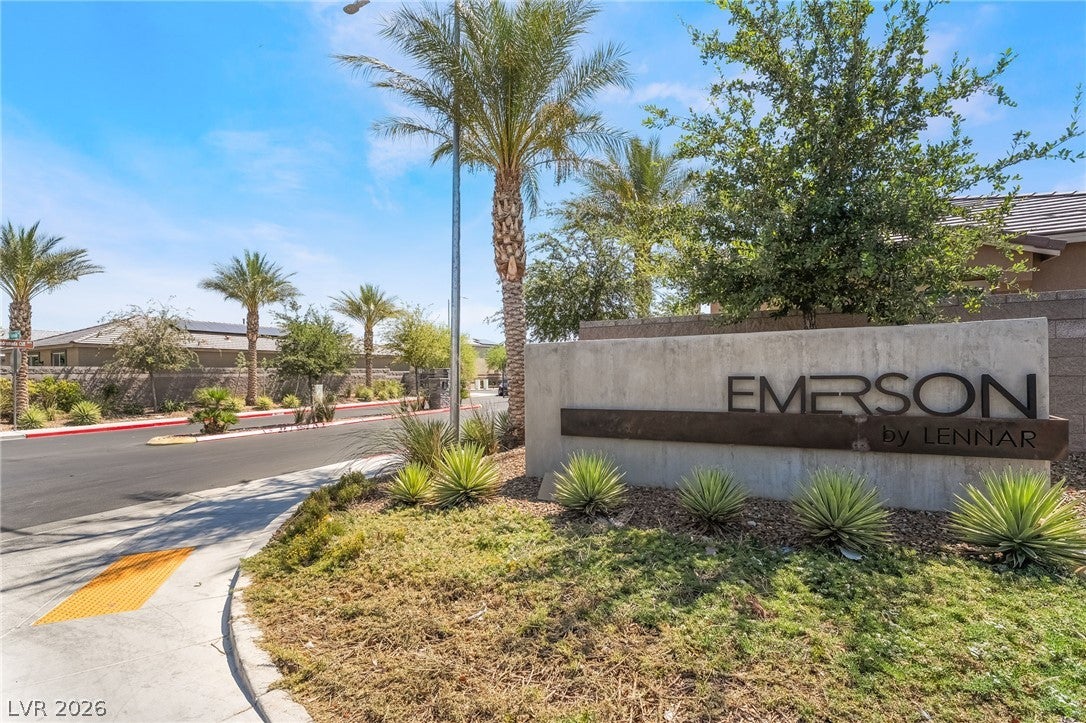
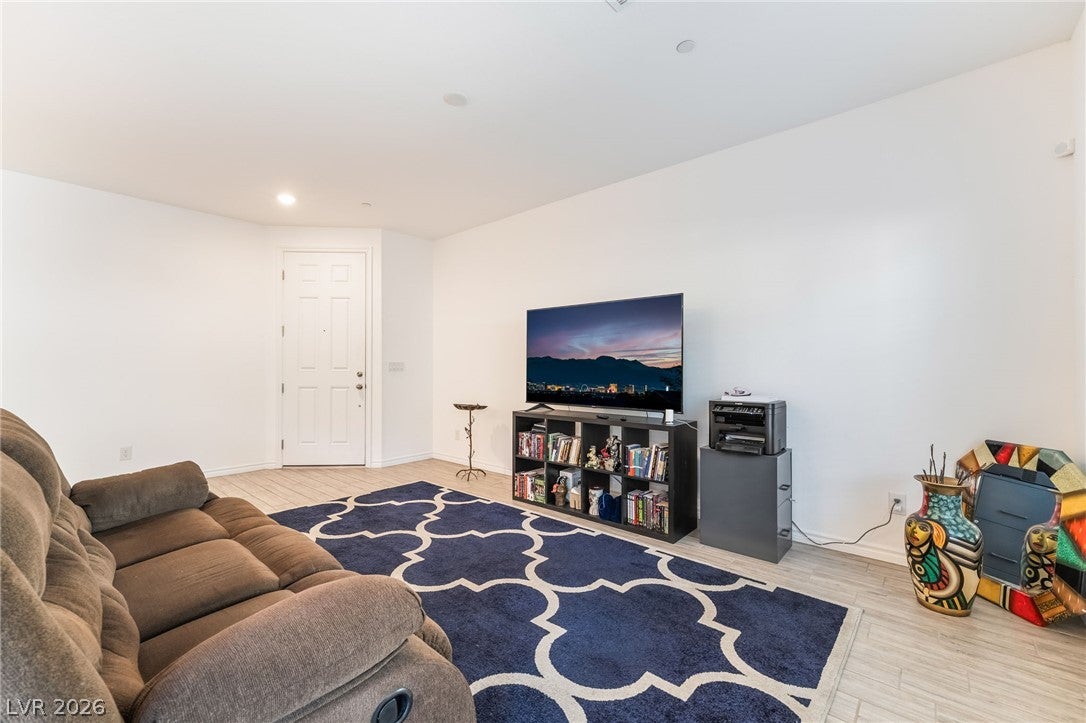
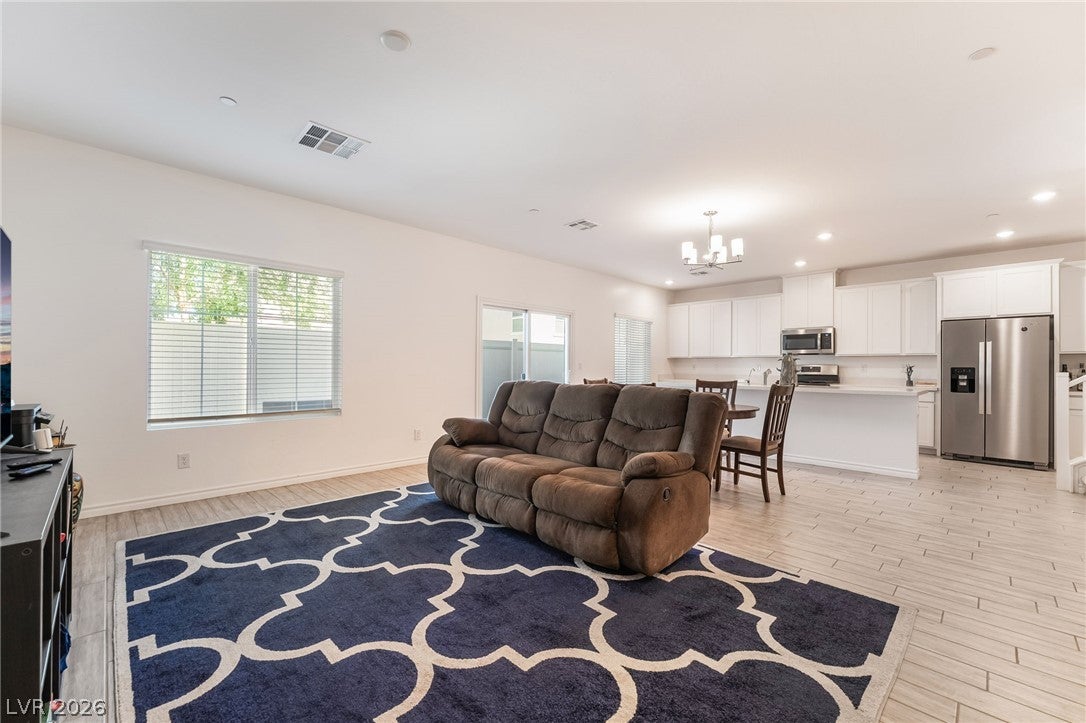
The financing opportunity is the first notable advantage of this Emerson townhome: buyers can ask about the existing 3.875% assumable mortgage. From there, the 1,640-square-foot floor plan is arranged to keep daily life connected without giving up useful separation. On the main level, the kitchen, dining area and living room flow together while retaining their individual roles. A substantial center island provides workspace, seating and a natural gathering point, complemented by quartz countertops, stainless-steel appliances, generous cabinetry and a walk-in pantry that keeps everyday essentials organized. Custom paint and upgraded flooring continue throughout the residence, creating a polished and consistent foundation. Upstairs, the spacious primary suite is removed from the activity below. Two secondary bedrooms can serve guests, work, fitness, hobbies or creative pursuits as needs change. An attached two-car garage with inside entry supports everyday convenience, a dedicated EV charger is already installed and community guest parking makes visits easier. Beyond the residence, gated Emerson adds a resort-style pool, fitness center, dog park, barbecue area and neighborhood park. The monthly association fee includes water and association management, providing access to these established amenities without maintaining comparable private facilities. Shopping, dining, schools, recreation and nearby freeways connect the neighborhood to destinations across Henderson and the Las Vegas Valley. Built in 2021 with three bedrooms and two-and-a-half baths, the home combines modern finishes, useful storage, community amenities and a manageable maintenance profile with a noteworthy assumable-loan opportunity.

Save
Ask
Tour
Hide
Share
Listing Snapshot
Price 
$399,000
Days On Site 
30 Days
Bedrooms 
3
Inside Area (SqFt) 
1,640 sqft
Total Baths 
3
Full Baths 
2
Partial Baths 
1
Lot Size 
0.2 Acres
Year Built 
2021
MLS Number 
2828359
Status 
Active
Property Tax 
$3,834
HOA/Condo/Coop Fees 
$180 monthly
Sq Ft Source 
N/A
Friends & Family
Recent Activity
a month agoListing first seen on site
a month agoListing updated with changes from the MLS
General Features
Acres 
0.2
Attached Garage 
Yes
Direction Faces 
East
Disclosures 
Covenants Restrictions Disclosure
Garage 
Yes
Garage Spaces 
2
Green Energy Efficient 
Windows
Parking 
AttachedGarageInside EntrancePrivateGuest
Property Sub Type 
Townhouse
Sewer 
Public Sewer
SqFt Total 
1640
Style 
TwoStory
Utilities 
Underground Utilities
Water Source 
Public
Zoning 
Single Family
Interior Features
Appliances 
DryerDishwasherDisposalGas RangeMicrowaveRefrigeratorWasherWater Softener
Cooling 
Ceiling Fan(s)Central AirElectric
Flooring 
CarpetTile
Furnished 
Unfurnished
Heating 
Natural GasCentral
Interior 
Ceiling Fan(s)
Laundry Features 
Gas Dryer HookupMain LevelLaundry Room
Window Features 
Window CoveringsBlindsDouble Pane Windows
Bedroom 2 
Dimensions - 12x10Description - Walk-In Closet(s)
Bedroom 3 
Dimensions - 11x12Description - Closet
Dining Room 
Dimensions - 17x11Description - Kitchen/Dining Room Combo
Great Room 
Dimensions - 20x16Description - Downstairs
Kitchen 
Description - Stainless Steel Appliances,Walk-in Pantry
PrimaryBedroom 
Dimensions - 14x14Description - Walk-In Closet(s)
Save
Ask
Tour
Hide
Share
Exterior Features
Exterior 
Private Yard
Fencing 
Back YardVinyl
Lot Features 
Landscaped
Patio And Porch 
Patio
Pool Features 
Community
Roof 
Tile
Windows/Doors 
Window CoveringsBlindsDouble Pane Windows
Community Features
Association Amenities 
Dog ParkGatedBarbecueParkPool
Association Fee 
$180.0
Association Fee Frequency 
Monthly
Community Features 
Pool
Horse Property 
None
Financing Terms Available 
AssumableCashConventionalFHAVA Loan
Schools
School District
Unknown
Elementary School
Schorr, Steve,Schorr, Steve
Middle School
Silvestri
High School
Liberty
Listing courtesy of Keller Williams Realty Las Veg (702) 460-5080

logo

Listing information is provided by Participants of the Greater Las Vegas Association of Realtors. IDX information is provided exclusively for personal, non-commercial use, and may not be used for any purpose other than to identify prospective properties consumers may be interested in purchasing. Information is deemed reliable but not guaranteed. Copyright 2026, Greater Las Vegas Association of Realtors.
Last checked: 2026-11-19 11:35 PM UTC

Neighborhood & Commute
Source: Walkscore
Disclosure: Community information and market data powered by Constellation Data Labs. Information is deemed reliable but not guaranteed.
Save
Ask
Tour
Hide
Share
Scroll to Top