Las Vegas Home Search

Find Your Perfect Home
Save
Ask
Tour
Hide
Share
$410,000
8 Days On Site

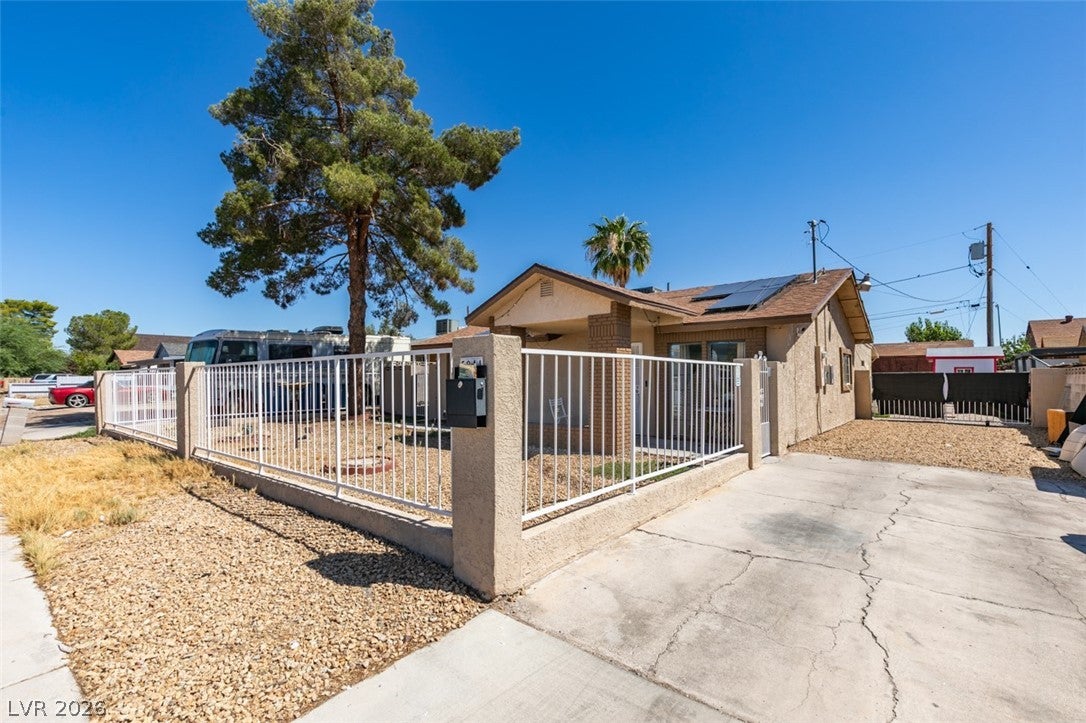
5944 Willard Street
Las Vegas, NV 89122

For Sale|Single Family Residence|Active
3
Beds
3
Total Baths
1
Full Bath
2
Partial Baths
1,692
SqFt
$242
/SqFt
1981
Built
Subdivision:
Bunch Tr #2
County:
Clark
Listing courtesy of Realty ONE Group, Inc (702) 340-0636
Call Now: 702-718-6001
Is this the listing for you? We can help make it yours.
702-718-6001
5944 Willard Street5944 Willard Street5944 Willard Street5944 Willard Street
Save
Ask
Tour
Hide
Share

Mortgage Calculator

Monthly Payment (Est.)

Enter an interest rate to see your estimated monthly payment.
Calculator powered by Showcase IDX, a Constellation1 Company. Copyright ©2026 Information is deemed reliable but not guaranteed.

**YOUR OWN PRIVATE BACKYARD OASIS AWAITS!** Imagine spending sunny Las Vegas afternoons relaxing by your own sparkling pool, hosting weekend BBQs, and enjoying the comfort of a home designed for both everyday living and entertaining! Welcome to 5944 Willard Street, where comfort, convenience, and outdoor living come together! Step inside to discover an inviting floor plan featuring updated interiors, comfortable living spaces, and a versatile den that's perfect for a home office, hobby room, or additional flex space. The kitchen flows into the main living areas, creating a welcoming atmosphere for gathering with friends or simply relaxing at home. Step outside and discover what makes this property special! Your private backyard retreat features a refreshing swimming pool, ideal for cooling off during those warm Vegas summers, entertaining guests, or unwinding after a long day. Whether you envision poolside lounging, outdoor dining, or creating your own personal escape, this backyard offers endless possibilities. Conveniently located in the Las Vegas Valley with access to shopping, dining, parks, schools, and major roadways, this home offers the lifestyle and convenience today's buyers are looking for. **WHY SETTLE FOR ORDINARY WHEN YOU CAN HAVE YOUR OWN BACKYARD PARADISE?** Come experience everything this home has to offer and imagine making it yours!

Save
Ask
Tour
Hide
Share
Listing Snapshot
Price 
$410,000
Days On Site 
8 Days
Bedrooms 
3
Inside Area (SqFt) 
1,692 sqft
Total Baths 
3
Full Baths 
1
Partial Baths 
2
Lot Size 
0.17 Acres
Year Built 
1981
MLS Number 
2828511
Status 
Active
Property Tax 
$1,308
HOA/Condo/Coop Fees 
N/A
Sq Ft Source 
N/A
Friends & Family
Recent Activity
a week agoListing first seen on site
a week agoListing updated with changes from the MLS
General Features
Acres 
0.17
Direction Faces 
West
Energy Features 
Solar
Parking 
OpenRV GatedRV Access/Parking
Property Sub Type 
Single Family Residence
Sewer 
Public Sewer
SqFt Total 
1496
Style 
OneStory
Utilities 
Electricity AvailableUnderground Utilities
Water Source 
Public
Zoning 
Single Family
Interior Features
Appliances 
DishwasherElectric CooktopElectric RangeDisposalMicrowaveRefrigeratorWater Softener RentedWater Heater
Cooling 
Ceiling Fan(s)Central AirElectric
Flooring 
Laminate
Furnished 
Unfurnished
Heating 
CentralElectric
Interior 
Ceiling Fan(s)Master Downstairs
Laundry Features 
Electric Dryer HookupMain Level
Bedroom 2 
Dimensions - 13x12Description - Ceiling Light,Closet,Downstairs
Bedroom 3 
Dimensions - 11x14Description - Closet
Family Room 
Dimensions - 16x14Description - Ceiling Fan,Separate Family Room
Kitchen 
Dimensions - 14x14Description - Lighting Recessed,Quartz Countertops,Stainless Steel Appliances
Living Room 
Dimensions - 13x14Description - Rear
PrimaryBedroom 
Dimensions - 14x14Description - Ceiling Fan,Closet,Downstairs
Save
Ask
Tour
Hide
Share
Exterior Features
Construction Details 
BlockStucco
Exterior 
Private Yard
Fencing 
BlockBack Yard
Lot Features 
Landscaped
Patio And Porch 
PatioCovered
Pool Features 
In GroundPrivate
Private Pool 
Yes
Roof 
CompositionShingle
View 
None
Waterview 
None
Community Features
Association Amenities 
None
Horse Property 
None
Financing Terms Available 
CashConventionalFHAVA Loan
Schools
School District
Unknown
Elementary School
Whitney,Whitney
Middle School
Cortney Francis
High School
Chaparral
Listing courtesy of Realty ONE Group, Inc (702) 340-0636

logo

Listing information is provided by Participants of the Greater Las Vegas Association of Realtors. IDX information is provided exclusively for personal, non-commercial use, and may not be used for any purpose other than to identify prospective properties consumers may be interested in purchasing. Information is deemed reliable but not guaranteed. Copyright 2026, Greater Las Vegas Association of Realtors.
Last checked: 2026-10-30 03:48 PM UTC

Neighborhood & Commute
Source: Walkscore
Disclosure: Community information and market data powered by Constellation Data Labs. Information is deemed reliable but not guaranteed.
Save
Ask
Tour
Hide
Share
Scroll to Top