Las Vegas Home Search

Find Your Perfect Home
Save
Ask
Tour
Hide
Share
$675,000
7 Days On Site

600 Chromatic Chord Court
Henderson, NV 89011

For Sale|Single Family Residence|Active
3
Beds
3
Total Baths
2
Full Baths
1
Partial Bath
2,546
SqFt
$265
/SqFt
2020
Built
Subdivision:
Cadence Village Parcel 5-R1-3
County:
Clark
Listing courtesy of Keller Williams MarketPlace (702) 807-9912
Call Now: 702-718-6001
Is this the listing for you? We can help make it yours.
702-718-6001
600 Chromatic Chord Court600 Chromatic Chord Court600 Chromatic Chord Court600 Chromatic Chord Court
Save
Ask
Tour
Hide
Share

Mortgage Calculator

Monthly Payment (Est.)

Enter an interest rate to see your estimated monthly payment.
Calculator powered by Showcase IDX, a Constellation1 Company. Copyright ©2026 Information is deemed reliable but not guaranteed.

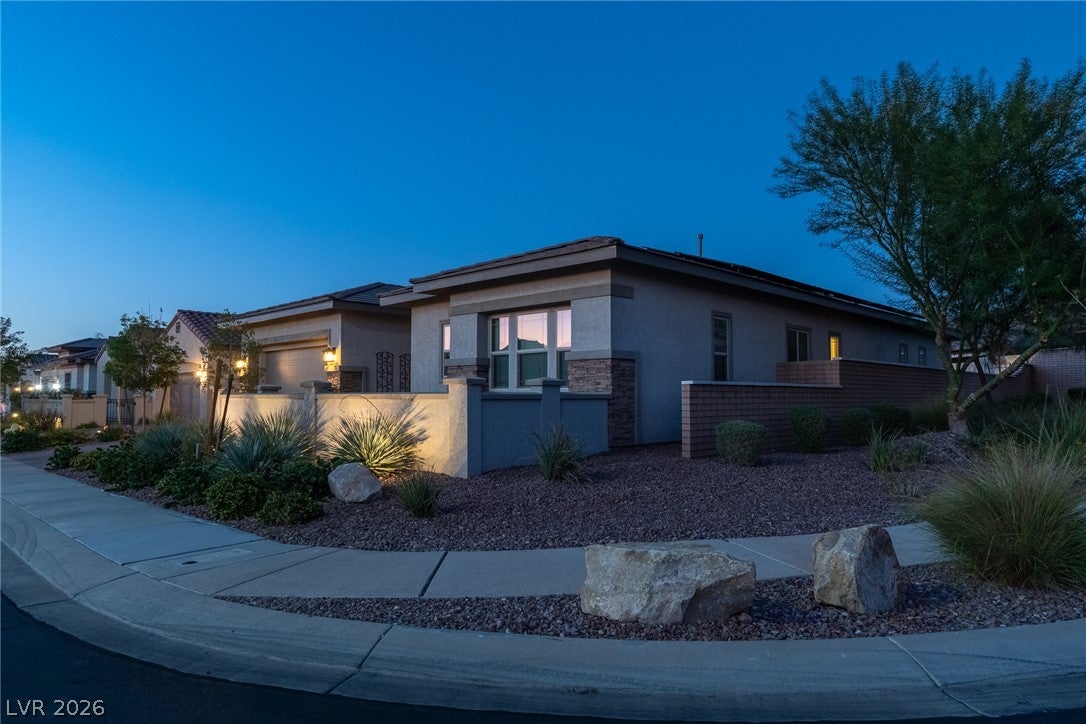
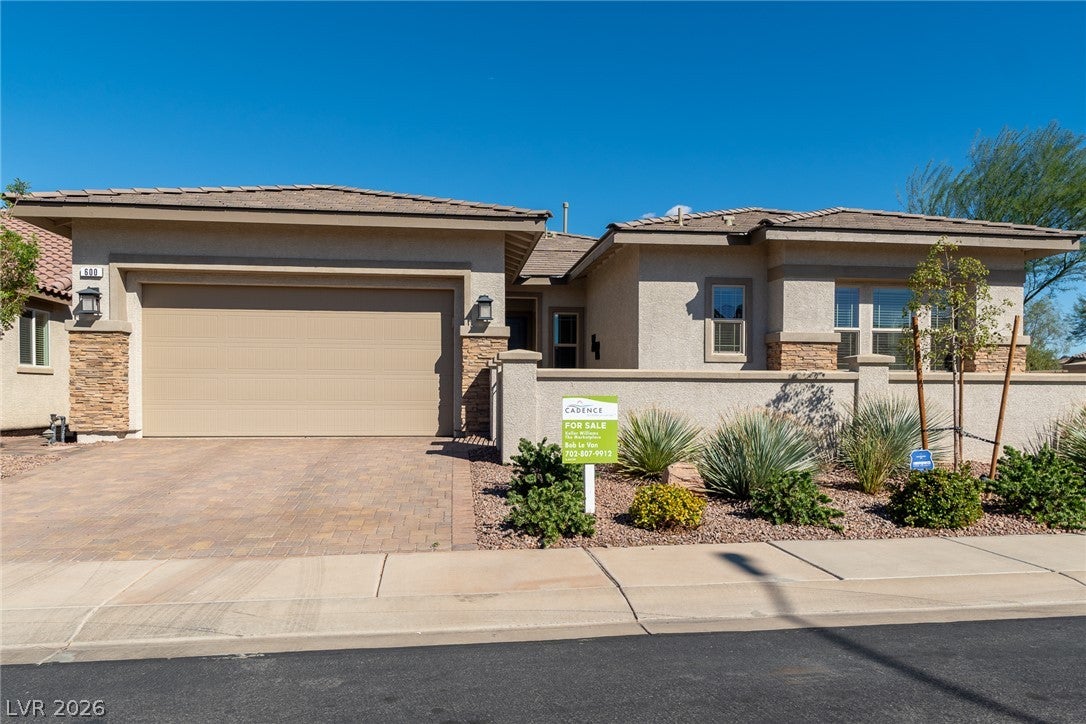
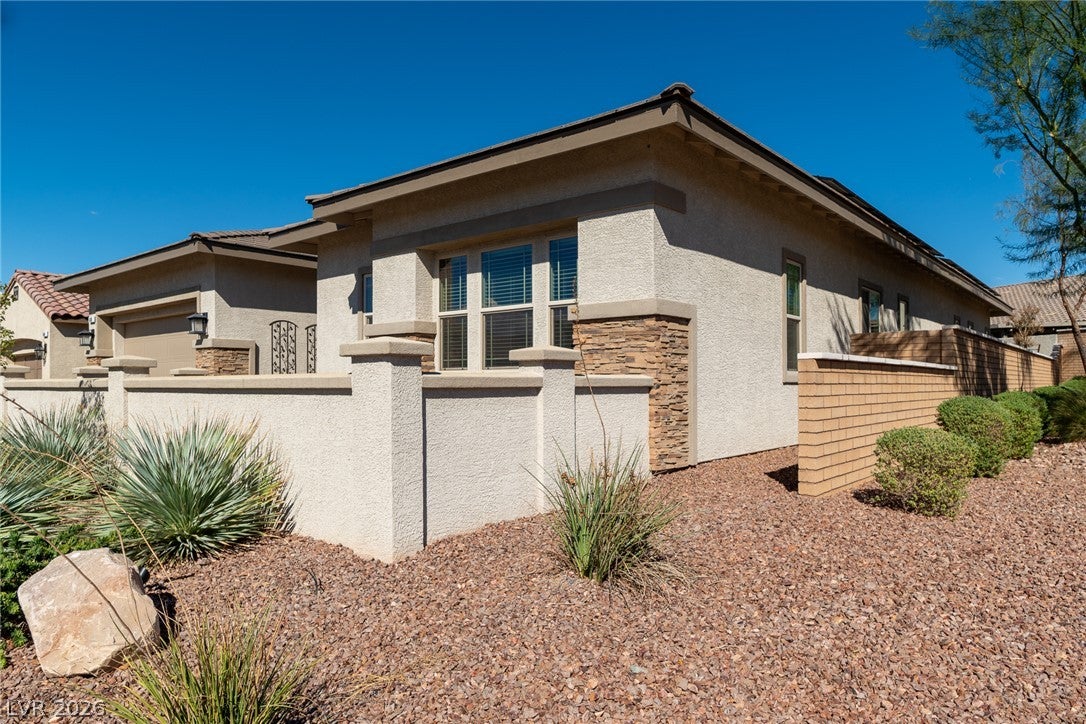
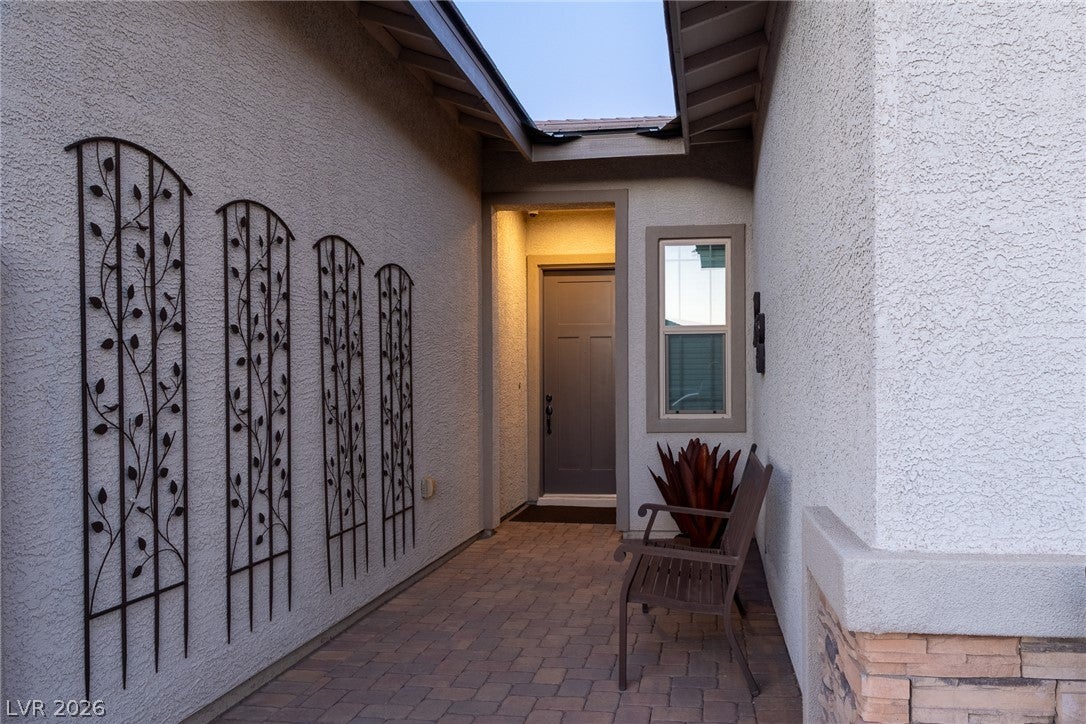
Discover an exceptional setting in Cadence, Henderson's master-planned community! Situated at the end of a cul-de-sac alongside a natural retreat area and two walking trails, this beautifully upgraded single-story home has neighboring residences on only two sides, offering a welcome sense of openness. A spacious great room flows into an open-concept kitchen featuring quartz countertops, upgraded cabinetry with pullout shelves, and a generous center island. An upgraded butler's pantry connects the kitchen and dining room, while eight-foot interior doors, five-inch baseboards, and a custom California Closets system in the primary suite add to the home's appeal. Impressive eight-foot-tall, four-panel sliding glass doors open to a private backyard. Custom pavers, artificial turf, decorative retaining walls, landscape lighting, and a remote-controlled adjustable-louver patio cover create an inviting outdoor living space. Additional highlights include 23 fully owned solar panels, three-zone HVAC, a tankless water heater, a finished garage with epoxy flooring and storage cabinetry, and a Brinks security system with four cameras and glass-break sensors.

Save
Ask
Tour
Hide
Share
Listing Snapshot
Price 
$675,000
Days On Site 
7 Days
Bedrooms 
3
Inside Area (SqFt) 
2,546 sqft
Total Baths 
3
Full Baths 
2
Partial Baths 
1
Lot Size 
0.18 Acres
Year Built 
2020
MLS Number 
2828513
Status 
Active
Property Tax 
$6,091
HOA/Condo/Coop Fees 
$75 monthly
Sq Ft Source 
N/A
Friends & Family
Recent Activity
a week agoListing first seen on site
a week agoListing updated with changes from the MLS
General Features
Acres 
0.18
Attached Garage 
Yes
Direction Faces 
West
Disclosures 
Covenants Restrictions Disclosure
Garage 
Yes
Garage Spaces 
2
Parking 
AttachedGaragePrivate
Property Sub Type 
Single Family Residence
Sewer 
Public Sewer
SqFt Total 
2546
Style 
OneStory
Utilities 
Underground Utilities
Water Source 
Public
Zoning 
Single Family
Interior Features
Appliances 
Built-In Gas OvenDishwasherGas CooktopDisposal
Cooling 
Ceiling Fan(s)Central AirElectric
Electric 
Photovoltaics Seller Owned
Flooring 
CarpetCeramic TileTile
Furnished 
Unfurnished
Heating 
Natural GasCentral
Interior 
Ceiling Fan(s)Master Downstairs
Laundry Features 
Gas Dryer HookupMain LevelLaundry Room
Window Features 
Window CoveringsBlinds
Bedroom 2 
Dimensions - 12x14Description - Closet
Bedroom 3 
Dimensions - 10x10Description - Closet
Dining Room 
Dimensions - 11x15Description - Dining Area
Family Room 
Dimensions - 15x9Description - Separate Family Room
Kitchen 
Description - Tile Flooring
Living Room 
Dimensions - 17x20Description - Front
PrimaryBedroom 
Dimensions - 16x16Description - Walk-In Closet(s)
Save
Ask
Tour
Hide
Share
Exterior Features
Fencing 
BlockFull
Lot Features 
Back Yard
Patio And Porch 
PatioCovered
Pool Features 
Community
Roof 
Tile
Windows/Doors 
Window CoveringsBlinds
Community Features
Association Amenities 
Basketball CourtDog ParkJogging PathPlaygroundParkPoolSpa/Hot TubTennis Court(s)
Association Fee 
$225.0
Association Fee Frequency 
Quarterly
Community Features 
Pool
Horse Property 
None
Financing Terms Available 
CashConventionalFHAVA Loan
Schools
School District
Unknown
Elementary School
Sewell, C.T.,Sewell, C.T.
Middle School
Brown B. Mahlon
High School
Basic Academy
Listing courtesy of Keller Williams MarketPlace (702) 807-9912

logo

Listing information is provided by Participants of the Greater Las Vegas Association of Realtors. IDX information is provided exclusively for personal, non-commercial use, and may not be used for any purpose other than to identify prospective properties consumers may be interested in purchasing. Information is deemed reliable but not guaranteed. Copyright 2026, Greater Las Vegas Association of Realtors.
Last checked: 2026-10-30 03:00 PM UTC

Neighborhood & Commute
Source: Walkscore
Disclosure: Community information and market data powered by Constellation Data Labs. Information is deemed reliable but not guaranteed.
Save
Ask
Tour
Hide
Share
Scroll to Top