
Save
Ask
Tour
Hide
$165,000
9 Days On Site
4516 W Lake Mead Boulevard 201Las Vegas, NV 89108
For Sale|Condominium|Active
2
Beds
2
Total Baths
2
Full Baths
1,081
SqFt
$153
/SqFt
1994
Built
Subdivision:
Rancho Sierra Condo
County:
Clark
Listing courtesy of Opendoor Brokerage LLC (702) 710-3787
Call Now: 702-718-6001
Is this the listing for you? We can help make it yours.
702-718-6001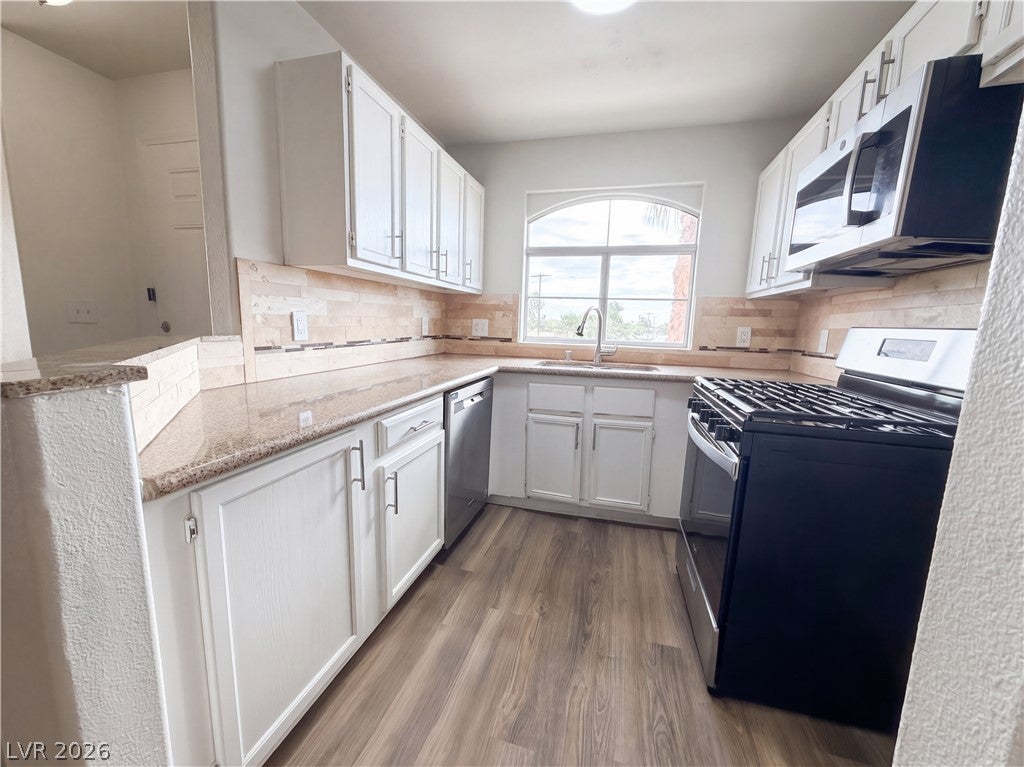
Save
Ask
Tour
Hide
Mortgage Calculator
Monthly Payment (Est.)
Enter an interest rate to see your estimated monthly payment.Calculator powered by Showcase IDX, a Constellation1 Company. Copyright ©2026 Information is deemed reliable but not guaranteed.
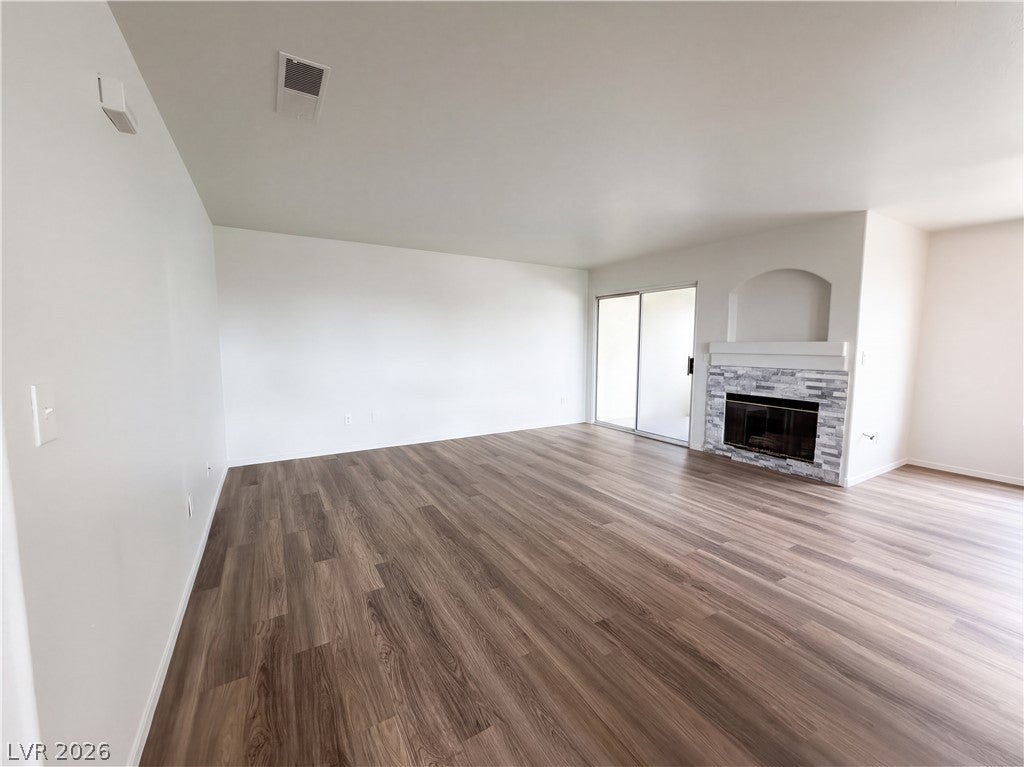
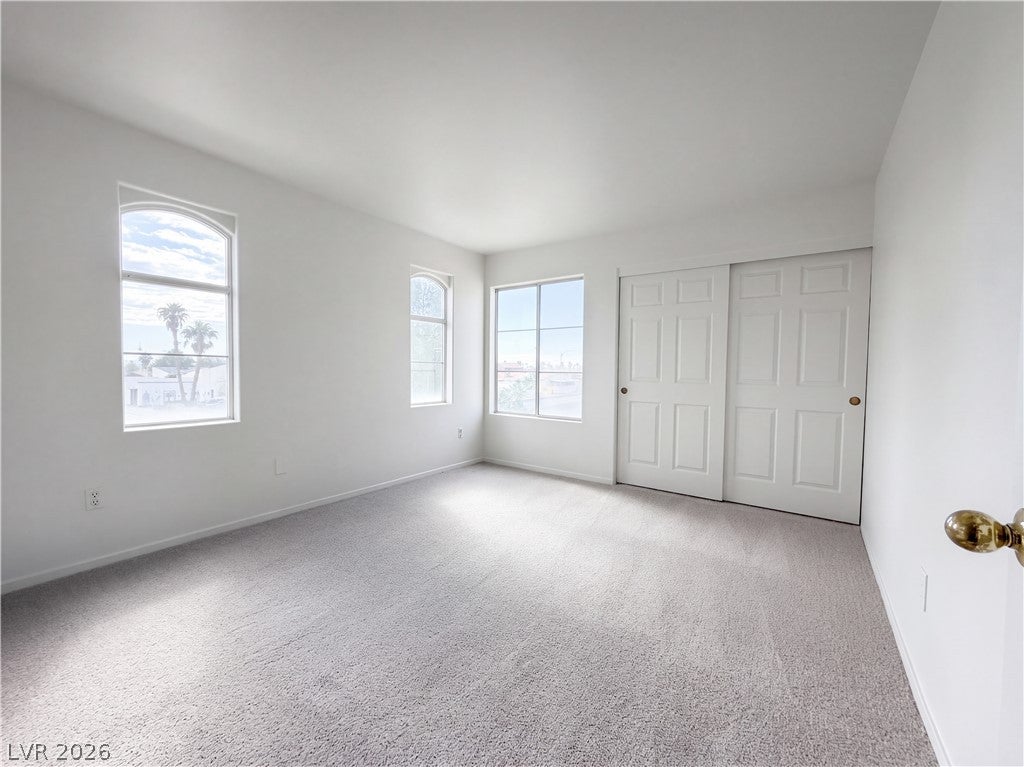
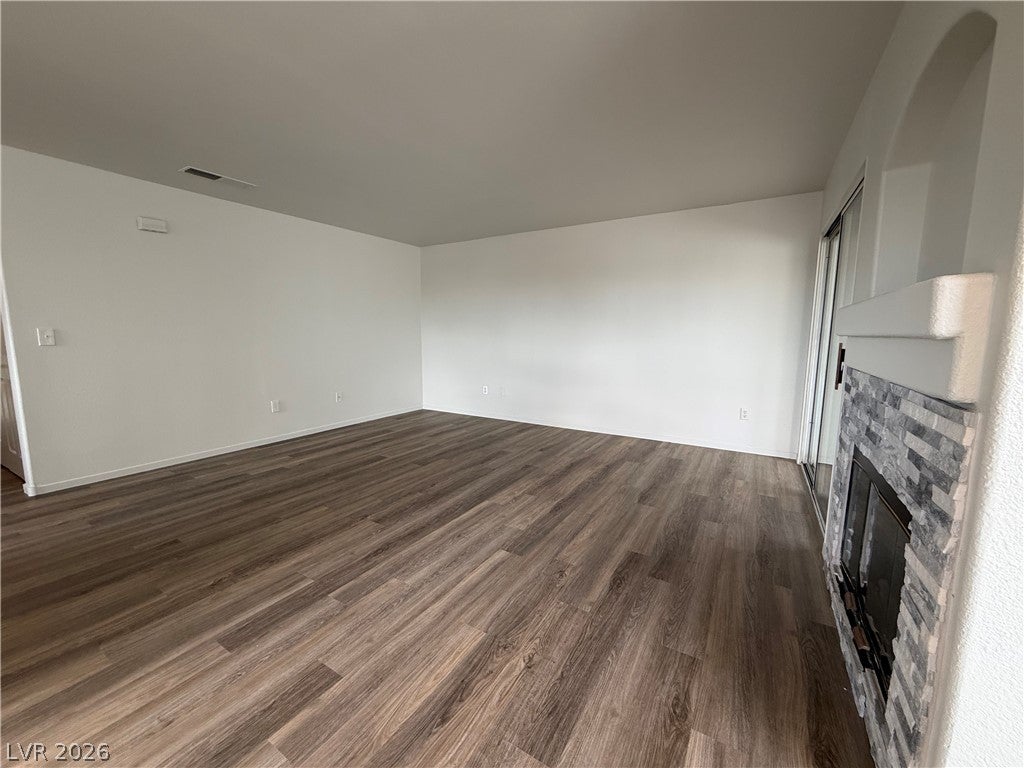
4516 W Lake Mead Blvd Unit 201 is a one-story Las Vegas residence with a fireplace and a covered balcony. The kitchen arranges its counters around a window above the sink, with a breakfast bar connecting it to the adjoining dining space. The main living area extends toward sliding glass doors, making the balcony an accessible outdoor seating area. Windows on two walls bring daylight into the primary bedroom, which includes double closets. Its bathroom has a soaking tub and a separate enclosed shower. Another bedroom provides built-in closet storage, and an interior laundry closet keeps household tasks within the home. This upper-level residence balances connected living spaces with separate bedrooms.
Save
Ask
Tour
Hide
Listing Snapshot
Price
$165,000
Days On Site
9 Days
Bedrooms
2
Inside Area (SqFt)
1,081 sqft
Total Baths
2
Full Baths
2
Partial Baths
N/A
Lot Size
N/A
Year Built
1994
MLS Number
2828621
Status
Active
Property Tax
$747
HOA/Condo/Coop Fees
$362 monthly
Sq Ft Source
N/A
Friends & Family
Recent Activity
| a week ago | Listing first seen on site | |
| a week ago | Listing updated with changes from the MLS |
General Features
Direction Faces
North
Disclosures
Familial Relation
Property Sub Type
Condominium
Security
Security System Owned
Sewer
Public Sewer
SqFt Total
1081
Style
OneStory
Utilities
Underground Utilities
Water Source
Public
Zoning
Single Family
Interior Features
Appliances
Electric RangeMicrowave
Cooling
Central AirElectric
Fireplace
Yes
Fireplace Features
Living RoomOther
Fireplaces
1
Flooring
CarpetLaminate
Furnished
Unfurnished
Heating
Natural GasCentral
Laundry Features
Electric Dryer HookupLaundry Room
Bedroom 2
Dimensions - 12x11Description - Undefined
Kitchen
Description - Other
PrimaryBedroom
Dimensions - 13x13Description - None
Save
Ask
Tour
Hide
Exterior Features
Exterior
None
Fencing
None
Lot Features
Back YardLandscaped
Roof
Tile
Community Features
Association Amenities
None
Association Fee
$362.0
Association Fee Frequency
Monthly
Horse Property
None
Financing Terms Available
CashConventional
Schools
School District
Unknown
Elementary School
Reed, Doris M.,Reed, Doris M.
Middle School
Brinley J. Harold
High School
Western
Listing courtesy of Opendoor Brokerage LLC (702) 710-3787

Listing information is provided by Participants of the Greater Las Vegas Association of Realtors. IDX information is provided exclusively for personal, non-commercial use, and may not be used for any purpose other than to identify prospective properties consumers may be interested in purchasing. Information is deemed reliable but not guaranteed. Copyright 2026, Greater Las Vegas Association of Realtors.
Last checked: 2026-10-30 05:36 PM UTC
Neighborhood & Commute
Source: Walkscore
Disclosure: Community information and market data powered by Constellation Data Labs. Information is deemed reliable but not guaranteed.
Save
Ask
Tour
Hide