Las Vegas Home Search

Find Your Perfect Home
Save
Ask
Tour
Hide
Share
$464,888
5 Days On Site

7929 Mazarine Street
North Las Vegas, NV 89084

For Sale|Single Family Residence|Active
4
Beds
2
Total Baths
1
Full Bath
1
Partial Bath
1,816
SqFt
$256
/SqFt
2021
Built
Subdivision:
Valley Vista Parcel 12 Phase 2
County:
Clark
Listing courtesy of Real Broker LLC (702) 236-4249
Call Now: 702-718-6001
Is this the listing for you? We can help make it yours.
702-718-6001
7929 Mazarine Street7929 Mazarine Street7929 Mazarine Street7929 Mazarine Street
Save
Ask
Tour
Hide
Share

Mortgage Calculator

Monthly Payment (Est.)

Enter an interest rate to see your estimated monthly payment.
Calculator powered by Showcase IDX, a Constellation1 Company. Copyright ©2026 Information is deemed reliable but not guaranteed.

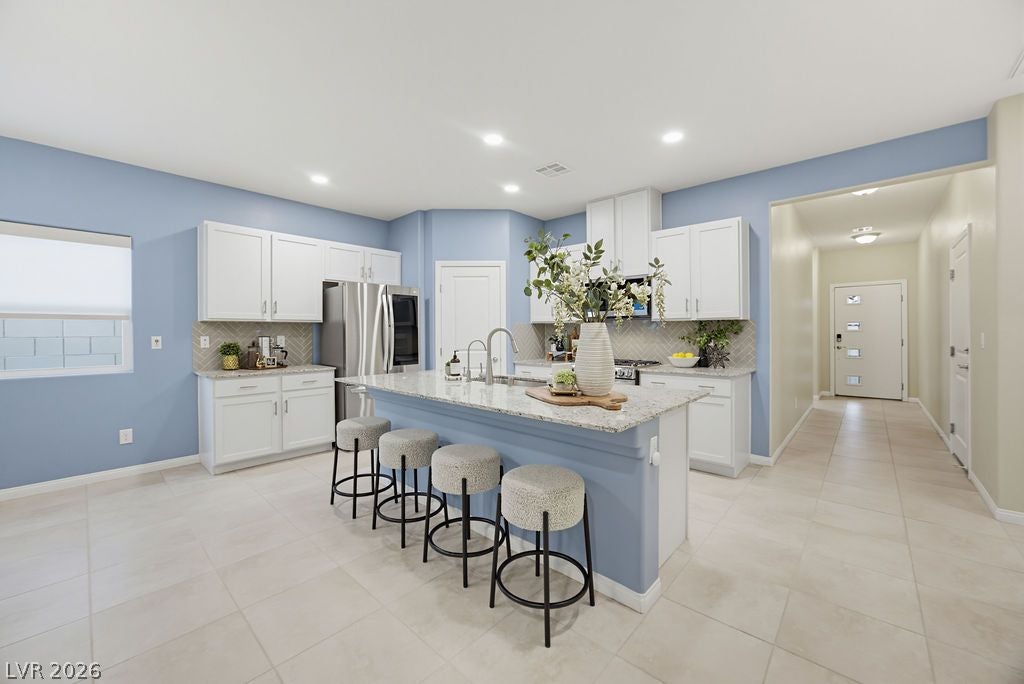
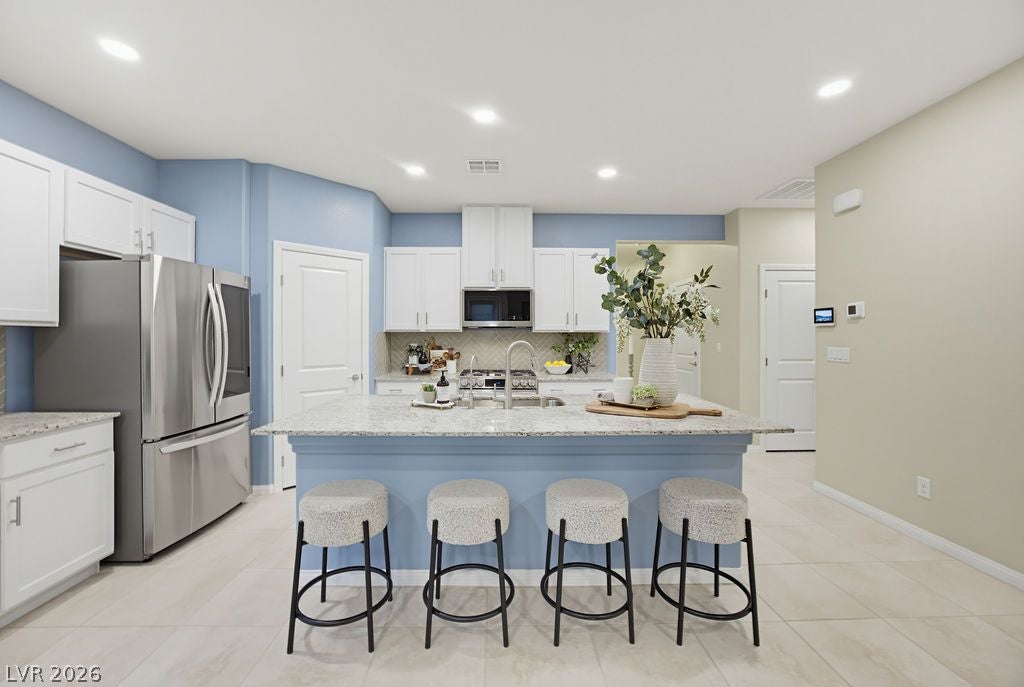
VA ASSUMABLE LOAN AT AN INCREDIBLE 2.25% INTEREST RATE FOR ELIGIBLE VA BUYERS! Inquire for details on this exceptional opportunity! FIERCELY PRICED, TURNKEY & LOADED WITH UPGRADES! This beautifully maintained 4-bedroom, 2-bathroom single-story home offers the perfect combination of comfort, functionality, and exceptional value! Step into your own PRIVATE BACKYARD OASIS featuring pristine, lush landscaping, an expansive upgraded patio cover stretching the ENTIRE length of the home, and a FULLY FUNCTIONAL SPA IN PRISTINE CONDITION! Even better, ALL spa chemicals, maintenance tools, and supplies convey with the property, making it easy for the next owner to enjoy this incredible outdoor retreat from day one! The backyard is already complete, saving you TENS OF THOUSANDS in improvements! Inside, you’ll find thoughtful upgrades throughout, including convenient kitchen rollout drawers that maximize storage and accessibility, a premium whole-home water softening system, and ALL APPLIANCES INCLUDED! Additional highlights include permanent holiday lighting, allowing you to celebrate every season without ever climbing another ladder! WHY BUY A HOME THAT STILL NEEDS THOUSANDS IN UPGRADES WHEN YOU CAN HAVE IT ALL RIGHT HERE? Meticulously maintained, beautifully upgraded, and priced to MOVE! Don’t miss your opportunity to own this exceptional single-story home with a potentially unbeatable VA assumable interest rate of just 2.25%! VA loan assumption subject to lender/servicer approval, buyer qualification, and applicable equity requirements.

Save
Ask
Tour
Hide
Share
Listing Snapshot
Price 
$464,888
Days On Site 
5 Days
Bedrooms 
4
Inside Area (SqFt) 
1,816 sqft
Total Baths 
2
Full Baths 
1
Partial Baths 
1
Lot Size 
0.12 Acres
Year Built 
2021
MLS Number 
2828663
Status 
Active
Property Tax 
$4,511
HOA/Condo/Coop Fees 
$117 monthly
Sq Ft Source 
N/A
Friends & Family
Recent Activity
5 days agoListing first seen on site
5 days agoListing updated with changes from the MLS
General Features
Acres 
0.12
Attached Garage 
Yes
Direction Faces 
East
Disclosures 
Covenants Restrictions Disclosure
Garage 
Yes
Garage Spaces 
2
Green Energy Efficient 
Windows
Parking 
AttachedGarageGarage Door OpenerInside EntrancePrivate
Property Sub Type 
Single Family Residence
Security 
Gated Community
Sewer 
Public Sewer
SqFt Total 
1816
Style 
OneStory
Utilities 
Underground Utilities
Water Source 
Public
Zoning 
Single Family
Interior Features
Appliances 
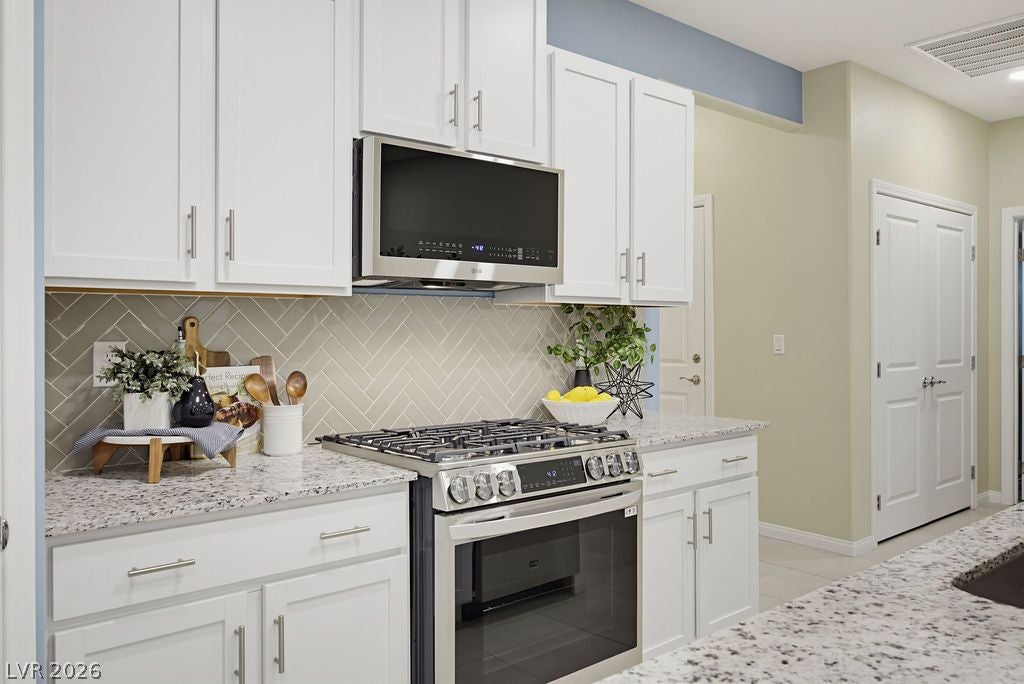
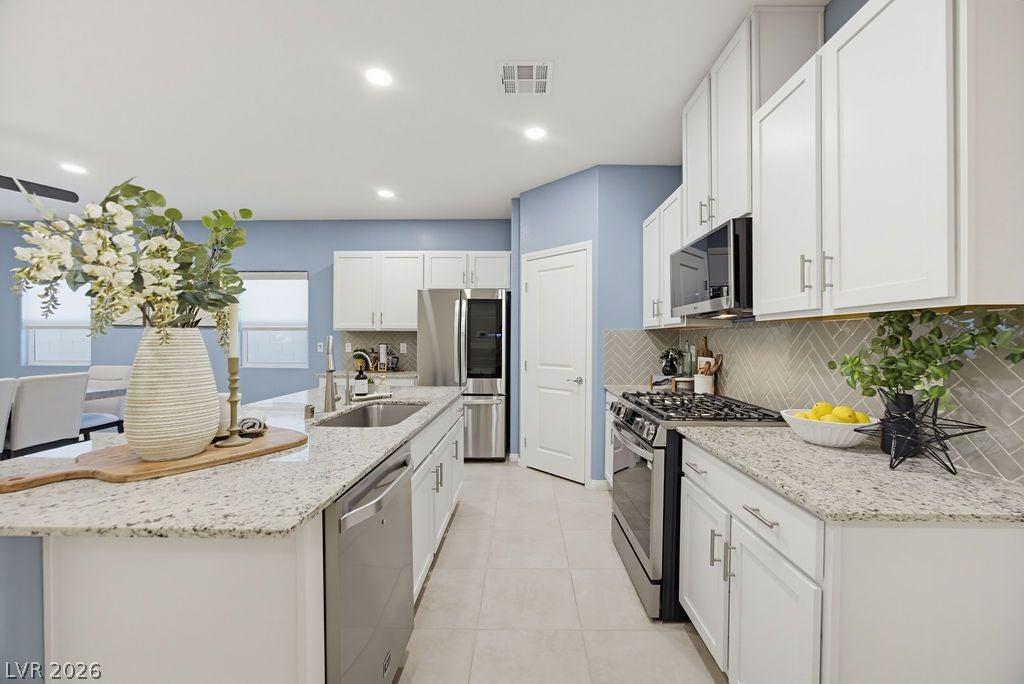
DryerDishwasherDisposalGas RangeMicrowaveRefrigeratorWater Softener OwnedWasher
Cooling 
Ceiling Fan(s)Central AirElectric
Flooring 
CarpetTile
Furnished 
Unfurnished
Heating 
Natural GasCentral
Interior 
Ceiling Fan(s)Master Downstairs
Laundry Features 
Gas Dryer HookupLaundry Room
Spa 
Yes
Window Features 
Window CoveringsBlindsDouble Pane Windows
Bedroom 2 
Dimensions - 11x11Description - Ceiling Fan,Ceiling Light,Closet
Bedroom 3 
Dimensions - 10x13Description - Ceiling Fan,Ceiling Light,Closet
Bedroom 4 
Dimensions - 10x13Description - Ceiling Fan,Ceiling Light,Closet
Dining Room 
Dimensions - 13x14Description - Dining Area
Family Room 
Dimensions - 15x16Description - Ceiling Fan
Kitchen 
Description - Granite Countertops,Island,Lighting Recessed,Stainless Steel Appliances,Walk-in Pantry
PrimaryBathroom 
Description - Double Sink,Shower Only
PrimaryBedroom 
Dimensions - 16x14Description - Ceiling Fan,Ceiling Light,Walk-In Closet(s)
Save
Ask
Tour
Hide
Share
Exterior Features
Exterior 
Private Yard
Fencing 
BlockBack Yard
Lot Features 
Landscaped
Roof 
Tile
Spa 
Yes
Spa Features 
Above Ground
Windows/Doors 
Window CoveringsBlindsDouble Pane Windows
Community Features
Association Amenities 
Basketball CourtDog ParkGatedJogging PathPlaygroundPark
Association Fee 
$57.0
Association Fee Frequency 
Monthly
Additional Association Fee 
$60.0
Additional Association Fee Frequency 
Monthly
Community Features 
Gated
Horse Property 
None
Financing Terms Available 
AssumableCashConventionalFHAVA Loan
Schools
School District
Unknown
Elementary School
Heckethorn, Howard E.,Heckethorn, Howard E.
Middle School
Saville Anthony
High School
Shadow Ridge
Listing courtesy of Real Broker LLC (702) 236-4249

logo

Listing information is provided by Participants of the Greater Las Vegas Association of Realtors. IDX information is provided exclusively for personal, non-commercial use, and may not be used for any purpose other than to identify prospective properties consumers may be interested in purchasing. Information is deemed reliable but not guaranteed. Copyright 2026, Greater Las Vegas Association of Realtors.
Last checked: 2026-10-30 12:21 PM UTC

Neighborhood & Commute
Source: Walkscore
Disclosure: Community information and market data powered by Constellation Data Labs. Information is deemed reliable but not guaranteed.
Save
Ask
Tour
Hide
Share
Scroll to Top