Las Vegas Home Search

Find Your Perfect Home
Save
Ask
Tour
Hide
Share
$450,000
1 Day On Site

8433 Cabin Peak Street
Las Vegas, NV 89123

For Sale|Single Family Residence|Active
2
Beds
2
Total Baths
1
Full Bath
1
Partial Bath
1,298
SqFt
$347
/SqFt
1996
Built
Subdivision:
Spencer Ridge
County:
Clark
Listing courtesy of Serhant (702) 688-9469
Call Now: 702-718-6001
Is this the listing for you? We can help make it yours.
702-718-6001
8433 Cabin Peak Street8433 Cabin Peak Street8433 Cabin Peak Street8433 Cabin Peak Street
Save
Ask
Tour
Hide
Share

Mortgage Calculator

Monthly Payment (Est.)

Enter an interest rate to see your estimated monthly payment.
Calculator powered by Showcase IDX, a Constellation1 Company. Copyright ©2026 Information is deemed reliable but not guaranteed.

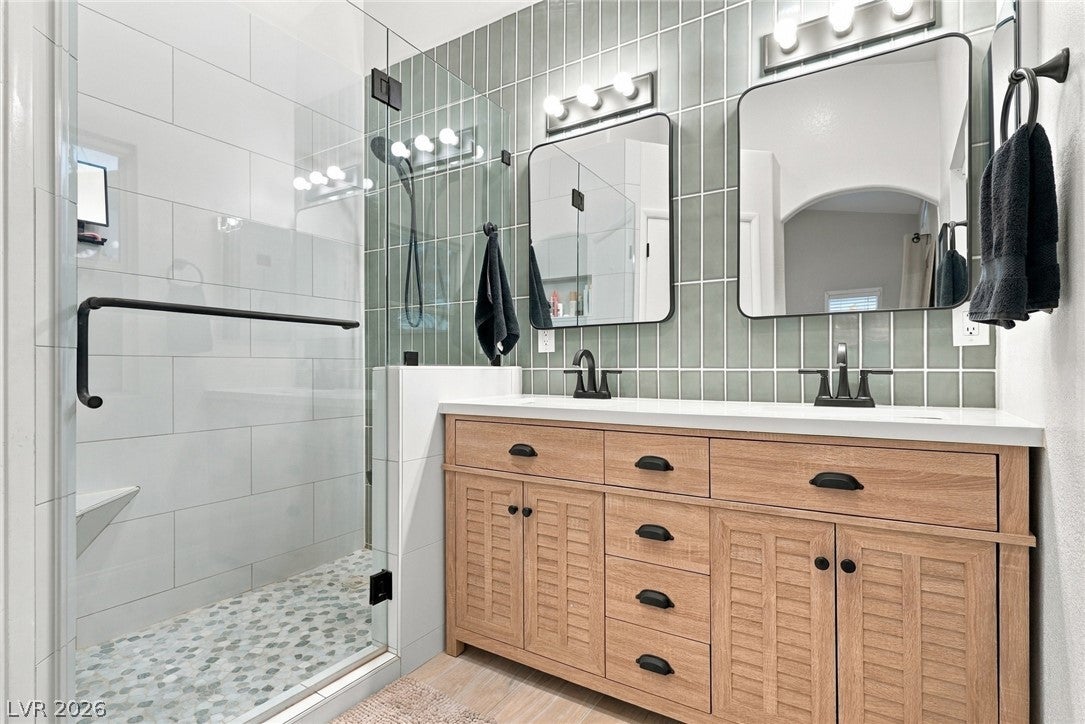
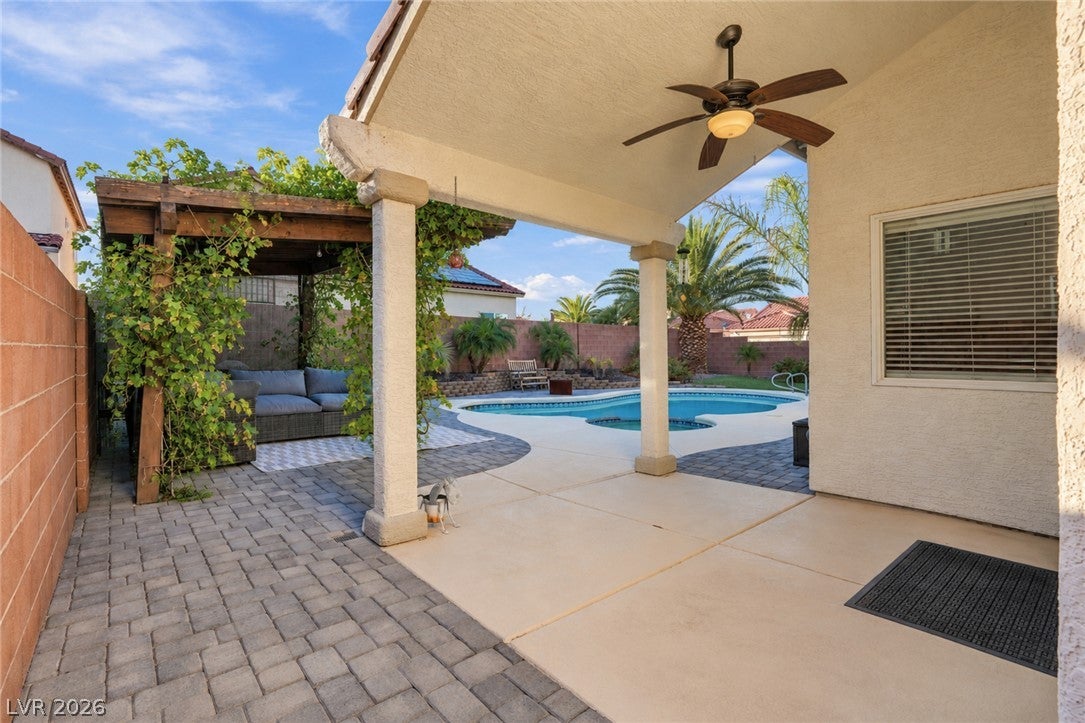
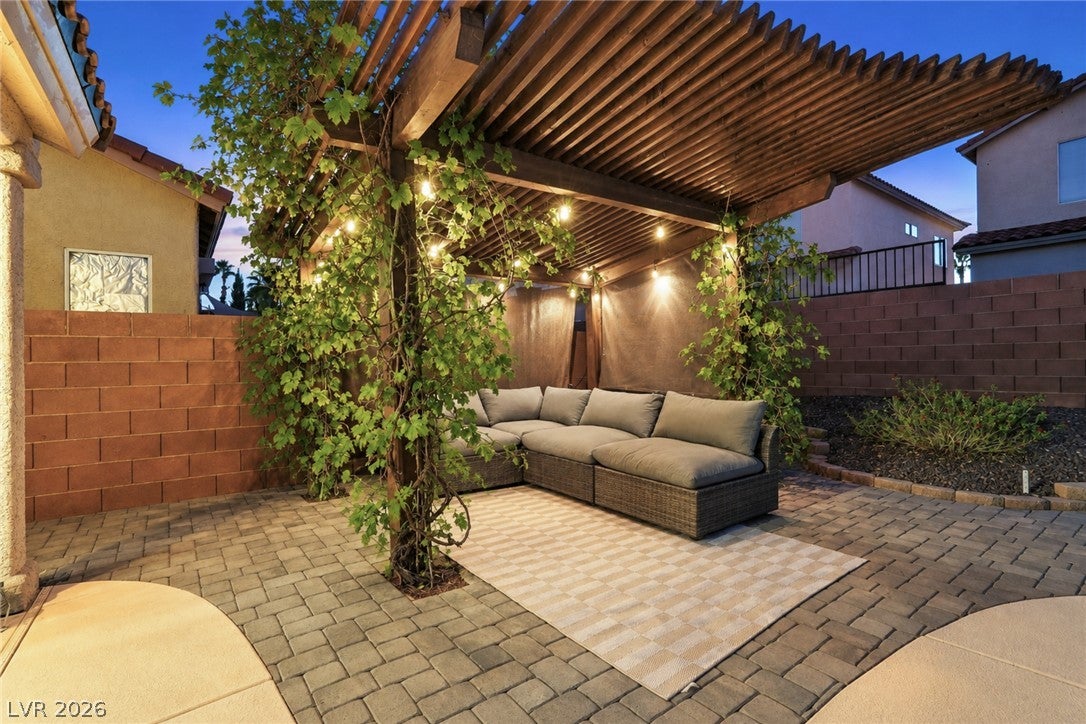
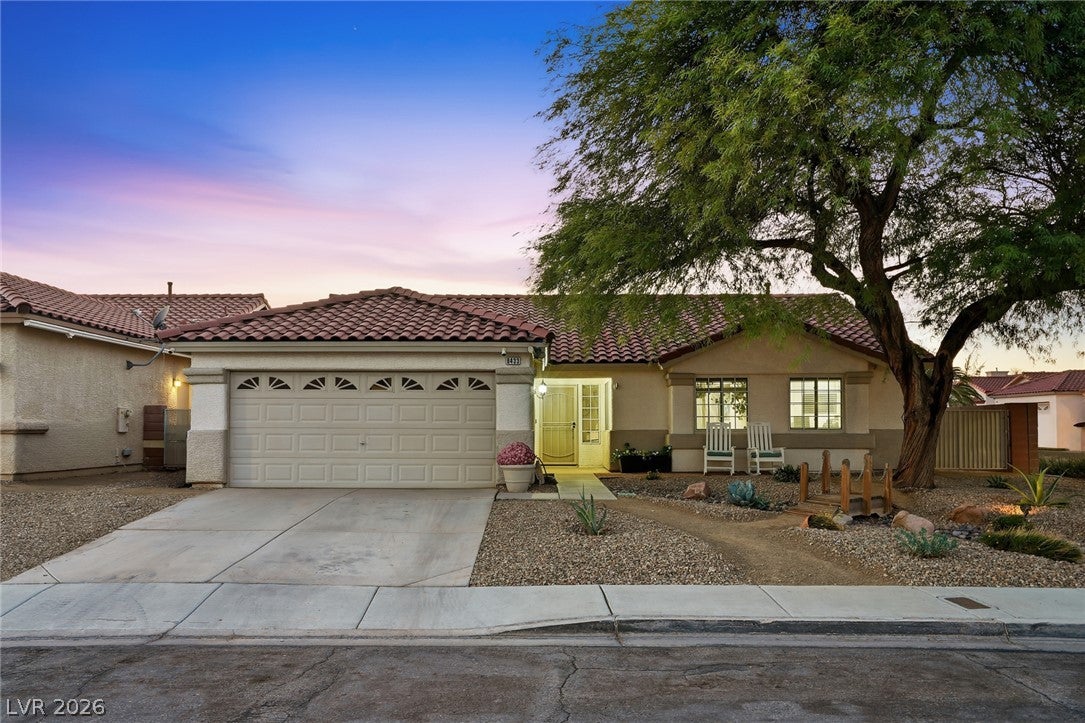
Positioned on a generous 6,534-square-foot corner lot at the end of a cul-de-sac, this well-maintained single-story residence offers space, convenience, and no HOA. Located in the established Spencer Ridge neighborhood of Silverado, the home features 2 bedrooms, a separate den, 2 bathrooms, and 1,298 square feet of living space. An inviting great room provides a comfortable setting for everyday living and gathering, while the adjacent kitchen offers a center island, breakfast bar, dining nook, recessed lighting, and a walk-in pantry. The flexible den can accommodate a home office, hobby room, or additional lounge space for everyday flexibility. The primary bedroom features a walk-in closet and an ensuite bath, with a nearby secondary bedroom. Ceramic tile and carpet flooring, ceiling fans, window blinds, add to the home’s practical appeal. Step outside to a private backyard designed for enjoying the Las Vegas sunshine, complete with an in-ground swimming pool, outdoor spa, covered patio, and mature landscaping. Desert-inspired planting, rock accents, and shrubs help create an attractive outdoor setting for relaxing or entertaining. A finished, attached two-car garage provides secure parking. Centrally located with convenient access to shopping, dining, parks, major roadways, this property balances neighborhood comfort with citywide connectivity. With no HOA, a desirable single-level layout with flexible living spaces, a private heated pool and outdoor spa, and a sizable corner lot, this property delivers an appealing blend of comfort, outdoor enjoyment, and everyday convenience.

Save
Ask
Tour
Hide
Share
Listing Snapshot
Price 
$450,000
Days On Site 
1 Day
Bedrooms 
2
Inside Area (SqFt) 
1,298 sqft
Total Baths 
2
Full Baths 
1
Partial Baths 
1
Lot Size 
0.15 Acres
Year Built 
1996
MLS Number 
2828719
Status 
Active
Property Tax 
$1,970
HOA/Condo/Coop Fees 
N/A
Sq Ft Source 
N/A
Friends & Family
Recent Activity
yesterdayListing first seen on site
yesterdayListing updated with changes from the MLS
General Features
Acres 
0.15
Attached Garage 
Yes
Direction Faces 
South
Garage 
Yes
Garage Spaces 
2
Green Energy Efficient 
Windows
Parking 
AttachedGarageGarage Door OpenerInside EntranceOpenPrivate
Property Sub Type 
Single Family Residence
Security 
PrewiredSecurity System Owned
Sewer 
Public Sewer
SqFt Total 
1298
Style 
OneStory
Utilities 
Cable Available
Water Source 
Public
Zoning 
Single Family
Interior Features
Appliances 
DishwasherDisposalGas RangeRefrigerator
Cooling 
Ceiling Fan(s)Central AirElectric
Flooring 
CarpetCeramic TileTile
Heating 
Natural GasCentral
Interior 
Ceiling Fan(s)Smart ThermostatMaster Downstairs
Laundry Features 
Gas Dryer HookupMain LevelLaundry Room
Spa 
Yes
Window Features 
Window CoveringsBlindsDouble Pane WindowsInsulated Windows
Bedroom 2 
Dimensions - 10X11Description - Downstairs,Ceiling Fan,TV/ Cable
Den 
Dimensions - 12X12Description - Downstairs,Other
Great Room 
Dimensions - 16x18Description - Downstairs
Kitchen 
Dimensions - 25X11Description - Breakfast Bar/Counter,Breakfast Nook/Eating Area,Garden Window,Island,Lighting Recessed,Tile Countertops,Tile Flooring,Walk-in Pantry
PrimaryBathroom 
Dimensions - 9x9Description - Shower Only
PrimaryBedroom 
Dimensions - 13x13Description - Downstairs,Ceiling Fan,Walk-In Closet(s)
Save
Ask
Tour
Hide
Share
Exterior Features
Exterior 
BarbecuePrivate Yard
Fencing 
BlockBack Yard
Lot Features 
Corner LotCul-De-SacLandscaped
Patio And Porch 
PatioCovered
Pool Features 
Gas HeatHeatedIn GroundPrivatePool/Spa Combo
Private Pool 
Yes
Roof 
Tile
Spa 
Yes
Spa Features 
In Ground
Windows/Doors 
Window CoveringsBlindsDouble Pane WindowsInsulated Windows
Community Features
Association Amenities 
None
Horse Property 
None
Financing Terms Available 
CashConventionalFHAVA Loan
Roads 
Paved
Schools
School District
Unknown
Elementary School
Roberts, Aggie,Roberts, Aggie
Middle School
Schofield Jack Lund
High School
Silverado
Listing courtesy of Serhant (702) 688-9469

logo

Listing information is provided by Participants of the Greater Las Vegas Association of Realtors. IDX information is provided exclusively for personal, non-commercial use, and may not be used for any purpose other than to identify prospective properties consumers may be interested in purchasing. Information is deemed reliable but not guaranteed. Copyright 2026, Greater Las Vegas Association of Realtors.
Last checked: 2026-10-30 03:05 PM UTC

Neighborhood & Commute
Source: Walkscore
Disclosure: Community information and market data powered by Constellation Data Labs. Information is deemed reliable but not guaranteed.
Save
Ask
Tour
Hide
Share
Scroll to Top