Las Vegas Home Search

Find Your Perfect Home
Save
Ask
Tour
Hide
Share
$380,000
8 Days On Site

26 E Serene Avenue 402
Las Vegas, NV 89123

For Sale|Condominium|Active
3
Beds
2
Total Baths
2
Full Baths
1,518
SqFt
$250
/SqFt
2006
Built
Subdivision:
Manhattan Condo
County:
Clark
Listing courtesy of iProperties International (702) 525-8864
Call Now: 702-718-6001
Is this the listing for you? We can help make it yours.
702-718-6001
26 E Serene Avenue 40226 E Serene Avenue 40226 E Serene Avenue 40226 E Serene Avenue 402
Save
Ask
Tour
Hide
Share

Mortgage Calculator

Monthly Payment (Est.)

Enter an interest rate to see your estimated monthly payment.
Calculator powered by Showcase IDX, a Constellation1 Company. Copyright ©2026 Information is deemed reliable but not guaranteed.

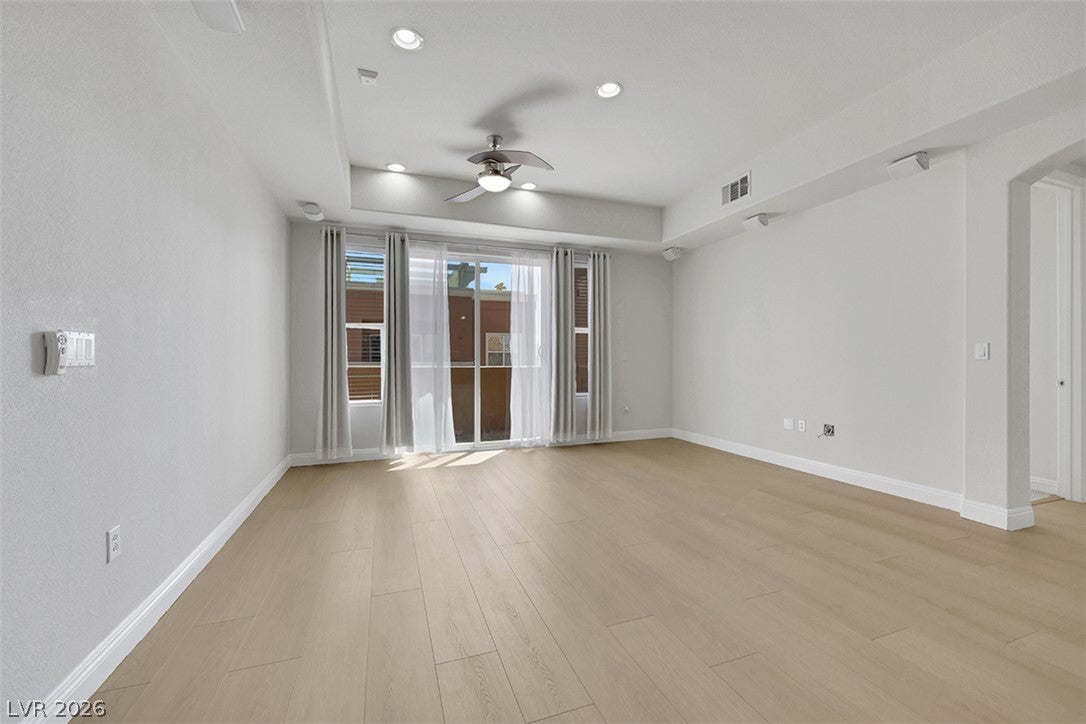
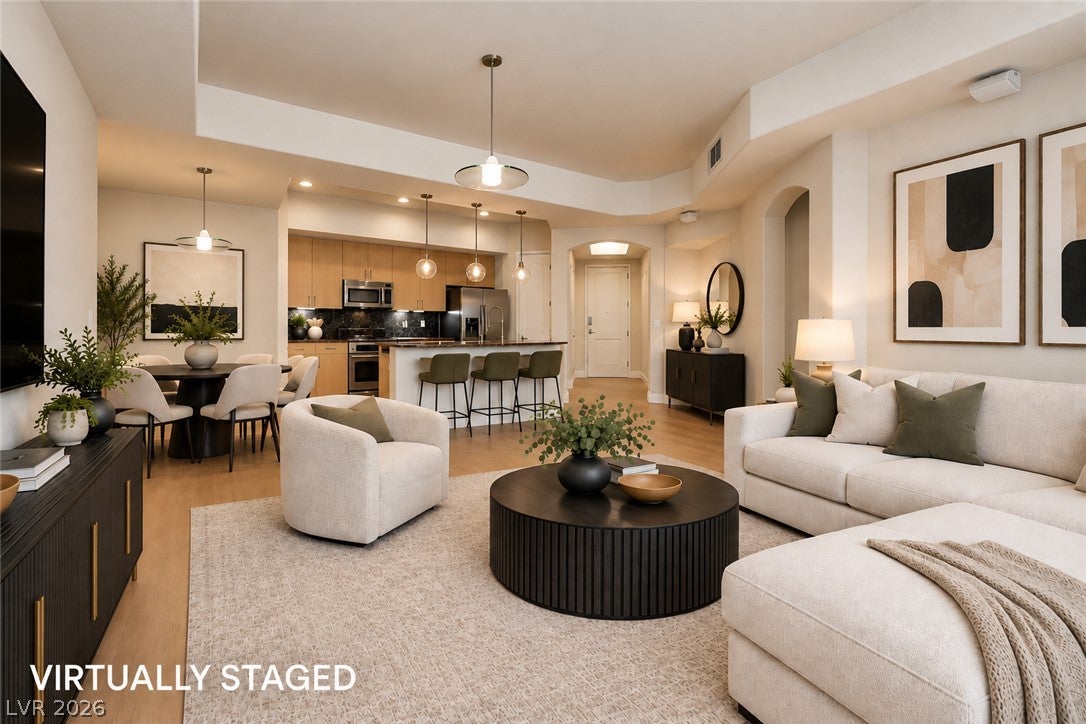
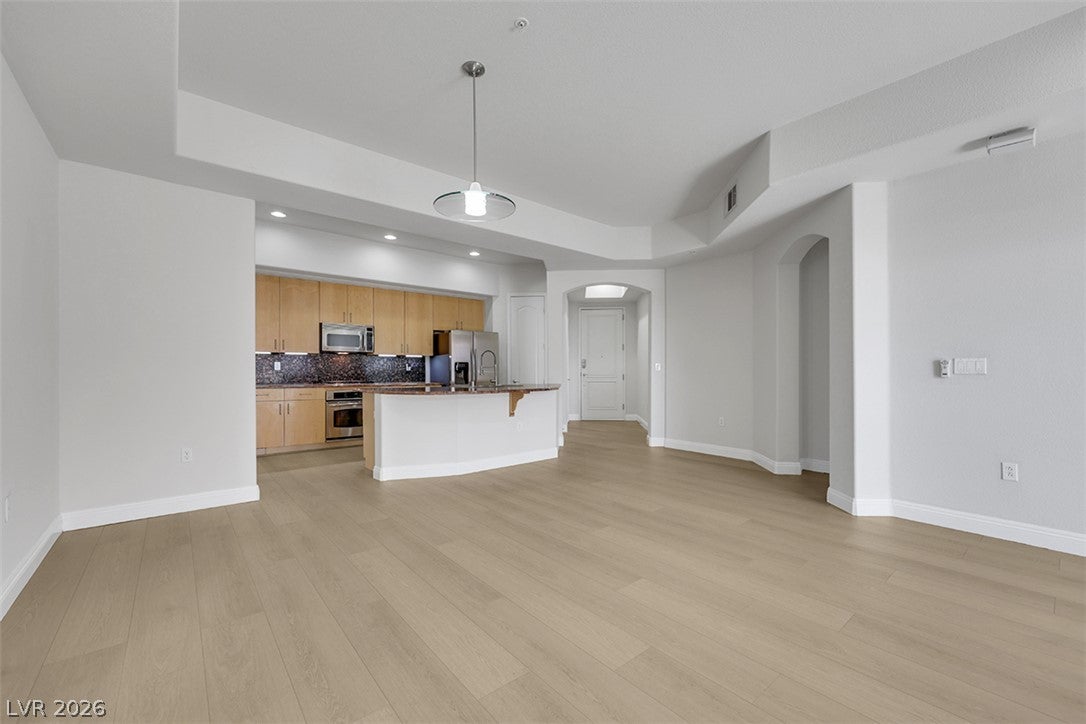
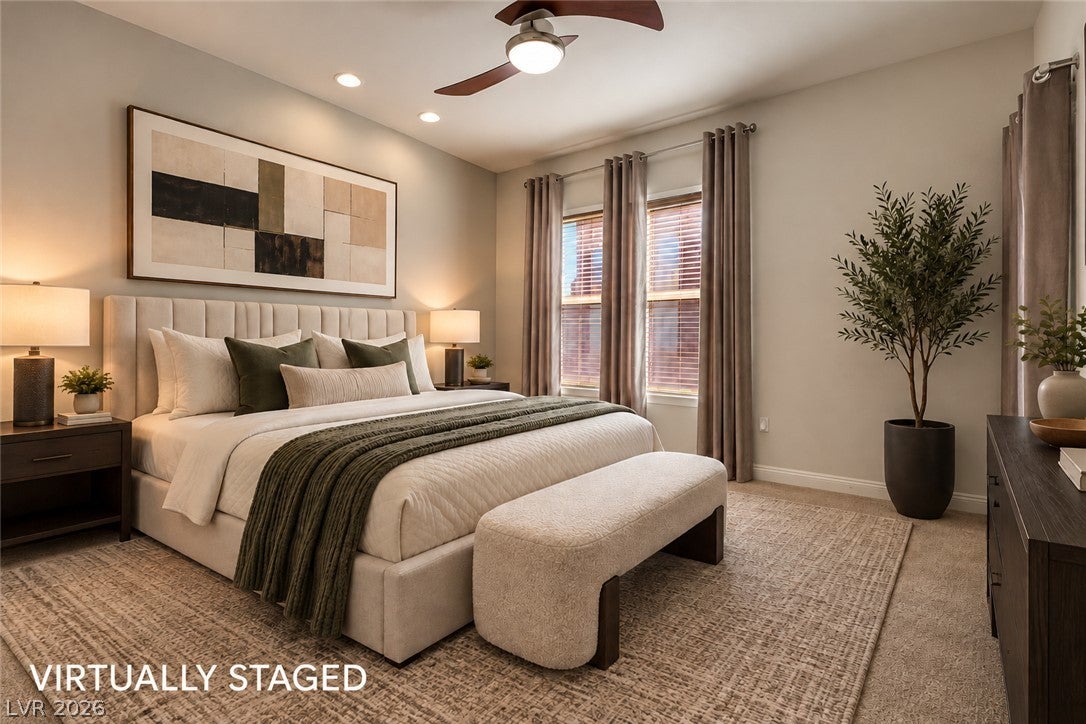
RARE TOP-FLOOR, 3-BEDROOM CONDO | BRAND-NEW FLOORING | GUARD-GATED, RESORT-STYLE LIVING! Discover this beautifully updated, 1,518-square-foot residence in the highly sought-after Manhattan Condominiums. This desirable top-floor home offers a spacious, thoughtfully designed layout featuring brand-new luxury vinyl plank flooring, plush new bedroom carpeting, 9-foot ceilings, 8-foot interior doors, recessed lighting, ceiling fans, and elegant two-tone paint. The well-appointed kitchen features granite countertops, stainless steel appliances, a built-in cooktop, wall oven, microwave, and LED under-cabinet lighting. The generous primary suite offers a walk-in closet and an ensuite bath with dual vanities, a soaking tub, separate shower, and private water closet. Two secondary bedrooms are thoughtfully situated away from the primary suite, offering added privacy and flexibility for guests or a home office. Smart home upgrades include Nest thermostats, a Ring video doorbell, and smart switches throughout. Step outside onto your private balcony and enjoy your own outdoor retreat. Experience resort-style living with two sparkling pools, a fitness center, tennis and basketball courts, a central park, playground, barbecue areas, and inviting outdoor gathering spaces with a fire pit. This guard-gated community also offers elevator access, an assigned underground parking space, and additional outdoor parking. A rare opportunity to own a spacious, move-in-ready, top-floor residence with exceptional amenities in a prime Las Vegas location!

Save
Ask
Tour
Hide
Share
Listing Snapshot
Price 
$380,000
Days On Site 
8 Days
Bedrooms 
3
Inside Area (SqFt) 
1,518 sqft
Total Baths 
2
Full Baths 
2
Partial Baths 
N/A
Lot Size 
N/A
Year Built 
2006
MLS Number 
2828882
Status 
Active
Property Tax 
$2,392
HOA/Condo/Coop Fees 
$442 monthly
Sq Ft Source 
N/A
Friends & Family
Recent Activity
a week agoStatus changed to Active
a week agoListing updated with changes from the MLS
a week agoListing first seen on site
General Features
Direction Faces 
South
Disclosures 
Covenants Restrictions Disclosure
Green Energy Efficient 
Windows
Parking 
AssignedCoveredGarageOpenPrivateGuest
Property Sub Type 
Condominium
Security 
Fire Sprinkler SystemGated Community
Sewer 
Public Sewer
SqFt Total 
1518
Style 
Penthouse
Utilities 
Underground Utilities
Water Source 
Public
Zoning 
Multi-Family
Interior Features
Appliances 
Built-In Electric OvenDryerDishwasherDisposalGas Water HeaterMicrowaveRefrigeratorWater Softener OwnedWater HeaterWasherWater Softener
Cooling 
Ceiling Fan(s)Central AirElectric
Flooring 
CarpetTileVinyl
Furnished 
Unfurnished
Heating 
Natural GasCentral
Interior 
Ceiling Fan(s)ElevatorSmart Thermostat
Laundry Features 
Electric Dryer HookupGas Dryer HookupLaundry Room
Window Features 
Window CoveringsBlindsDouble Pane WindowsDrapes
Bedroom 2 
Dimensions - 12X12Description - Ceiling Fan,Ceiling Light,Closet
Bedroom 3 
Dimensions - 12X12Description - Ceiling Fan,Ceiling Light,Closet
Great Room 
Dimensions - 25X20Description - None
Kitchen 
Description - Breakfast Bar/Counter,Granite Countertops,Island,Lighting Recessed,Luxury Vinyl Plank,Pantry
PrimaryBathroom 
Description - Double Sink,Separate Shower,Separate Tub
PrimaryBedroom 
Dimensions - 15X13Description - Balcony,Ceiling Fan,Ceiling Light,Pbr Separate From Other,Walk-In Closet(s)
Save
Ask
Tour
Hide
Share
Exterior Features
Construction Details 
FrameStucco
Exterior 
BalconyFire Pit
Fencing 
ElectricFull
Lot Features 
Landscaped
Pool Features 
Community
Roof 
Flat
View 
CityMountain(s)
Waterview 
CityMountain(s)
Windows/Doors 
Window CoveringsBlindsDouble Pane WindowsDrapes
Community Features
Association Amenities 
Basketball CourtClubhouseDog ParkFitness CenterGatedBarbecuePlaygroundParkPoolSpa/Hot TubSecurityTennis Court(s)
Association Fee 
$442.0
Association Fee Frequency 
Monthly
Community Features 
PoolGated
Horse Property 
None
Financing Terms Available 
CashConventionalFHAVA Loan
Schools
School District
Unknown
Elementary School
Hummell, John R.,Hummell, John R.
Middle School
Silvestri
High School
Liberty
Listing courtesy of iProperties International (702) 525-8864

logo

Listing information is provided by Participants of the Greater Las Vegas Association of Realtors. IDX information is provided exclusively for personal, non-commercial use, and may not be used for any purpose other than to identify prospective properties consumers may be interested in purchasing. Information is deemed reliable but not guaranteed. Copyright 2026, Greater Las Vegas Association of Realtors.
Last checked: 2026-10-30 01:17 PM UTC

Neighborhood & Commute
Source: Walkscore
Disclosure: Community information and market data powered by Constellation Data Labs. Information is deemed reliable but not guaranteed.
Save
Ask
Tour
Hide
Share
Scroll to Top