Las Vegas Home Search

Find Your Perfect Home
Save
Ask
Tour
Hide
Share
$1,022,000
2 Days On Site

2016 Bay Hill Drive
Las Vegas, NV 89117

For Sale|Single Family Residence|Active
3
Beds
4
Total Baths
3
Full Baths
1
Partial Bath
2,657
SqFt
$385
/SqFt
1993
Built
Subdivision:
Foothills Cntry Club Amd
County:
Clark
Listing courtesy of Evolve Realty (702) 326-5923
Call Now: 702-718-6001
Is this the listing for you? We can help make it yours.
702-718-6001
2016 Bay Hill Drive2016 Bay Hill Drive2016 Bay Hill Drive2016 Bay Hill Drive
Save
Ask
Tour
Hide
Share

Mortgage Calculator

Monthly Payment (Est.)

Enter an interest rate to see your estimated monthly payment.
Calculator powered by Showcase IDX, a Constellation1 Company. Copyright ©2026 Information is deemed reliable but not guaranteed.

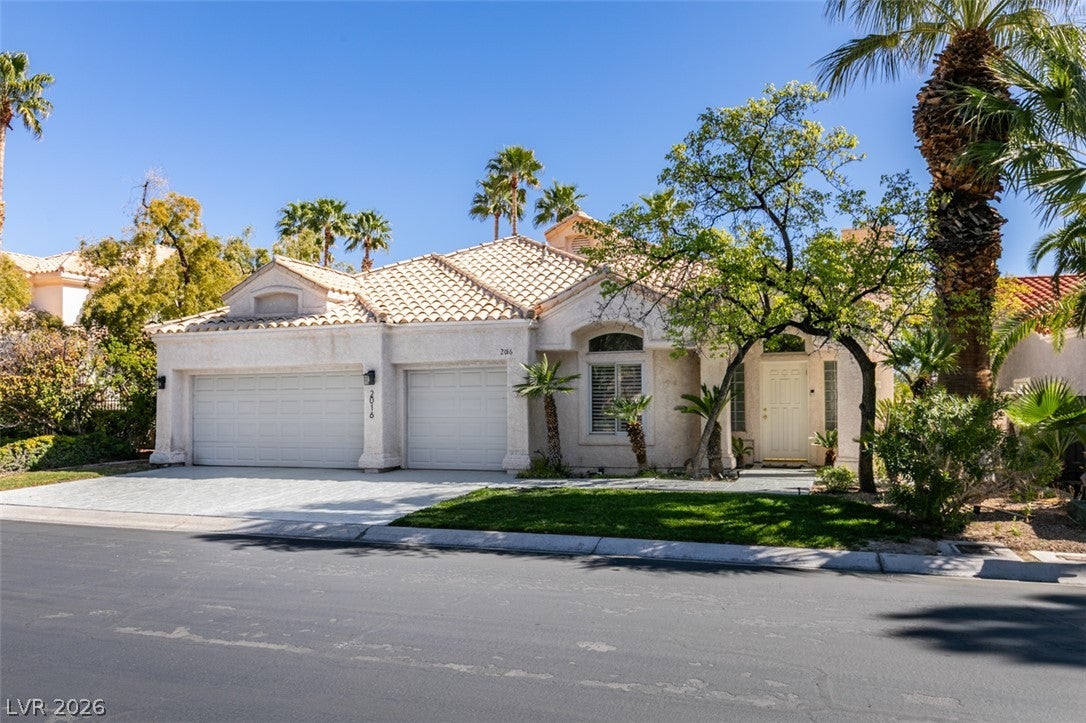
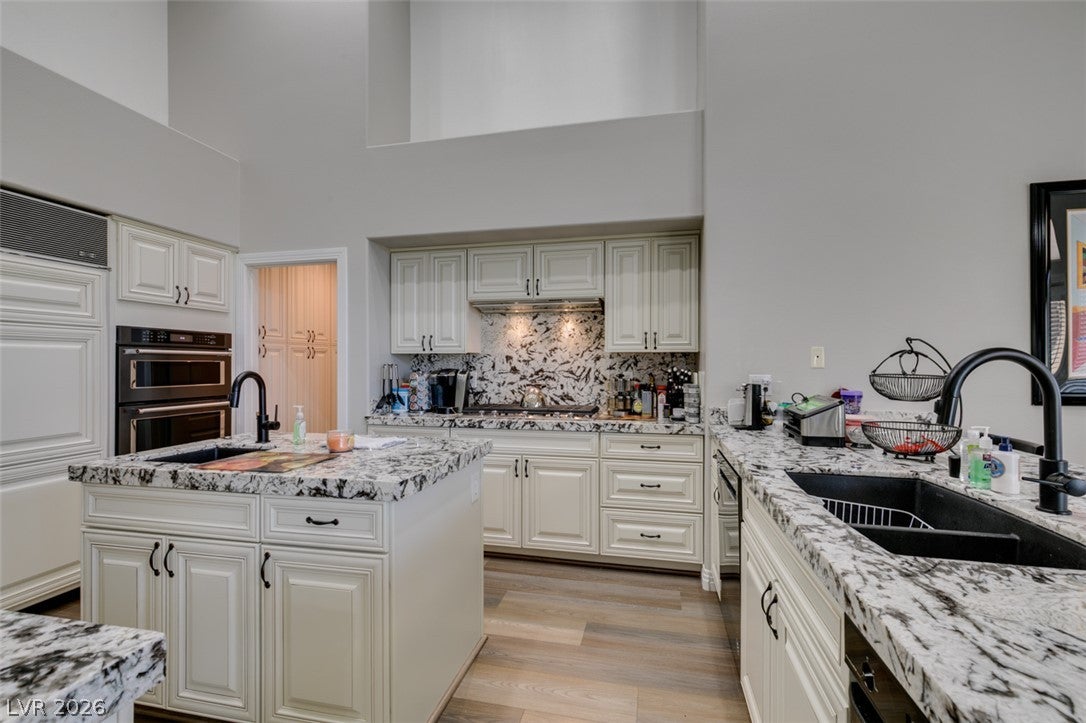
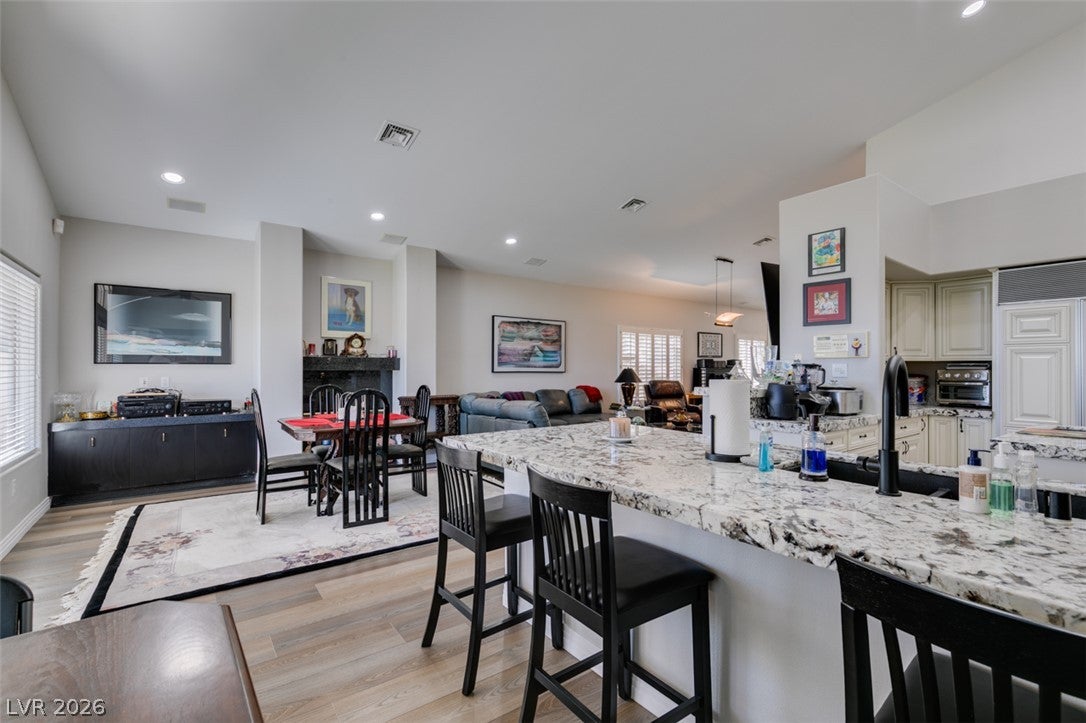
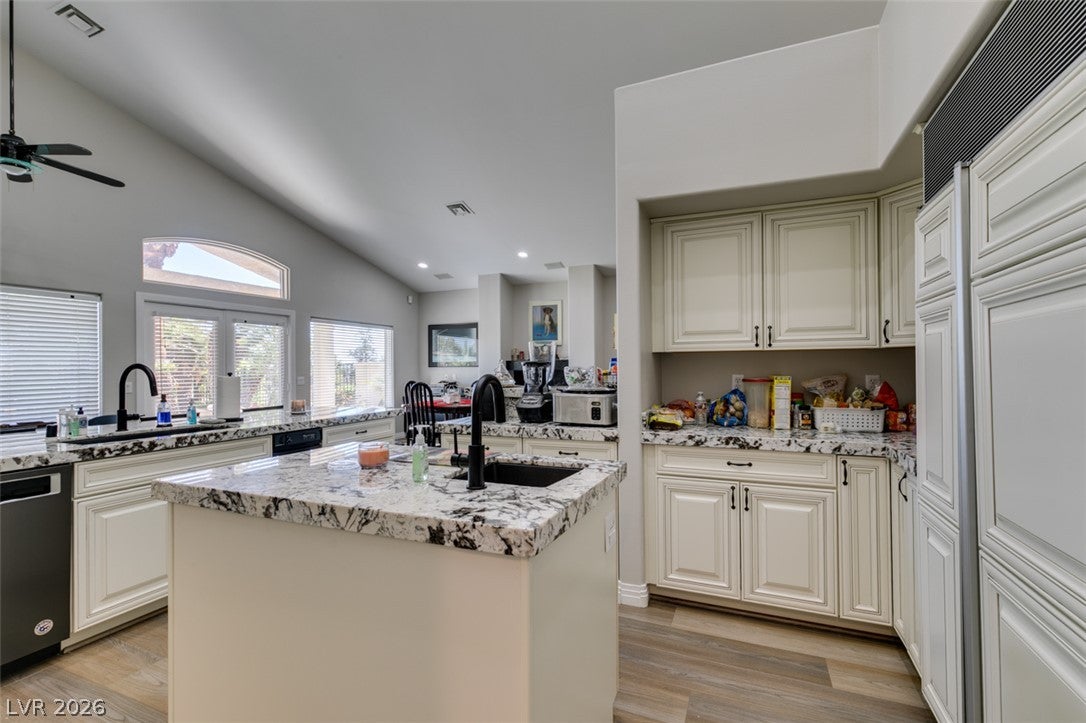
2016 Bay Hill Drive is a single-story home located in the prestigious guard gated community of Canyon Gate Country Club. Just minutes from the strip and downtown Summerlin. This home has golf course frontage on the 7th fairway of the 18-hole golf course designed by Ted Robinson, with wonderful views. Offering 2657 sq ft with an open concept floor plan, 3 bedrooms and 3 &1/2 baths, each bedroom has an en-suite bathroom, wood flooring throughout the home, 3 fireplaces, updated Kitchen and baths, custom cabinets, granite counter tops, Sub Zero refrigerator, trash compactor, stainless steel appliances, 36” gas cooktop, oven, microwave with convection cook and broiler, dishwasher, 2 sinks making it a cook’s dream. A separate bar with sink and wine FRIDGE .2 brand new HVAC systems. Mature back yard with covered patio. Canyon gate was recently recognized as one of Las Vegas Valley’s top country club properties to call home.

Save
Ask
Tour
Hide
Share
Listing Snapshot
Price 
$1,022,000
Days On Site 
2 Days
Bedrooms 
3
Inside Area (SqFt) 
2,657 sqft
Total Baths 
4
Full Baths 
3
Partial Baths 
1
Lot Size 
0.17 Acres
Year Built 
1993
MLS Number 
2828885
Status 
Active
Property Tax 
$4,772
HOA/Condo/Coop Fees 
$400 monthly
Sq Ft Source 
N/A
Friends & Family
Recent Activity
yesterdayStatus changed to Active
yesterdayListing updated with changes from the MLS
2 days agoListing first seen on site
General Features
Acres 
0.17
Attached Garage 
Yes
Direction Faces 
West
Disclosures 
Covenants Restrictions Disclosure
Garage 
Yes
Garage Spaces 
3
Parking 
AttachedGaragePrivate
Property Sub Type 
Single Family Residence
Sewer 
Public Sewer
SqFt Total 
2657
Style 
OneStory
Utilities 
Cable Available
Water Source 
Public
Zoning 
Multi-Family,Single Family
Interior Features
Appliances 
Built-In Electric OvenDryerDishwasherElectric RangeGas CooktopDisposalMicrowaveRefrigeratorWasher
Cooling 
Ceiling Fan(s)Central AirElectric
Fireplace 
Yes
Fireplace Features 
BedroomFamily RoomGasGreat Room
Fireplaces 
3
Flooring 
Ceramic TileVinylTile
Furnished 
Unfurnished
Heating 
Natural GasCentral
Interior 
Ceiling Fan(s)Central VacuumMaster Downstairs
Laundry Features 
Gas Dryer HookupMain Level
Bedroom 2 
Dimensions - 14x12Description - With Bath
Bedroom 3 
Dimensions - 14x10Description - Built In Shelves
Kitchen 
Dimensions - 14x20Description - Luxury Vinyl Plank
PrimaryBedroom 
Dimensions - 20x14Description - Ceiling Fan
Save
Ask
Tour
Hide
Share
Exterior Features
Fencing 
BlockBack Yard
Lot Features 
Landscaped
Patio And Porch 
Patio
Pool Features 
Community
Roof 
Tile
View 
Golf Course
Waterview 
Golf Course
Community Features
Accessibility Features 
Grip-Accessible Features
Association Amenities 
ClubhouseGolf CoursePoolSpa/Hot Tub
Association Fee 
$400.0
Association Fee Frequency 
Monthly
Community Features 
Pool
Horse Property 
None
Financing Terms Available 
CashConventionalFHAVA Loan
Schools
School District
Unknown
Elementary School
Ober, D'Vorre & Hal,Derfelt, Herbert A.
Middle School
Johnson Walter
High School
Bonanza
Listing courtesy of Evolve Realty (702) 326-5923

logo

Listing information is provided by Participants of the Greater Las Vegas Association of Realtors. IDX information is provided exclusively for personal, non-commercial use, and may not be used for any purpose other than to identify prospective properties consumers may be interested in purchasing. Information is deemed reliable but not guaranteed. Copyright 2026, Greater Las Vegas Association of Realtors.
Last checked: 2026-10-30 09:53 AM UTC

Neighborhood & Commute
Source: Walkscore
Disclosure: Community information and market data powered by Constellation Data Labs. Information is deemed reliable but not guaranteed.
Save
Ask
Tour
Hide
Share
Scroll to Top