
Save
Ask
Tour
Hide
$130,000
7 Days On Site
2064 Mesquite Lane 303Laughlin, NV 89029
For Sale|Condominium|Active
2
Beds
2
Total Baths
2
Full Baths
986
SqFt
$132
/SqFt
1989
Built
Subdivision:
Portofino
County:
Clark
Listing courtesy of Innovative Property Solutions (425) 223-1580
Call Now: 702-718-6001
Is this the listing for you? We can help make it yours.
702-718-6001

Save
Ask
Tour
Hide
Mortgage Calculator
Monthly Payment (Est.)
Enter an interest rate to see your estimated monthly payment.Calculator powered by Showcase IDX, a Constellation1 Company. Copyright ©2026 Information is deemed reliable but not guaranteed.
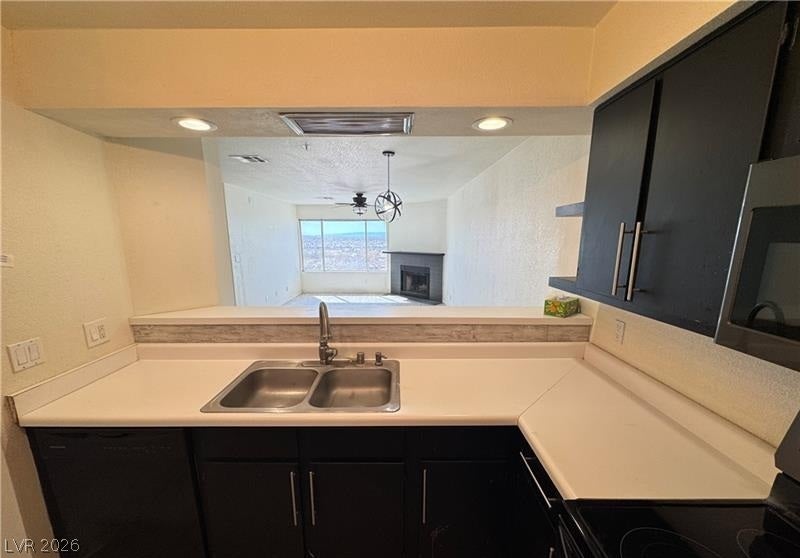
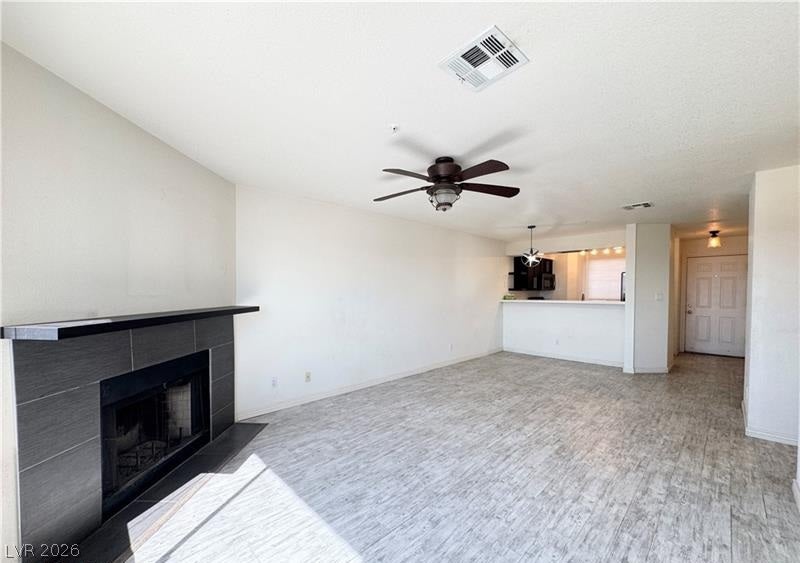
Enjoy stunning views of the Colorado River, surrounding mountains, and Arizona from this inviting third-floor condo! This 2-bedroom, 2-bathroom home features laminate wood flooring throughout, rich dark kitchen cabinetry, and stainless steel appliances for a stylish, cohesive look. The living area offers a cozy wood-burning fireplace, perfect for relaxing evenings with a view, while decorative lighting adds an elegant touch to the dining area. Take in the beautiful surrounding scenery and enjoy comfortable, low-maintenance living in a desirable setting. Close to the fun of the Laughlin casinos, restaurants, and shopping. A wonderful opportunity to enjoy scenic views and comfortable condo living!
Save
Ask
Tour
Hide
Listing Snapshot
Price
$130,000
Days On Site
7 Days
Bedrooms
2
Inside Area (SqFt)
986 sqft
Total Baths
2
Full Baths
2
Partial Baths
N/A
Lot Size
N/A
Year Built
1989
MLS Number
2828891
Status
Active
Property Tax
$624
HOA/Condo/Coop Fees
$333 monthly
Sq Ft Source
N/A
Friends & Family
Recent Activity
| a week ago | Listing first seen on site | |
| a week ago | Listing updated with changes from the MLS |
General Features
Carport
1
Direction Faces
North
Disclosures
Covenants Restrictions Disclosure
Parking
AssignedCoveredDetached CarportRV GatedRV Access/ParkingGuest
Property Sub Type
Condominium
Security
Fire Sprinkler System
Sewer
Public Sewer
SqFt Total
986
Style
ThreeStory
Utilities
Electricity AvailableNatural Gas Not Available
Water Source
Public
Zoning
Single Family
Interior Features
Appliances
DryerDishwasherElectric RangeDisposalMicrowaveRefrigeratorWasher
Cooling
Ceiling Fan(s)Central AirElectric
Fireplace
Yes
Fireplace Features
Living RoomWood Burning
Fireplaces
1
Flooring
LinoleumVinyl
Furnished
Unfurnished
Heating
CentralElectric
Interior
Ceiling Fan(s)Master Downstairs
Laundry Features
Electric Dryer HookupLaundry Closet
Bedroom 2
Dimensions - 11x12Description - Ceiling Fan,Ceiling Light,Closet,Mirrored Door
Kitchen
Dimensions - 7x8Description - Breakfast Bar/Counter,Laminate Countertops,Stainless Steel Appliances
Living Room
Dimensions - 12x16Description - Ceiling Fan,Ceiling Light
PrimaryBedroom
Dimensions - 11x14Description - Ceiling Fan,Ceiling Light,Closet,Mirrored Door
Save
Ask
Tour
Hide
Exterior Features
Exterior
None
Fencing
BlockFullWrought Iron
Lot Features
Landscaped
Pool Features
Community
Roof
Flat
View
CityMountain(s)
Waterview
CityMountain(s)
Community Features
Association Amenities
GatedBarbecuePoolRV ParkingSpa/Hot TubSecurity
Association Fee
$333.0
Association Fee Frequency
Monthly
Community Features
Pool
Horse Property
None
Financing Terms Available
CashConventionalVA Loan1031 Exchange
Schools
School District
Unknown
Elementary School
Bennett, William G.,Bennett, William G.
Middle School
Laughlin
High School
Laughlin
Listing courtesy of Innovative Property Solutions (425) 223-1580

Listing information is provided by Participants of the Greater Las Vegas Association of Realtors. IDX information is provided exclusively for personal, non-commercial use, and may not be used for any purpose other than to identify prospective properties consumers may be interested in purchasing. Information is deemed reliable but not guaranteed. Copyright 2026, Greater Las Vegas Association of Realtors.
Last checked: 2026-10-30 04:45 PM UTC
Neighborhood & Commute
Source: Walkscore
Disclosure: Community information and market data powered by Constellation Data Labs. Information is deemed reliable but not guaranteed.
Save
Ask
Tour
Hide
Did you know? You can invite friends and family to your search. They can join your search, rate and discuss listings with you.