Las Vegas Home Search

Find Your Perfect Home
Save
Ask
Tour
Hide
Share
$365,000
8 Days On Site

BOCARATON
2405 W Serene Avenue 717
Las Vegas, NV 89123

For Sale|Residential|Active
2
Beds
3
Total Baths
1
Full Bath
2
Partial Baths
1,196
SqFt
$305
/SqFt
2007
Built
Subdivision:
Palm Beach Resort
County:
Clark
Listing courtesy of LPT Realty, LLC (702) 883-7221
Call Now: 702-718-6001
Is this the listing for you? We can help make it yours.
702-718-6001
2405 W Serene Avenue 7172405 W Serene Avenue 7172405 W Serene Avenue 7172405 W Serene Avenue 717
Save
Ask
Tour
Hide
Share

Mortgage Calculator

Monthly Payment (Est.)

Enter an interest rate to see your estimated monthly payment.
Calculator powered by Showcase IDX, a Constellation1 Company. Copyright ©2026 Information is deemed reliable but not guaranteed.

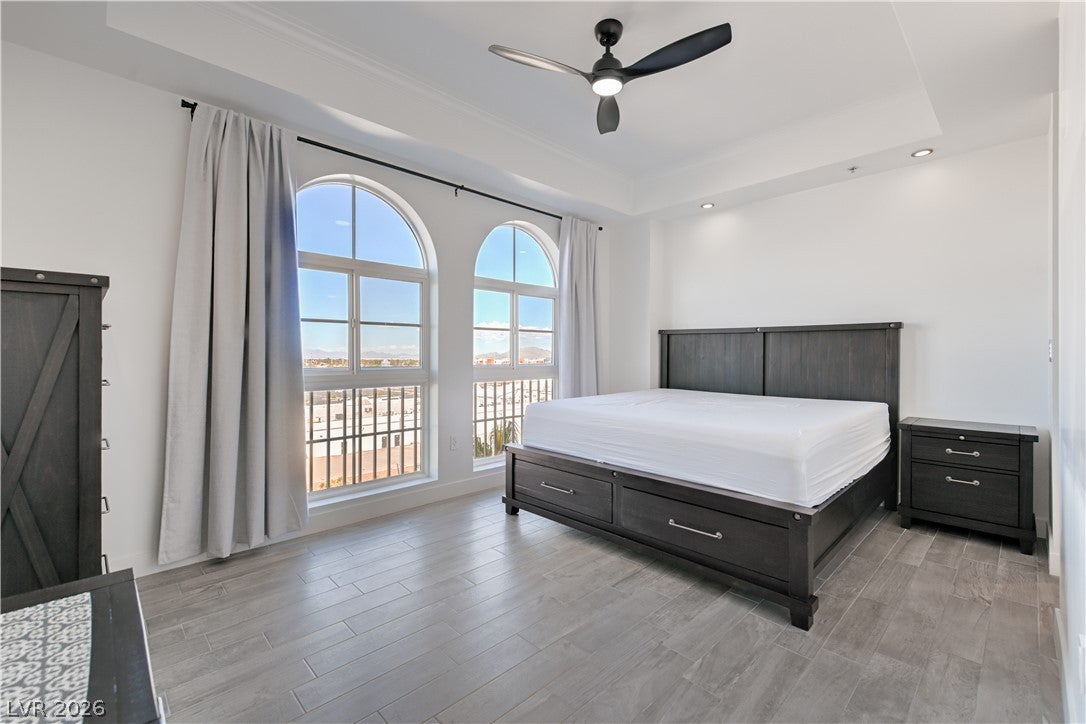
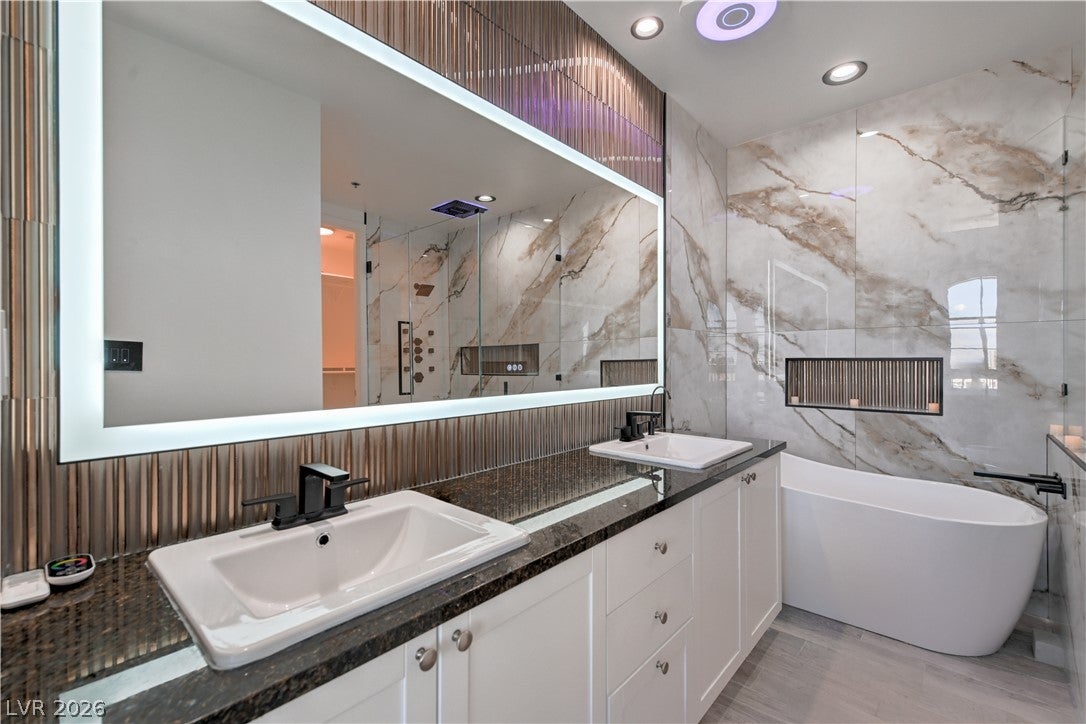
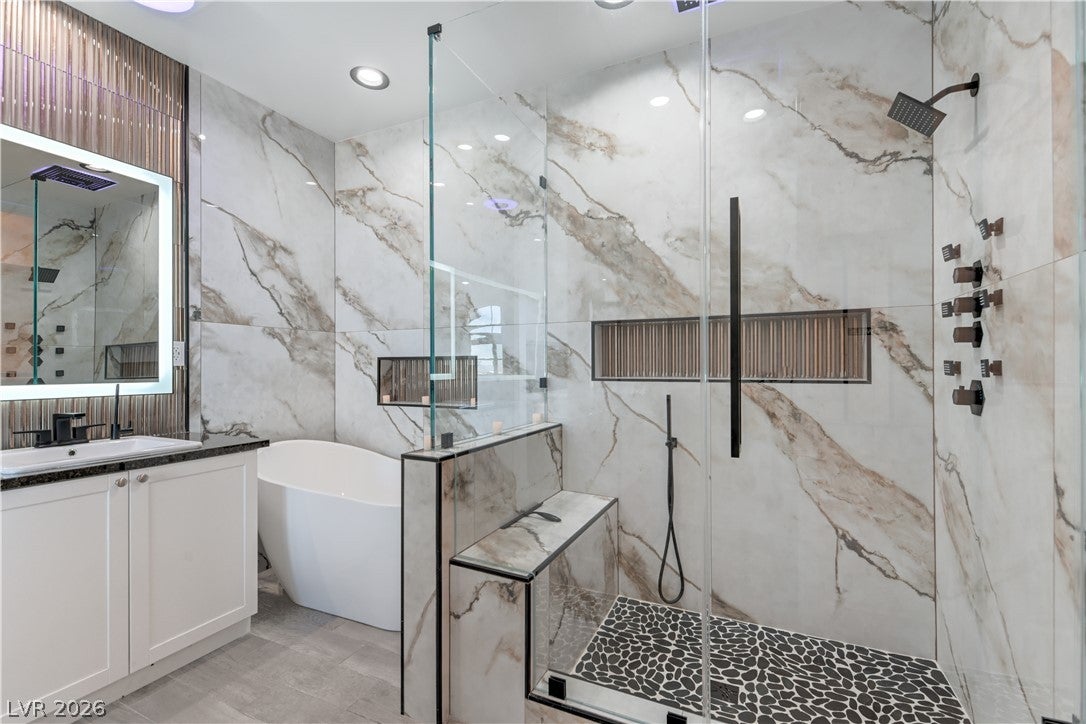
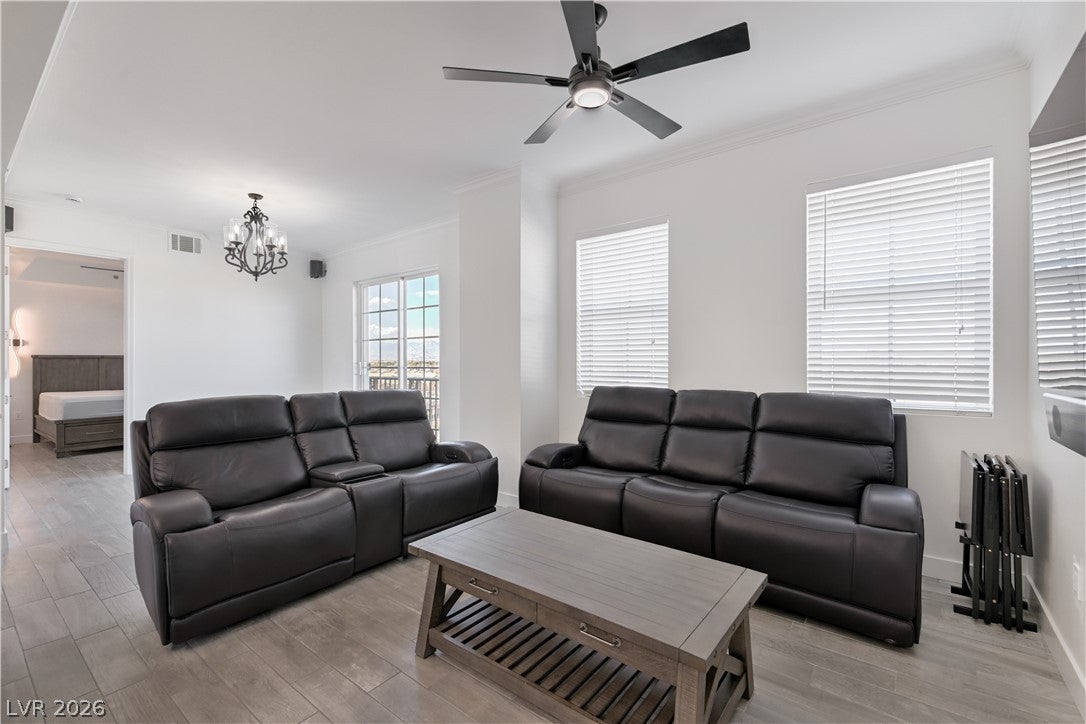
Five-star spa bathrooms. No checkout time. This extensively remodeled 7th-floor residence at Boca Raton pairs two hotel-caliber ensuite baths with a bright, open floor plan on the south end of Las Vegas Boulevard. The primary bath has an LED-lit mirror, a freestanding soaking tub and an oversized glass shower with rainfall and waterfall heads, body jets, a handheld and a built-in bench, all finished in large-format marble-look tile. The second ensuite has its own multifunction shower system. The home has two bedrooms and 2.5 baths, with walk-in closets in both bedrooms and dramatic arched windows in the primary. The kitchen features an oversized granite island with breakfast-bar seating, white cabinetry and stainless appliances. The dining area opens through a slider to a Juliet balcony showcasing beautiful mountain and city views and works equally well as a home office. Upgrades include Level 5 smooth walls, newer wood-look tile flooring, recessed and accent lighting, iotty smart switches and dimmers, USB and C outlets, a whole-home water conditioning system and three reverse osmosis systems. An in-unit washer/dryer and two tandem parking spaces are included. Residents enjoy a fitness room and laundry room on the 3rd floor, a larger fitness center in the main community building, a newly renovated pool and spa, outdoor BBQ and seating area with fireplace, a clubhouse, a business center, event space, concierge service and controlled-access entry. Furniture available. Schedule your private tour.

Save
Ask
Tour
Hide
Share
Listing Snapshot
Price 
$365,000
Days On Site 
8 Days
Bedrooms 
2
Inside Area (SqFt) 
1,196 sqft
Total Baths 
3
Full Baths 
1
Partial Baths 
2
Lot Size 
N/A
Year Built 
2007
MLS Number 
2828932
Status 
Active
Property Tax 
$1,471
HOA/Condo/Coop Fees 
$693 monthly
Sq Ft Source 
N/A
Friends & Family
Recent Activity
a week agoListing first seen on site
a week agoListing updated with changes from the MLS
General Features
Disclosures 
Covenants Restrictions Disclosure
Number Of Stories 
8
Parking 
AssignedUndergroundGuest
Parking Spaces 
2
Pets 
Number LimitSize LimitYes
Security 
Gated Community24 Hour Security
SqFt Total 
1196
Style 
HighRise
Utilities 
Cable AvailableElectricity Available
Interior Features
Appliances 
DryerDishwasherElectric RangeDisposalMicrowaveRefrigeratorWasher
Cooling 
Ceiling Fan(s)Electric
Heating 
CentralElectric
Interior 
Ceiling Fan(s)
Laundry Features 
Electric Dryer HookupLaundry Closet
Bedroom 2 
Dimensions - 14x11Description - Walk-In Closet(s)
Kitchen 
Description - Breakfast Bar/Counter,Granite Countertops,Tile Flooring
Living Room 
Dimensions - 16x13Description - Ceiling Fan,Ceiling Light
PrimaryBathroom 
Description - Double Sink,Separate Shower,Separate Tub
PrimaryBedroom 
Dimensions - 16x15Description - Walk-In Closet(s)
Save
Ask
Tour
Hide
Share
Exterior Features
Exterior 
None
Pool Features 
AssociationCommunity
View 
CityMountain(s)
Waterview 
CityMountain(s)
Community Features
Association Amenities 
Fitness CenterGatedBarbecuePoolSpa/Hot TubSecurityConcierge
Association Fee 
$693.0
Association Fee Frequency 
Monthly
Community Features 
PoolGated
Financing Terms Available 
CashConventional
Schools
School District
Unknown
Elementary School
Hummell, John R.,Hummell, John R.
Middle School
Silvestri
High School
Liberty
Listing courtesy of LPT Realty, LLC (702) 883-7221

logo

Listing information is provided by Participants of the Greater Las Vegas Association of Realtors. IDX information is provided exclusively for personal, non-commercial use, and may not be used for any purpose other than to identify prospective properties consumers may be interested in purchasing. Information is deemed reliable but not guaranteed. Copyright 2026, Greater Las Vegas Association of Realtors.
Last checked: 2026-10-30 03:05 PM UTC

Neighborhood & Commute
Source: Walkscore
Disclosure: Community information and market data powered by Constellation Data Labs. Information is deemed reliable but not guaranteed.
Save
Ask
Tour
Hide
Share
Scroll to Top